10114 Ives Loop, Hudson, FL 34667
- $329,900
- 3
- BD
- 2
- BA
- 1,720
- SqFt








- List Price
- $329,900
- Status
- ACTIVE
- MLS#
- W7887545
- Price Change
- ▼ $10,000 1786516431
- Bedrooms
- 3
- Bathrooms
- 2
- Living Area
- 1,720
- Subdivision
- Briar Oaks Village 01
Property Description
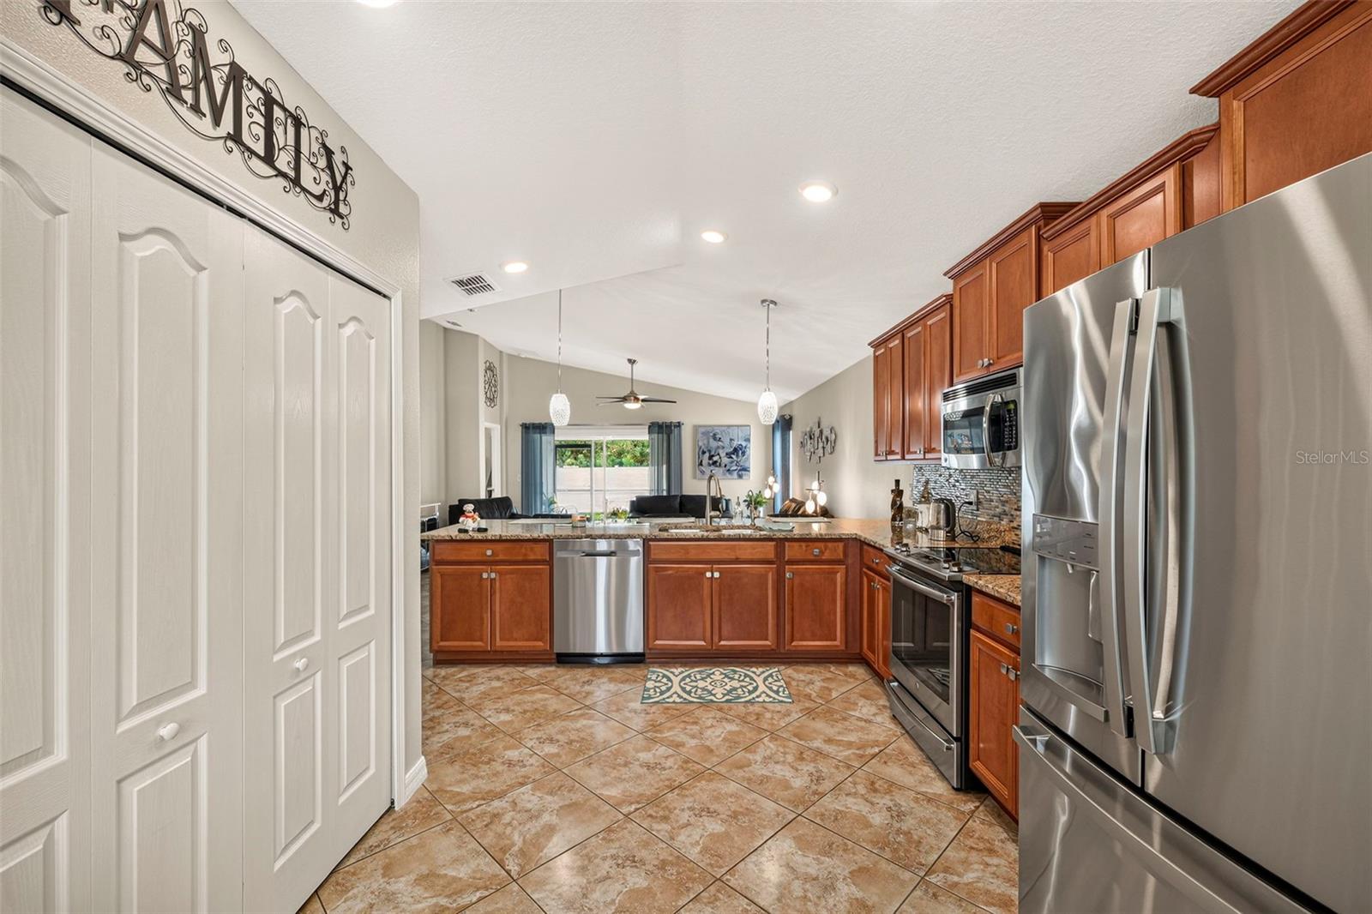
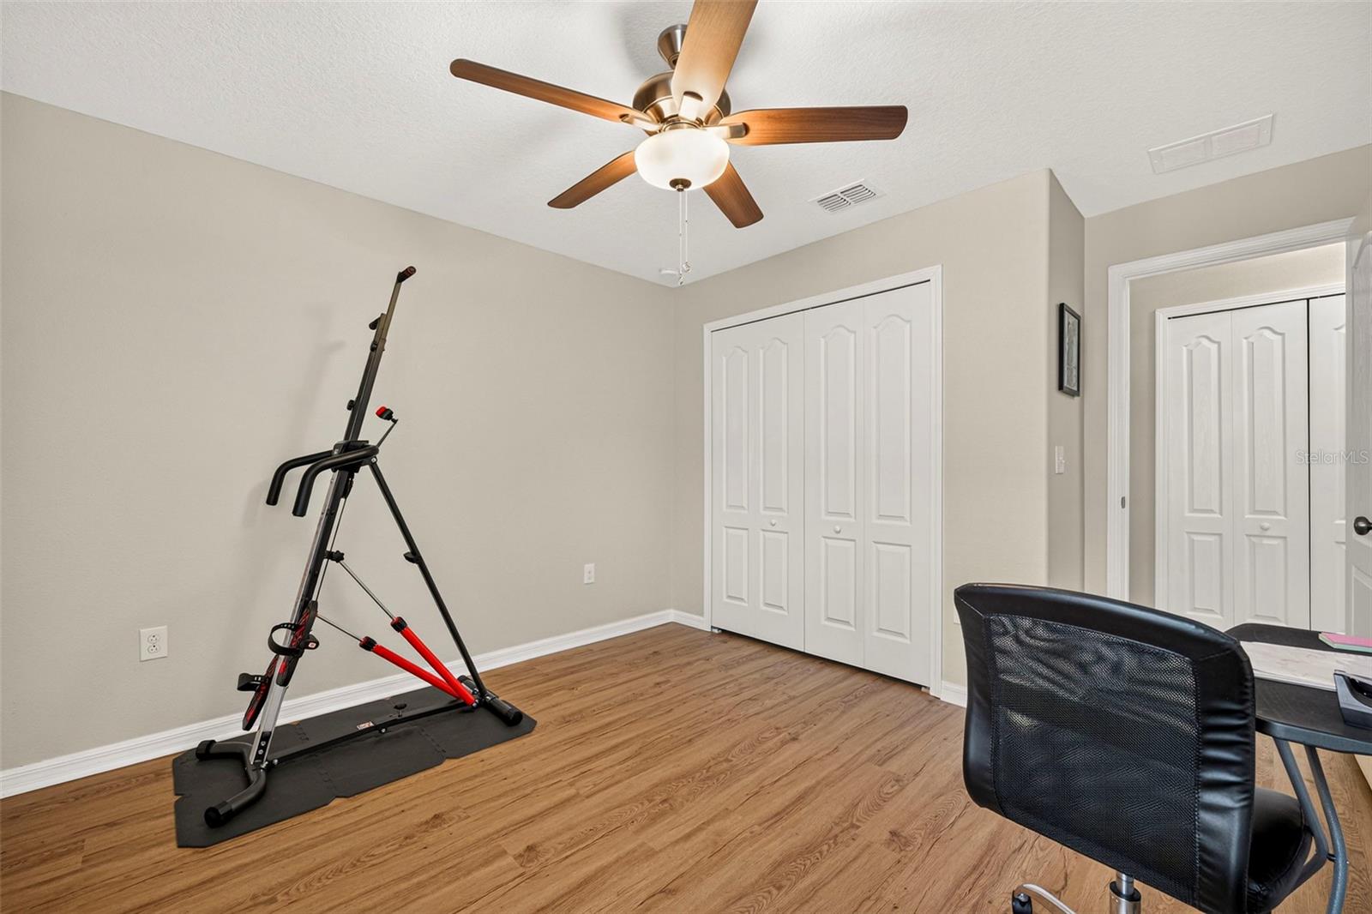
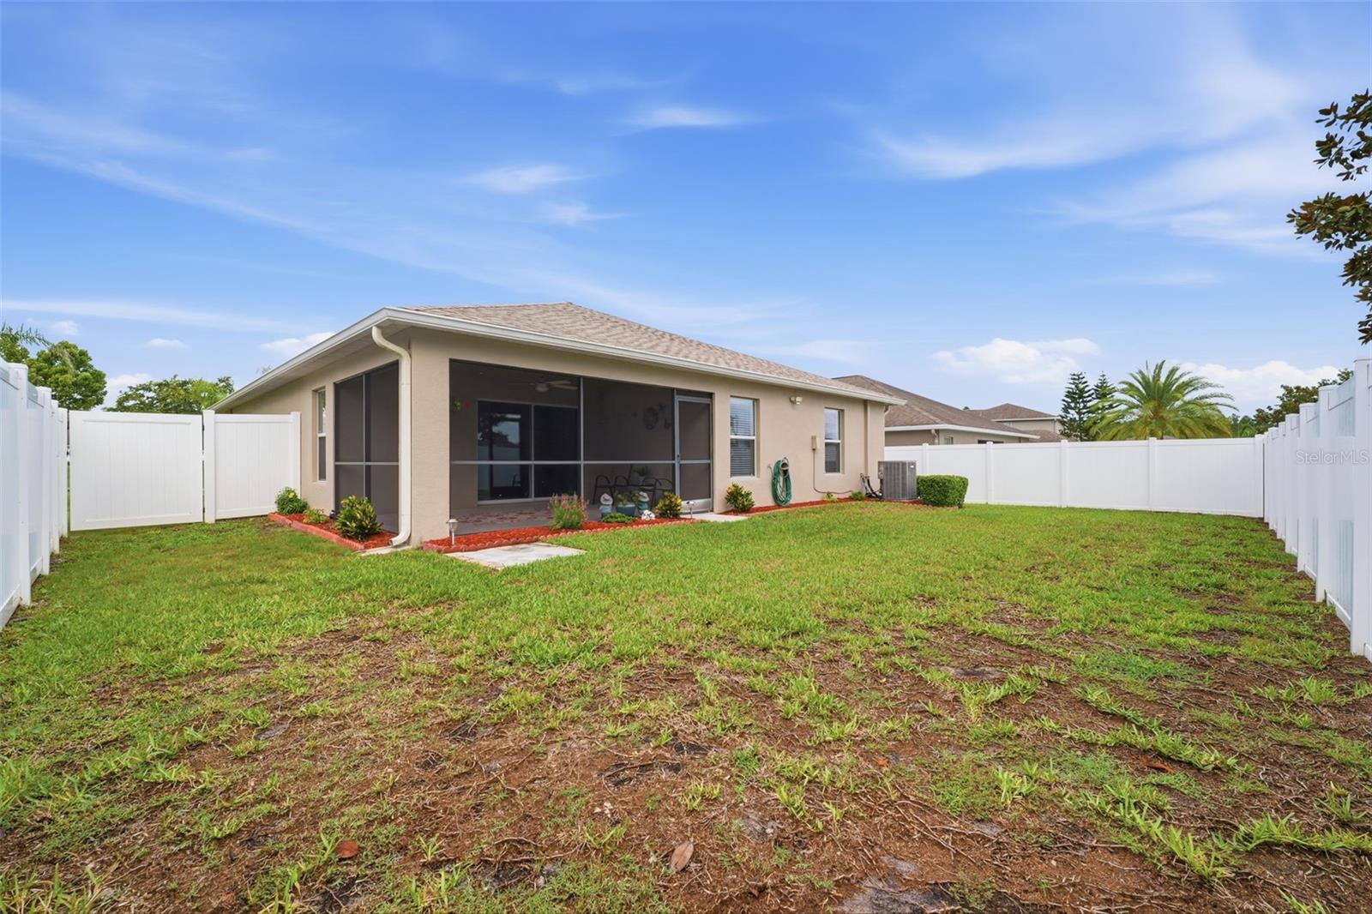
Beautiful and affordable! This 3-bedroom, 2 bath, OVERSIZED 2 car garage is move in ready! NEW ROOF and water softener! Located in the popular and well-maintained community of Briar Oaks. LOW monthly HOA fees of $75.00! NO flood insurance required! This beauty sits high and dry. Never flooded! Great curb appeal! So much quality of care is shown throughout the 1,720 heated sq footage. The total living sq footage is over 2,300. Gorgeous glass front door and VAULTED ceilings add to the beauty of this home! Inside laundry room and additional closet space! The open floorplan allows the kitchen and great room to flow nicely together with a large granite island and (bay window) breakfast nook making it perfect for entertaining and accommodating large gatherings. The kitchen also has 42-inch cabinetry, newer stainless-steel appliances, reverse osmosis, large pantry and additional granite counter space. Neutral flooring and colors throughout! All bedrooms are spacious! The primary bedroom has a true en-suite with dual sinks and a tiled walk-in shower. Guest bath is shared conveniently between the additional bedrooms with granite vanity and tub. There are sliders leading from the great room out to the screened lanai (under truss) and completely fenced rear yard for private relaxation. Plenty of room to add your own POOL!! No front or rear neighbors! ALL NEW exterior painting in March 2024! Walking distance to the community park! Just minutes from some of Florida's most popular parks, beaches and so much more! Look no further and call for your private showing today!
/t.realgeeks.media/resize/300x/https://u.realgeeks.media/todayshomevalue%252FFullLogo_Transparent_NoBuffer.png)
Additional Information
- HOA Fee
- $75
- Year Built
- 2015
- Construction
- Block
- Living Area
- 1,720
- Acres
- 0.15
- Hoa Fee
- $75
- Interior Features
- Cathedral Ceiling(s), Ceiling Fans(s), Eat-in Kitchen, High Ceilings, Open Floorplan, Primary Bedroom Main Floor, Solid Wood Cabinets, Walk-In Closet(s)
- Cooling
- Central Air
- Heating
- Central, Electric
- Parking
- Driveway, Garage Door Opener, Ground Level, Oversized
- Garage Spaces
- 2
- Garage Description
- 2 Car Garage
- Exterior Features
- Hurricane Shutters, Playground, Private Mailbox, Rain Gutters, Sidewalk
- View
- Park/Greenbelt, Trees/Woods
- Sewer
- Public Sewer
- Stories
- 1
- Pets
- Yes
Listing courtesy of SIRROM REALTY LLC.
Mortgage Calculator
All listing information is deemed reliable but not guaranteed and should be independently verified through personal inspection by appropriate professionals. Listings displayed on this website may be subject to prior sale or removal from sale. Availability of any listing should always be independently verified. Listing information is provided for consumer personal, non-commercial use, solely to identify potential properties for potential purchase. All other use is strictly prohibited and may violate relevant federal and state law. Data last updated on