7819 Royal Stewart Drive, New Port Richey, FL 34653
- $279,900
- 3
- BD
- 2
- BA
- 1,595
- SqFt






- List Price
- $279,900
- Status
- ACTIVE
- MLS#
- W7887441
- Price Change
- ▼ $10,000 1787023966
- Bedrooms
- 3
- Bathrooms
- 2
- Living Area
- 1,595
- Subdivision
- Ridgewood
Property Description
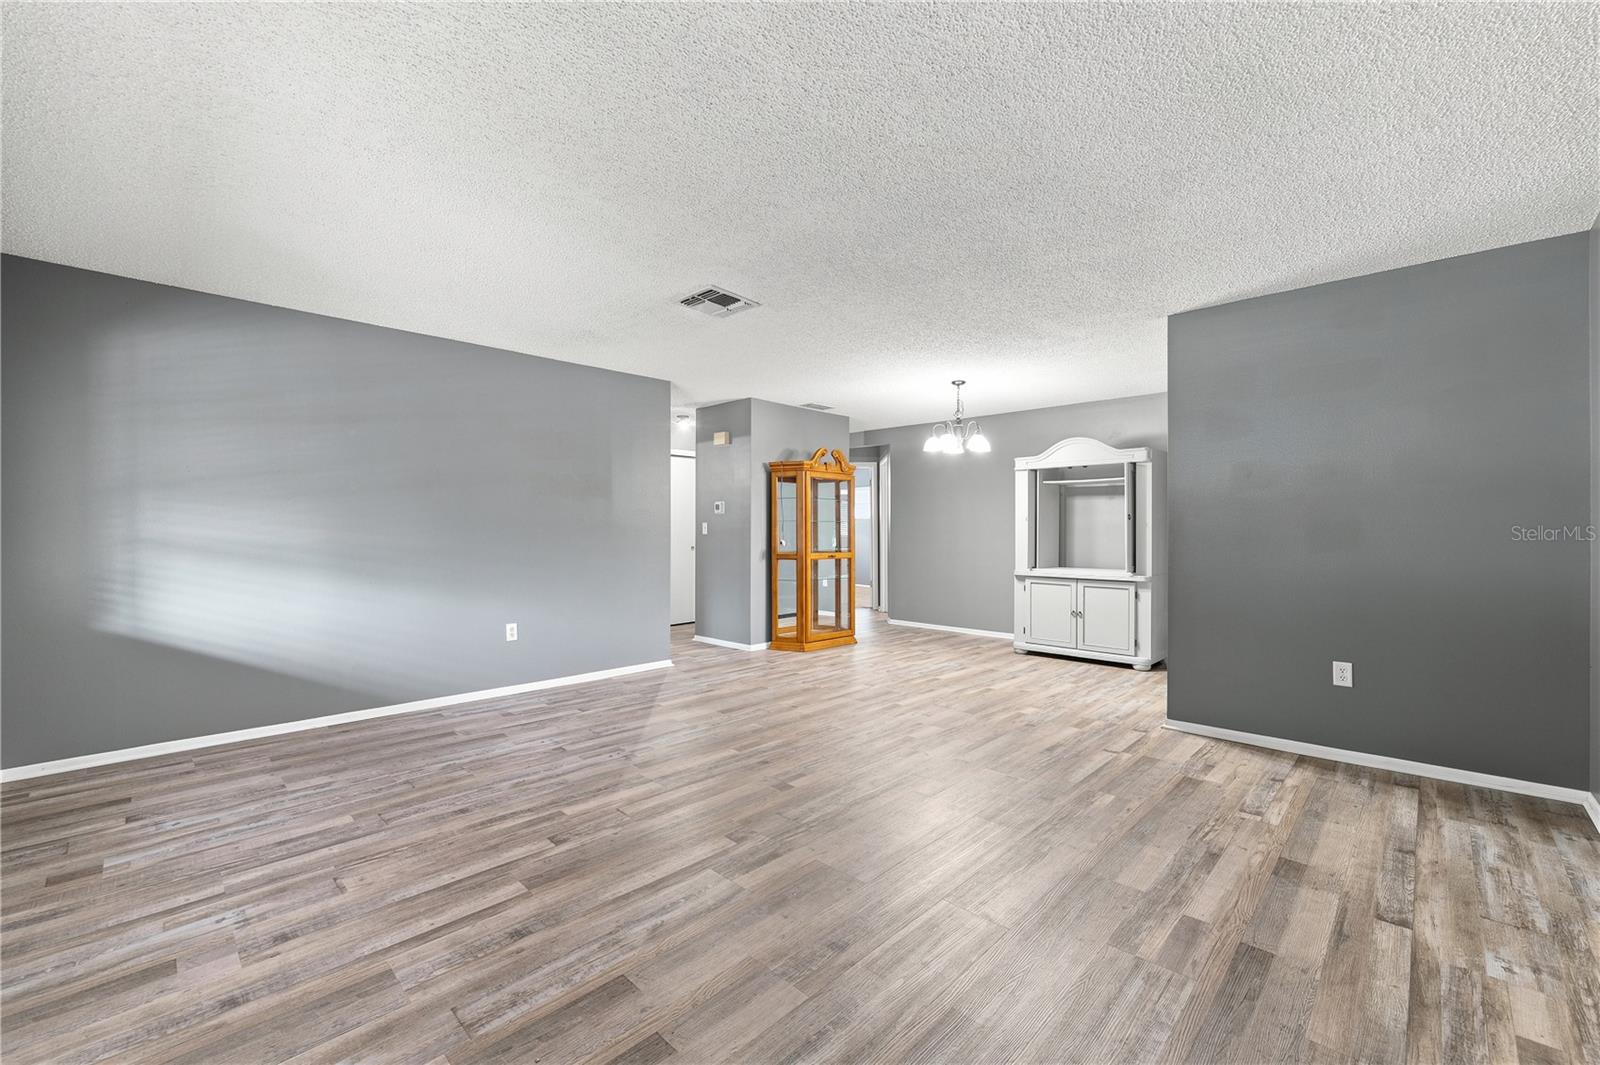
Virtually Staged. Welcome home to this beautifully renovated 3-bedroom, 2-bath residence offering almost 1,600 square feet of thoughtfully updated living space in the heart of New Port Richey! Nestled on a quiet street, this move-in ready home combines modern updates with a functional layout designed for everyday living and entertaining. Step inside to discover a spacious, open-concept living room filled with natural light, seamlessly flowing into the dining area and updated kitchen. Featuring stylish finishes, modern cabinetry, updated countertops, and plenty of prep space, the kitchen is the perfect place to gather with family and friends. Newer flooring throughout the home adds a fresh, contemporary feel, while the versatile flex space provides endless possibilities as a home office, playroom, fitness area, media room, or additional sitting room. The split-bedroom layout offers comfort and privacy, with a spacious primary suite complete with an en-suite bathroom, while two additional bedrooms and a second full bath provide plenty of room for family or guests. Whether you’re a first-time homebuyer, looking to downsize, or searching for an investment opportunity, this beautifully updated home checks all the boxes. Enjoy the peace of a quiet neighborhood while still being conveniently located near shopping, dining, parks, schools, medical facilities, and the beautiful Gulf Coast beaches. Don’t miss your opportunity to own this turnkey home .. schedule your private showing today!
/t.realgeeks.media/resize/300x/https://u.realgeeks.media/todayshomevalue%252FFullLogo_Transparent_NoBuffer.png)
Additional Information
- Year Built
- 1986
- Construction
- Block
- Living Area
- 1,595
- Acres
- 0.15
- Interior Features
- Ceiling Fans(s), Eat-in Kitchen, Open Floorplan, Stone Counters, Thermostat
- Cooling
- Central Air
- Heating
- Central
- Parking
- Driveway
- Garage Spaces
- 1
- Garage Description
- 1 Car Garage
- Exterior Features
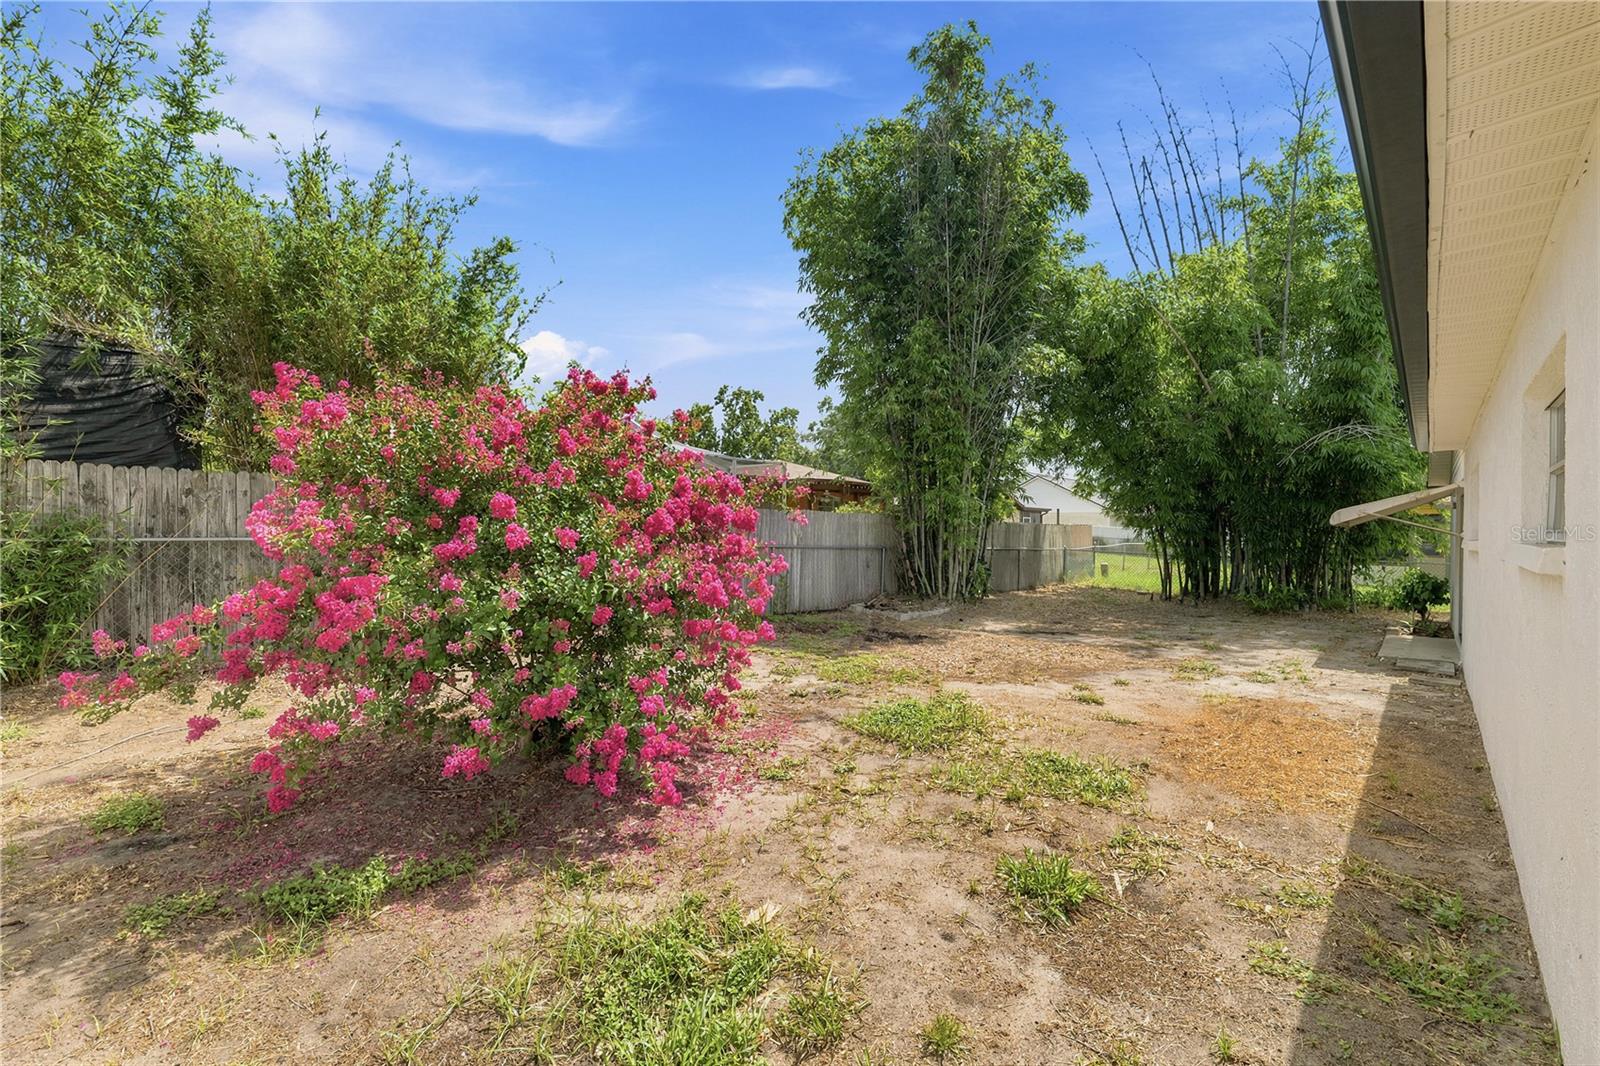
- Private Mailbox, Private Yard, Sidewalk, Sliding Doors
- Sewer
- Public Sewer
- Stories
- 1
- Pets
- Yes
Listing courtesy of RE/MAX CHAMPIONS.
Mortgage Calculator
All listing information is deemed reliable but not guaranteed and should be independently verified through personal inspection by appropriate professionals. Listings displayed on this website may be subject to prior sale or removal from sale. Availability of any listing should always be independently verified. Listing information is provided for consumer personal, non-commercial use, solely to identify potential properties for potential purchase. All other use is strictly prohibited and may violate relevant federal and state law. Data last updated on