5242 Opal Lane Unit 104, New Port Richey, FL 34652
- $67,000
- 1
- BD
- 2
- BA
- 728
- SqFt





- List Price
- $67,000
- Status
- ACTIVE
- MLS#
- W7887268
- Bedrooms
- 1
- Bathrooms
- 2
- Half-baths
- 1
- Living Area
- 728
- Subdivision
- Gulf Harbors Condo Sec 17
Property Description
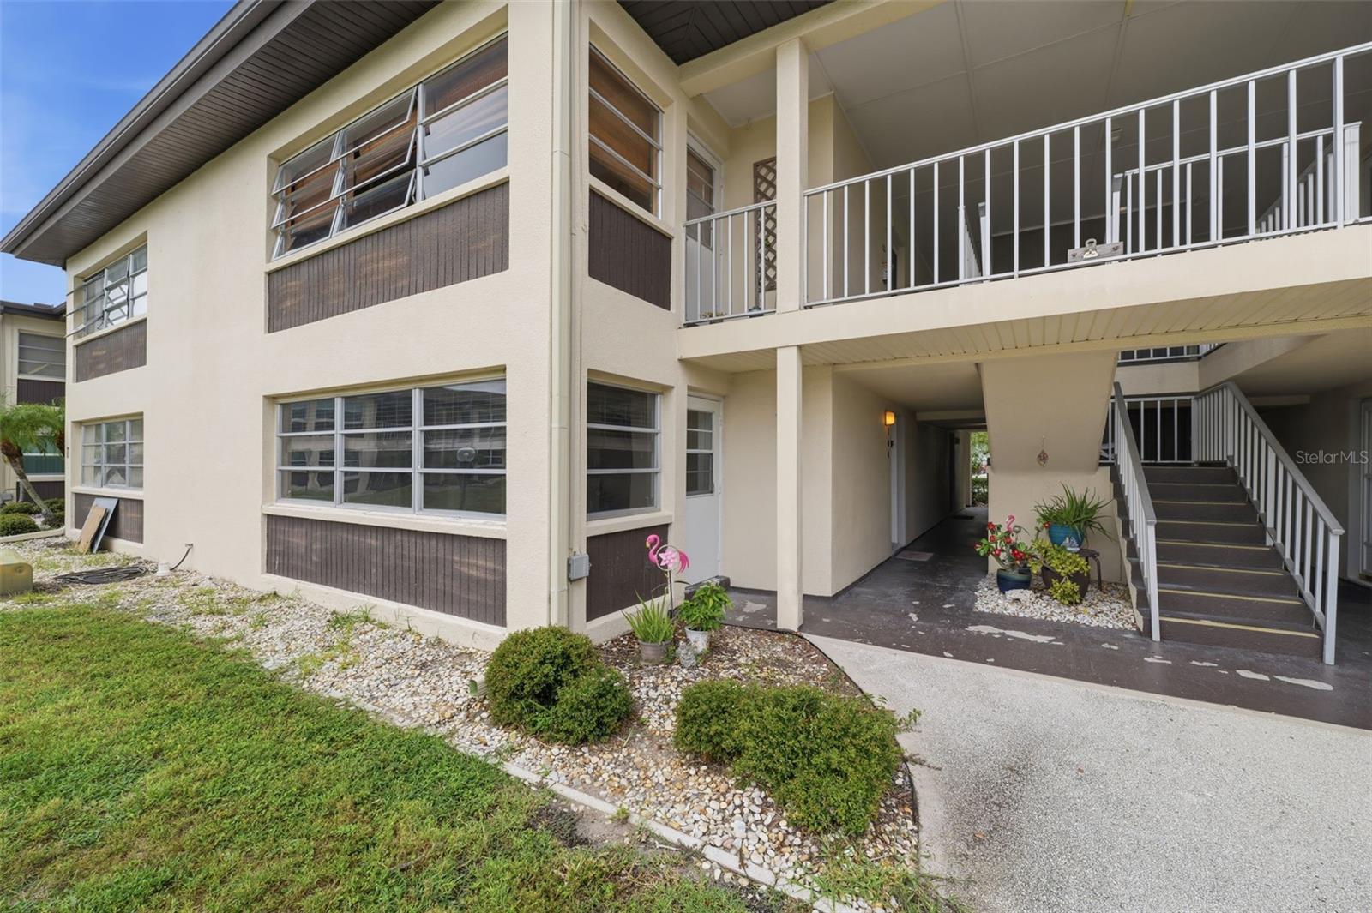
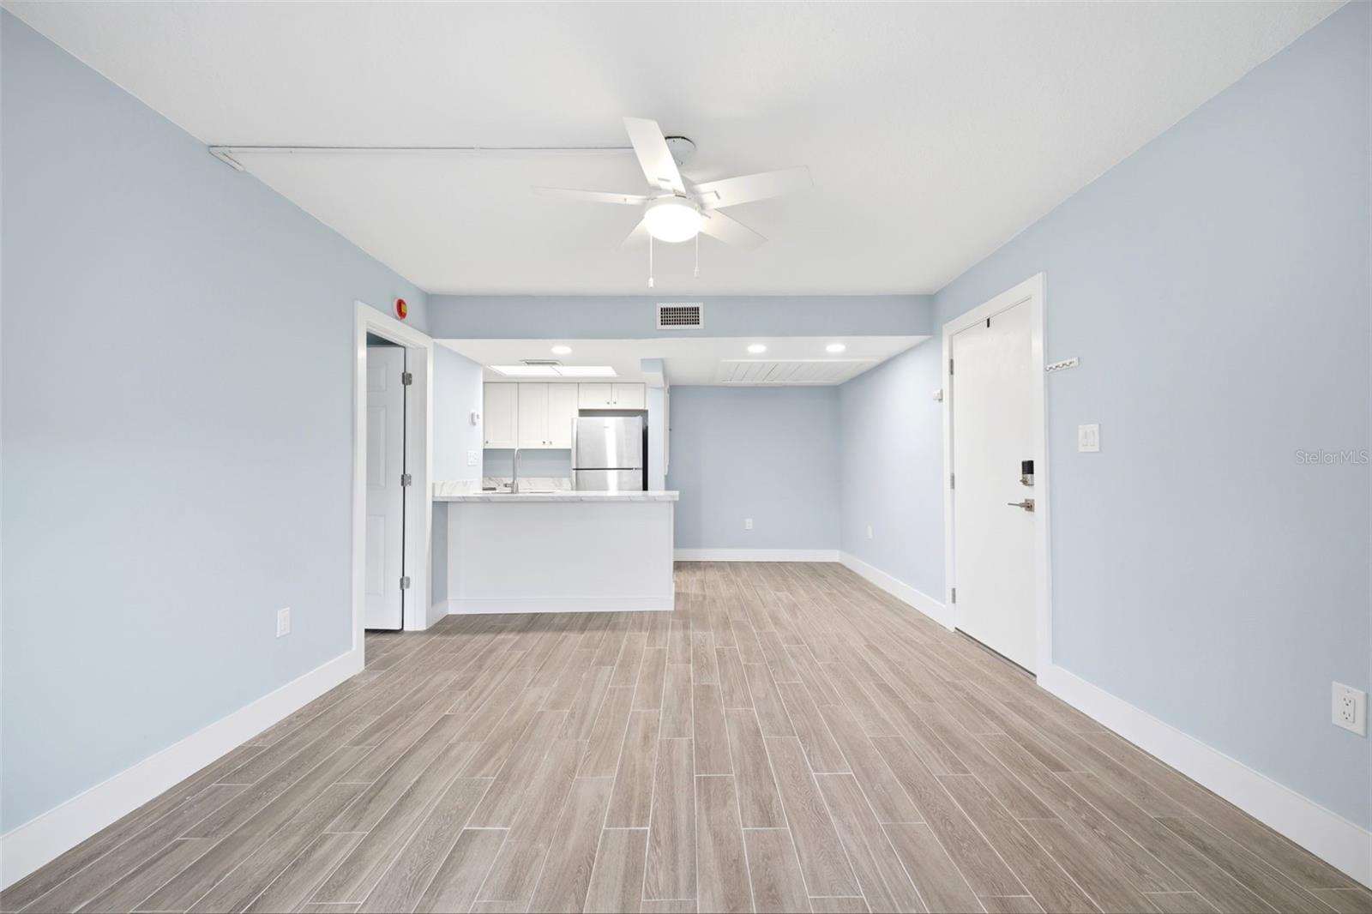
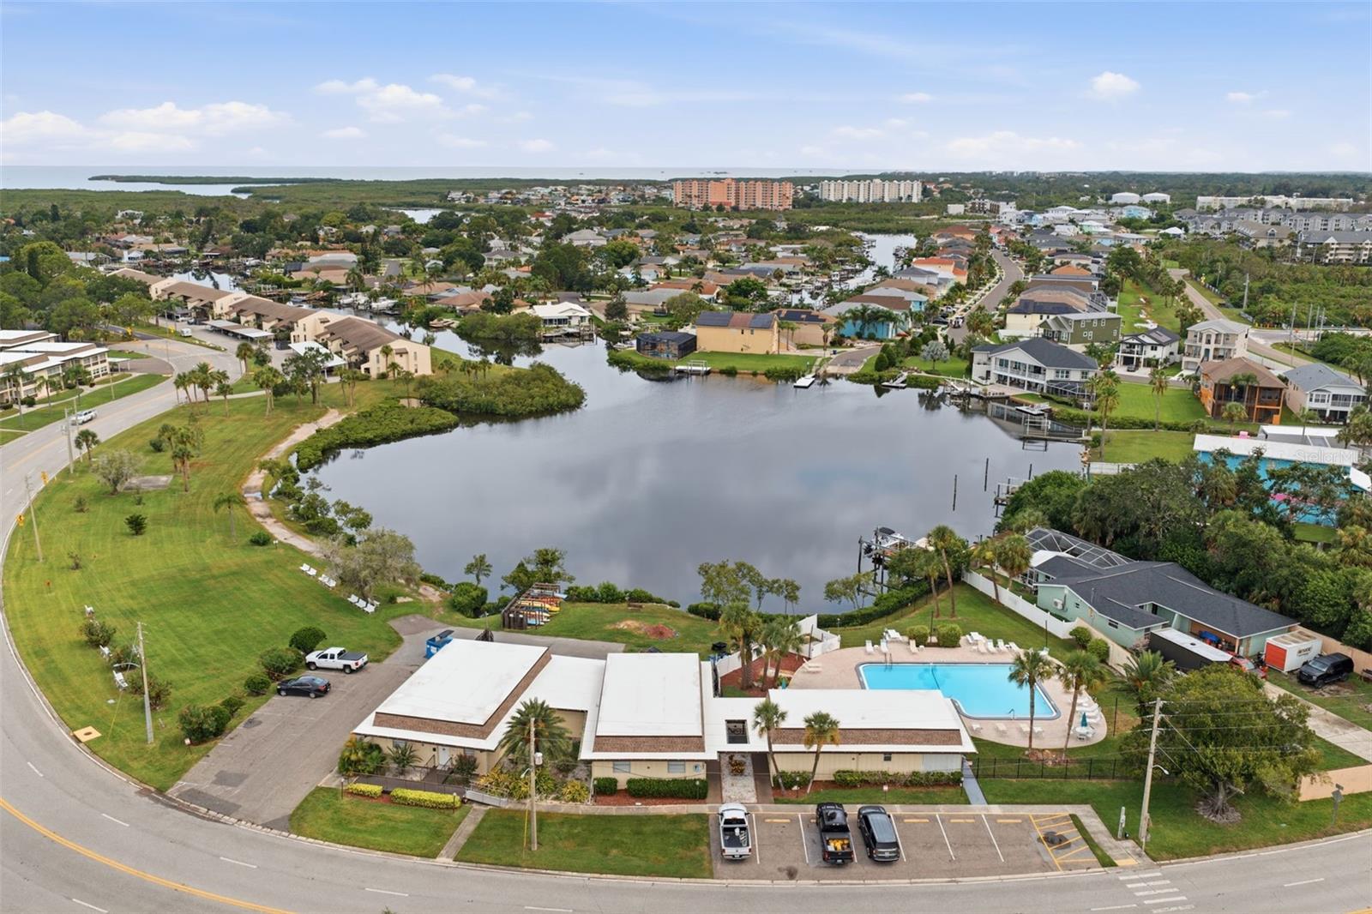
Move-in ready and beautifully updated, this ground-floor end unit in the sought-after Gulf Harbors waterfront community offers the perfect blend of comfort, style, and convenience. Living space is truly 952 sq ft rather than the 728 sq ft shown in public records. With all major updates already completed—including a 2022 roof, 2021 AC and electrical panel, and a full 2025/2026 renovation—you can enjoy worry-free living from day one. Step inside to discover a bright, open layout featuring wood-grain tile flooring, modern soft-close cabinetry, updated countertops, and a full suite of new appliances. The enclosed Florida room now seamlessly expands the living space, creating a versatile area perfect for relaxing, entertaining, or even converting into a second bedroom—complete with a half bath and closet already in place. As an end unit, you’ll appreciate the added privacy and natural light. Outside your door, enjoy a maintenance-free lifestyle with a comprehensive condo fee that covers everything from exterior upkeep to internet, water, sewer, and access to community amenities, including a pool and recreational facilities. For those who love the coastal lifestyle, optional membership to the private Gulf Harbors Beach Club offers exclusive access to sandy shores for just $240 per year. Opportunities like this—updated, flexible living space in a waterfront community—don’t come along often. Schedule your private showing today and see the potential for yourself!
/t.realgeeks.media/resize/300x/https://u.realgeeks.media/todayshomevalue%252FFullLogo_Transparent_NoBuffer.png)
Additional Information
- HOA Fee
- $849
- Amenity/Rec Fee
- Private Beach - Optional membership to Gulf Harbors Beach Club $200 per year.
- Year Built
- 1975
- Construction
- Block, Concrete
- Living Area
- 728
- Acres
- 0.02
- Interior Features
- Eat-in Kitchen, Open Floorplan, Solid Wood Cabinets, Thermostat
- Amenities
- Cable TV, Clubhouse, Laundry, Pool, Recreation Facilities
- Cooling
- Central Air
- Heating
- Central, Electric
- Parking
- Assigned, Covered, Guest, Off Street
- Garage Description
- 1 Car Carport
- Exterior Features
- Sidewalk, Storage
- Sewer
- Public Sewer
- Stories
- 1
Listing courtesy of FLORIDA LUXURY REALTY INC.
Mortgage Calculator
All listing information is deemed reliable but not guaranteed and should be independently verified through personal inspection by appropriate professionals. Listings displayed on this website may be subject to prior sale or removal from sale. Availability of any listing should always be independently verified. Listing information is provided for consumer personal, non-commercial use, solely to identify potential properties for potential purchase. All other use is strictly prohibited and may violate relevant federal and state law. Data last updated on