4052 Autumn Amber Drive, Spring Hill, FL 34609
- $315,000
- 3
- BD
- 2
- BA
- 1,673
- SqFt






- List Price
- $315,000
- Status
- ACTIVE
- MLS#
- W7887132
- Bedrooms
- 3
- Bathrooms
- 2
- Living Area
- 1,673
- Subdivision
- Barrington/Sterling Hill
Property Description
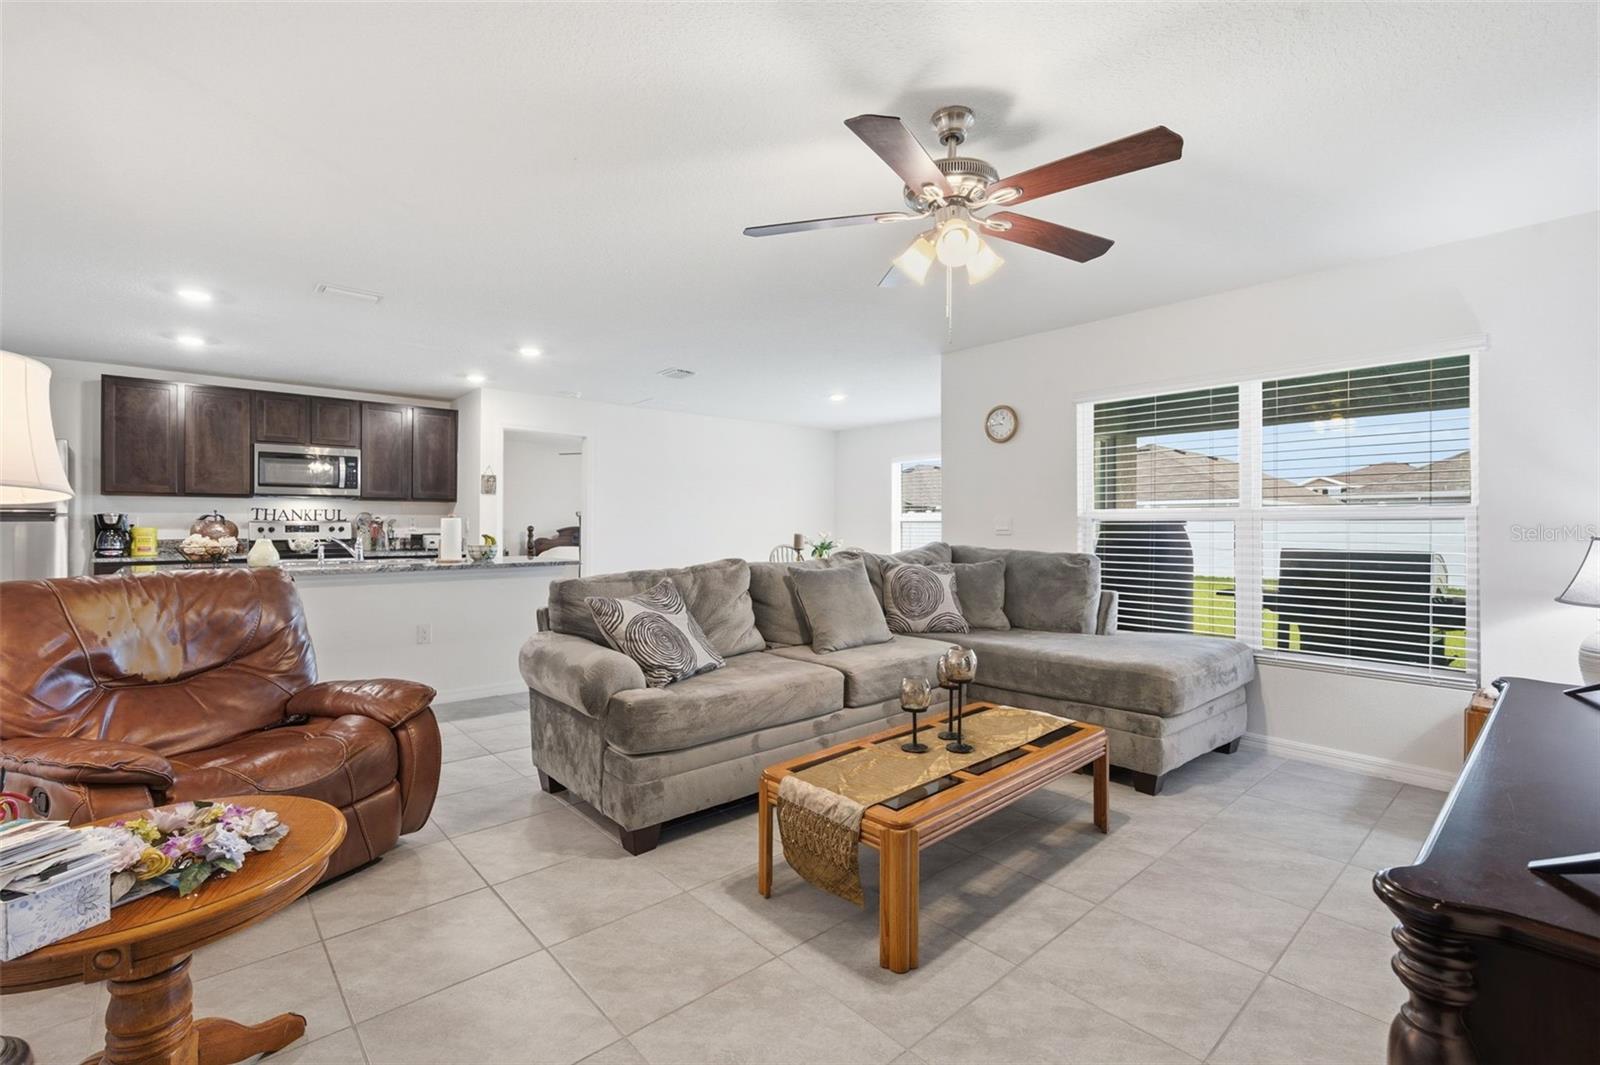
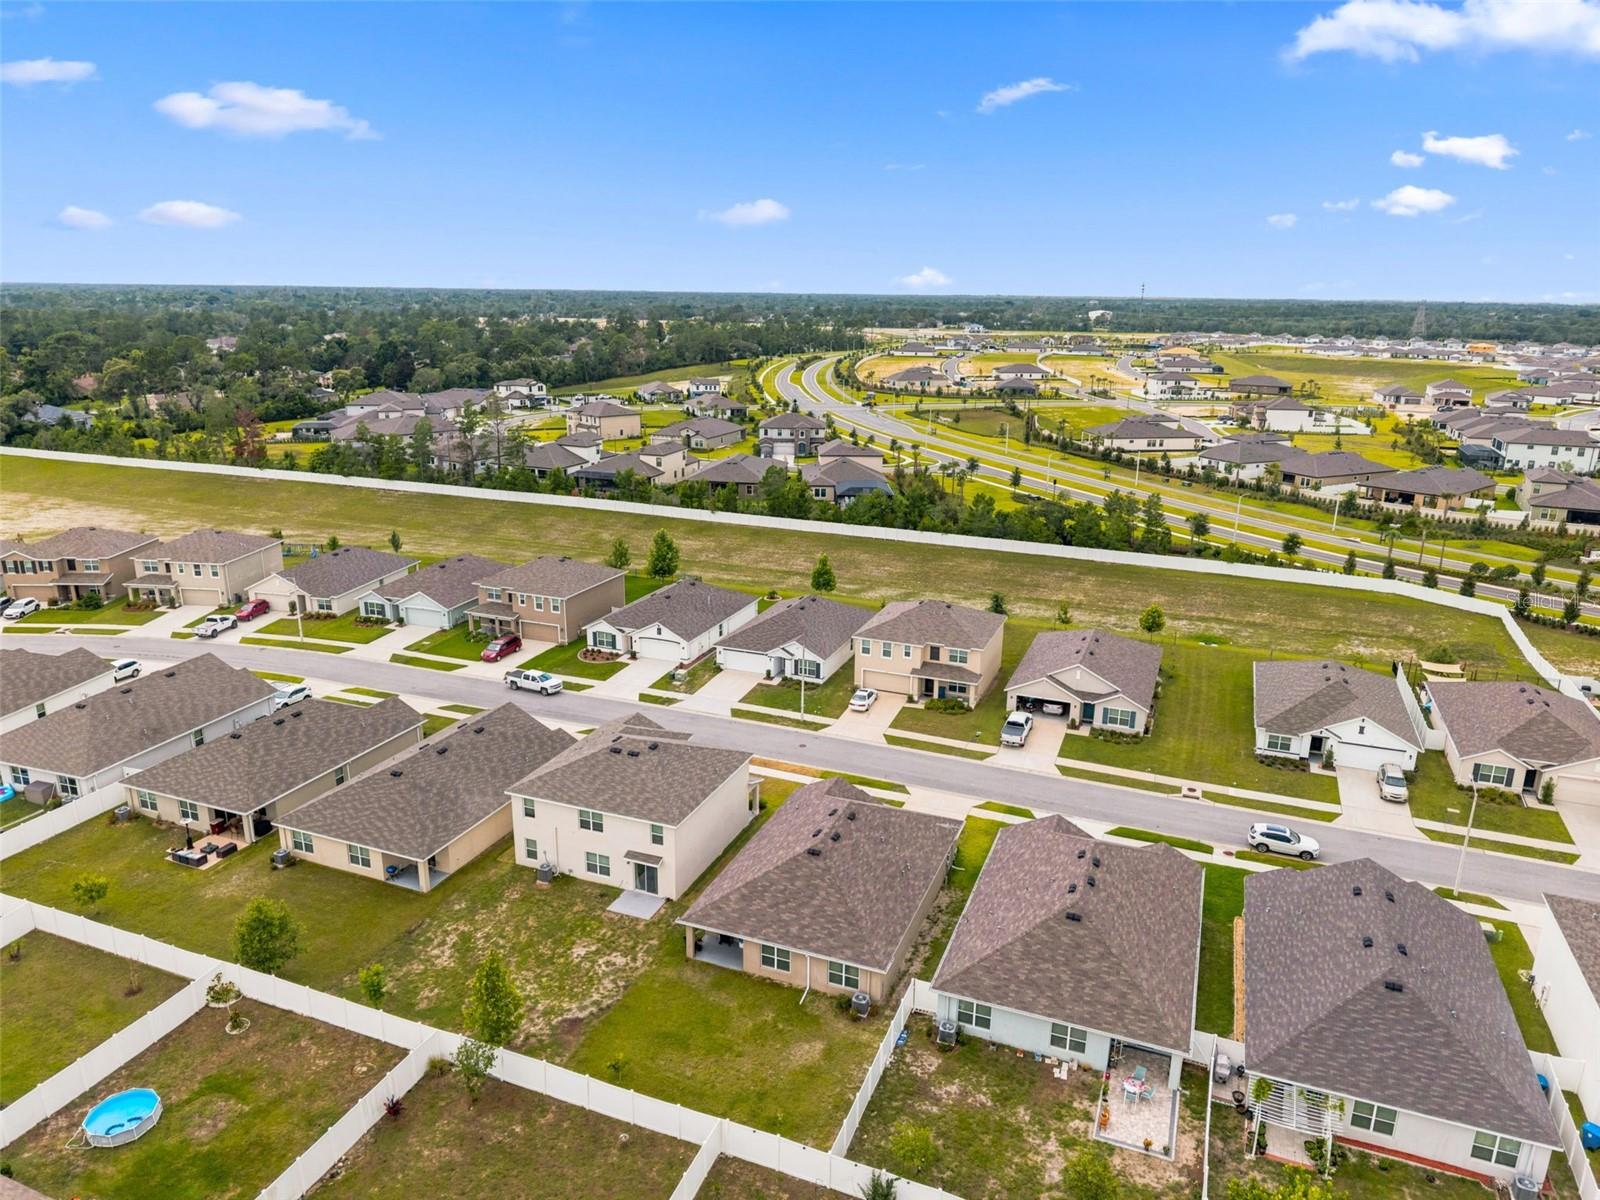
WELCOME TO YOUR GORGEOUS LIKE NEW HOME at 4052 Autumn Amber Dr, Spring Hill, FL. This BEAUTIFULLY designed single-story residence built in 2022 offers 3 bedrooms, 2 bathrooms & 2-car garage with nearly 1700 sqft in a NO FLOOD & LOW HOA in the heart of Spring Hill. The main living areas showcase durable and stylish ceramic tile floors, while the bedrooms offer comfort with PLUSH premium carpeting. The FANTASTIC kitchen features GRANITE countertops, espresso shaker-style cabinets, STAINLESS STEEL appliances (fridge, dishwasher, microwave, stove & disposal), walk-in pantry & large center island. Matching espresso cabinets are found in both bathrooms, adding a cohesive touch of sophistication throughout the home. The primary bedroom can easily accommodate king-size furniture & has a generous-sized walk-in closet. The primary bathroom features two sinks, expansive laminate counters, step-in shower with DUAL shower heads & built-in shelves for beauty products, linen closet & private toilet room. In this POPULAR split bedroom plan, bedrooms 2 & 3 are located in the front wing of the home with the full bathroom nearby. This bathroom features tub/shower combo with built-in shelving & a linen closet. Design your OUTDOOR OASIS in the backyard which features a concrete covered patio & vinyl fencing on 2 sides. There is plenty of room for a private swimming pool! The dedicated laundry room features extra cabinets for storage & a utility sink. The spacious garage has an automatic opener & another utility sink as well. Notable upgrades to the home are ceiling fans in all the bedrooms & living room to circulate cool air & keep energy costs down, new plumbing shut off valves under all the sinks & toilets, irrigation/sprinklers all around the home, rain gutters & Ring security system. The elevated stucco exterior & complimentary colors, accented with tasteful window shutters provide EXCEPTIONAL curb appeal and a TIMELESS aesthetic. The RESORT COMMUNITY of Sterling Hill has SUPERB community amenities like 2 pools, clubhouse, meeting room, walking trails, sand volleyball court, basketball, tennis/pickleball courts, playground, gym, billiards & covered picnic pavilions. Location is IDEAL near beaches, shopping, restaurants, medical plazas, places of worship & tourist attractions. MAKE THIS YOUR FUTURE HOME!
/t.realgeeks.media/resize/300x/https://u.realgeeks.media/todayshomevalue%252FFullLogo_Transparent_NoBuffer.png)
Additional Information
- Taxes
- $1,194
- HOA Fee
- $225
- Year Built
- 2022
- Construction
- Block, Concrete, Stucco
- Living Area
- 1,673
- Acres
- 0.14
- Hoa Fee
- $225
- Interior Features
- Built-in Features, Ceiling Fans(s), Eat-in Kitchen, High Ceilings, Kitchen/Family Room Combo, Living Room/Dining Room Combo, Open Floorplan, Primary Bedroom Main Floor, Solid Surface Counters, Solid Wood Cabinets, Split Bedroom, Stone Counters, Thermostat, Walk-In Closet(s), Window Treatments
- Amenities
- Basketball Court, Clubhouse, Fitness Center, Gated, Park, Pickleball Court(s), Playground, Pool, Recreation Facilities, Tennis Court(s), Trail(s)
- Cooling
- Central Air
- Heating
- Central, Electric, Heat Pump
- Parking
- Covered, Driveway, Garage Door Opener, Ground Level, Off Street
- Garage Spaces
- 2
- Garage Description
- 2 Car Garage
- Exterior Features
- Garden, Lighting, Private Entrance, Private Yard, Sidewalk, Sliding Doors, Sprinkler Metered
- View
- Garden
- Sewer
- Public Sewer
- Pool Description
- Child Safety Fence, Gunite, In Ground, Lighting, Outside Bath Access
- Stories
- 1
- Pets
- Yes
Listing courtesy of FUTURE HOME REALTY.
Mortgage Calculator
All listing information is deemed reliable but not guaranteed and should be independently verified through personal inspection by appropriate professionals. Listings displayed on this website may be subject to prior sale or removal from sale. Availability of any listing should always be independently verified. Listing information is provided for consumer personal, non-commercial use, solely to identify potential properties for potential purchase. All other use is strictly prohibited and may violate relevant federal and state law. Data last updated on