22141 Pine Grove Loop, Leesburg, FL 34748
- $373,990
- 4
- BD
- 2
- BA
- 1,833
- SqFt



- List Price
- $373,990
- Status
- ACTIVE
- MLS#
- W7887071
- Price Change
- ▲ $5,000 1787258312
- Bedrooms
- 4
- Bathrooms
- 2
- Living Area
- 1,833
- Subdivision
- Cedar Landings
Property Description
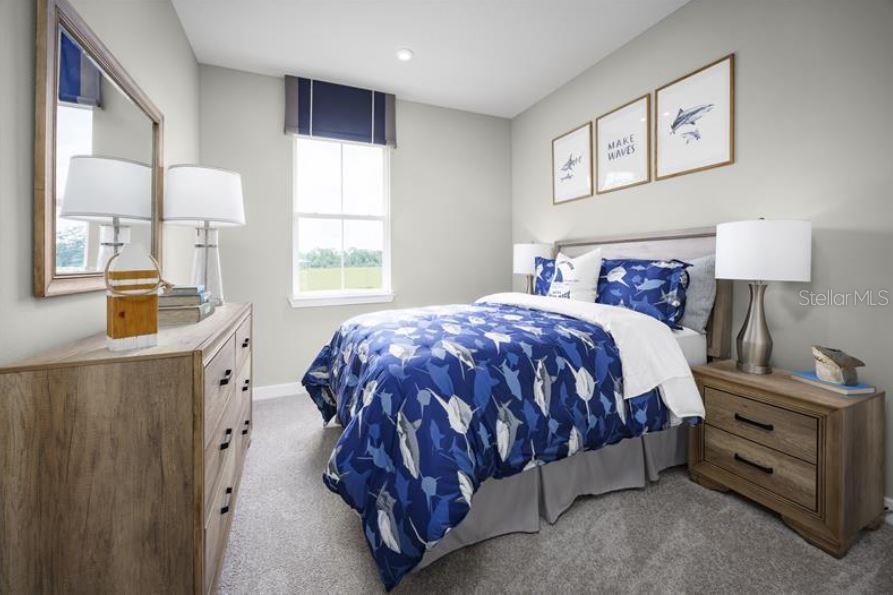
Pre-Construction. To be built. Perfectly proportioned for Florida living, The Brooks delivers the ideal blend of space and versatility. Enter through a welcoming front porch to discover airy 9’ ceilings that flow through the main living areas. This showstopping kitchen features an expansive 8’9” island that seamlessly connects to the dining and great room – all brightened by a dramatic wall of rear windows. The owner’s suite is a true retreat, featuring a spa-like bathroom with dual vanities and generous storage including a walk-in closet. Choose from four bedrooms or transform one into a private study. The spacious lanai extends your living space outdoors, capturing that sought-after Florida lifestyle. Available in two eye-catching elevations with optional stone accents and decorative siding. Thoughtfully designed with extra windows and smart storage throughout, The Brooks proves that the perfect home is all about balance. Introducing Cedar Landings in Leesburg, Florida! Resort-Style amenities including a zero-entry pool with cabana, a dog park with separate spaces for small and large dogs, a playground, and a 1-acre multi-use green space. 2 miles to the Florida Turnpike, 20 miles to Mt. Dora & Winter Garden, 35 miles to Downtown Orlando, 10 miles to Main Street in Leesburg with local favorite restaurants including The Brick and Barrel Public House, Turners Kitchen, & Prime 3, and 2 miles to The Monarch at Royal Highlands Golf Course. Golfers can play this course and grab burgers and brews at the club's eatery. All Ryan Homes now include WIFI-enabled garage opener and Ecobee thermostat. **Closing cost assistance is available with use of Builder’s affiliated lender**. DISCLAIMER: Prices, financing, promotion, and offers subject to change without notice. Offer valid on new sales only. See Community Sales and Marketing Representative for details. Promotions cannot be combined with any other offer. All uploaded photos are stock photos of this floor plan. Actual home may differ from photos.
/t.realgeeks.media/resize/300x/https://u.realgeeks.media/todayshomevalue%252FFullLogo_Transparent_NoBuffer.png)
Additional Information
- HOA Fee
- $95
- Year Built
- 2027
- Construction
- Block, Stucco, Frame
- Living Area
- 1,833
- Acres
- 0.17
- Hoa Fee
- $95
- Interior Features
- Eat-in Kitchen, High Ceilings, Primary Bedroom Main Floor, Stone Counters, Thermostat, Walk-In Closet(s)
- Amenities
- Park, Playground
- Cooling
- Central Air
- Heating
- Central
- Parking
- Driveway, Garage Door Opener
- Garage Spaces
- 2
- Garage Description
- 2 Car Garage
- Sewer
- Public Sewer
- Pets
- Yes
Listing courtesy of MALTBIE REALTY GROUP.
Mortgage Calculator
All listing information is deemed reliable but not guaranteed and should be independently verified through personal inspection by appropriate professionals. Listings displayed on this website may be subject to prior sale or removal from sale. Availability of any listing should always be independently verified. Listing information is provided for consumer personal, non-commercial use, solely to identify potential properties for potential purchase. All other use is strictly prohibited and may violate relevant federal and state law. Data last updated on