1072 Hill Flower Drive, Brooksville, FL 34604
- $275,000
- 3
- BD
- 2
- BA
- 1,260
- SqFt







- List Price
- $275,000
- Status
- ACTIVE
- MLS#
- W7887041
- Bedrooms
- 3
- Bathrooms
- 2
- Living Area
- 1,260
- Subdivision
- Trillium Village C Ph 01
Property Description
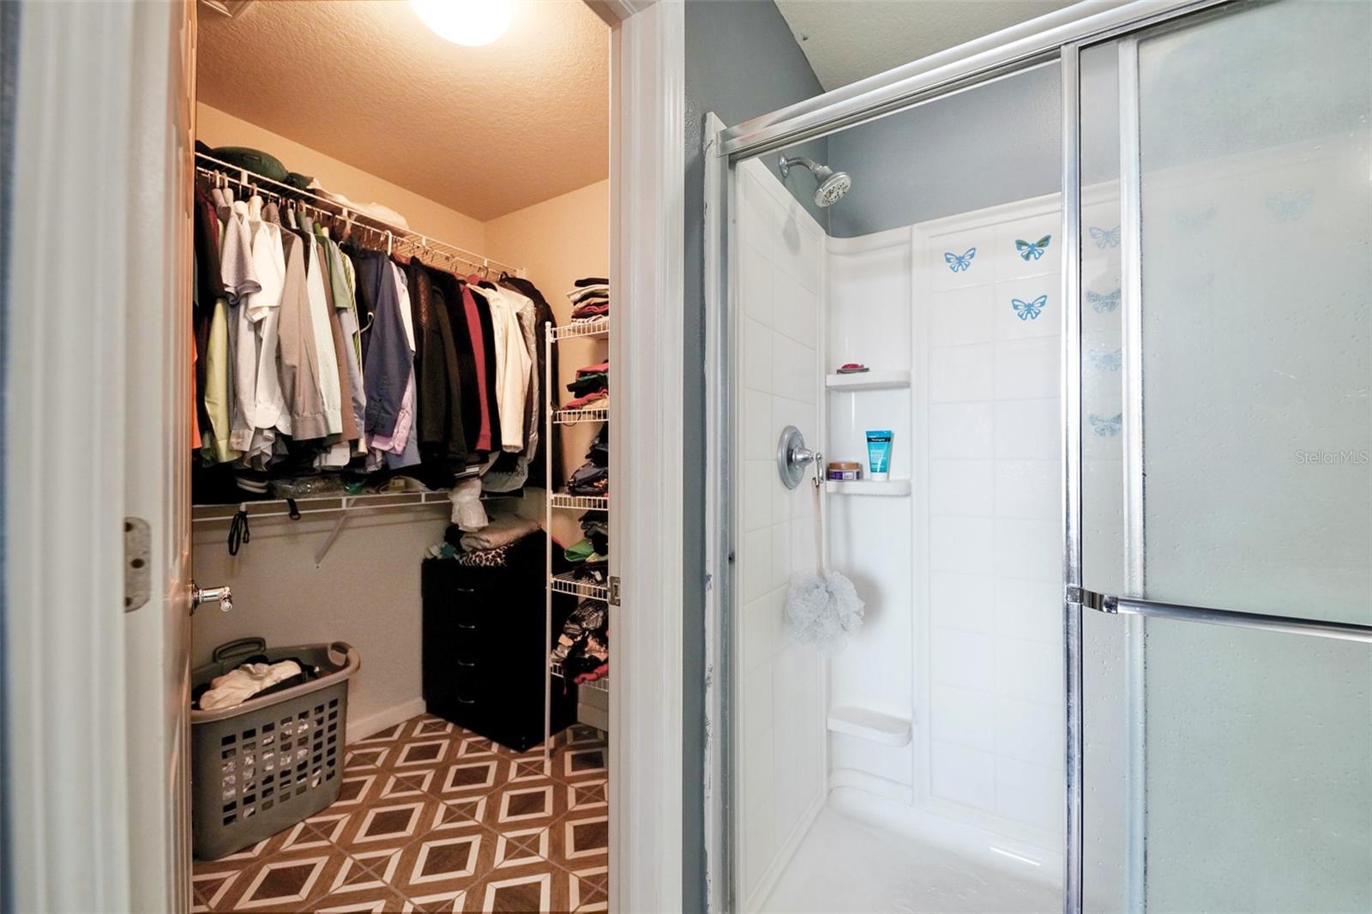
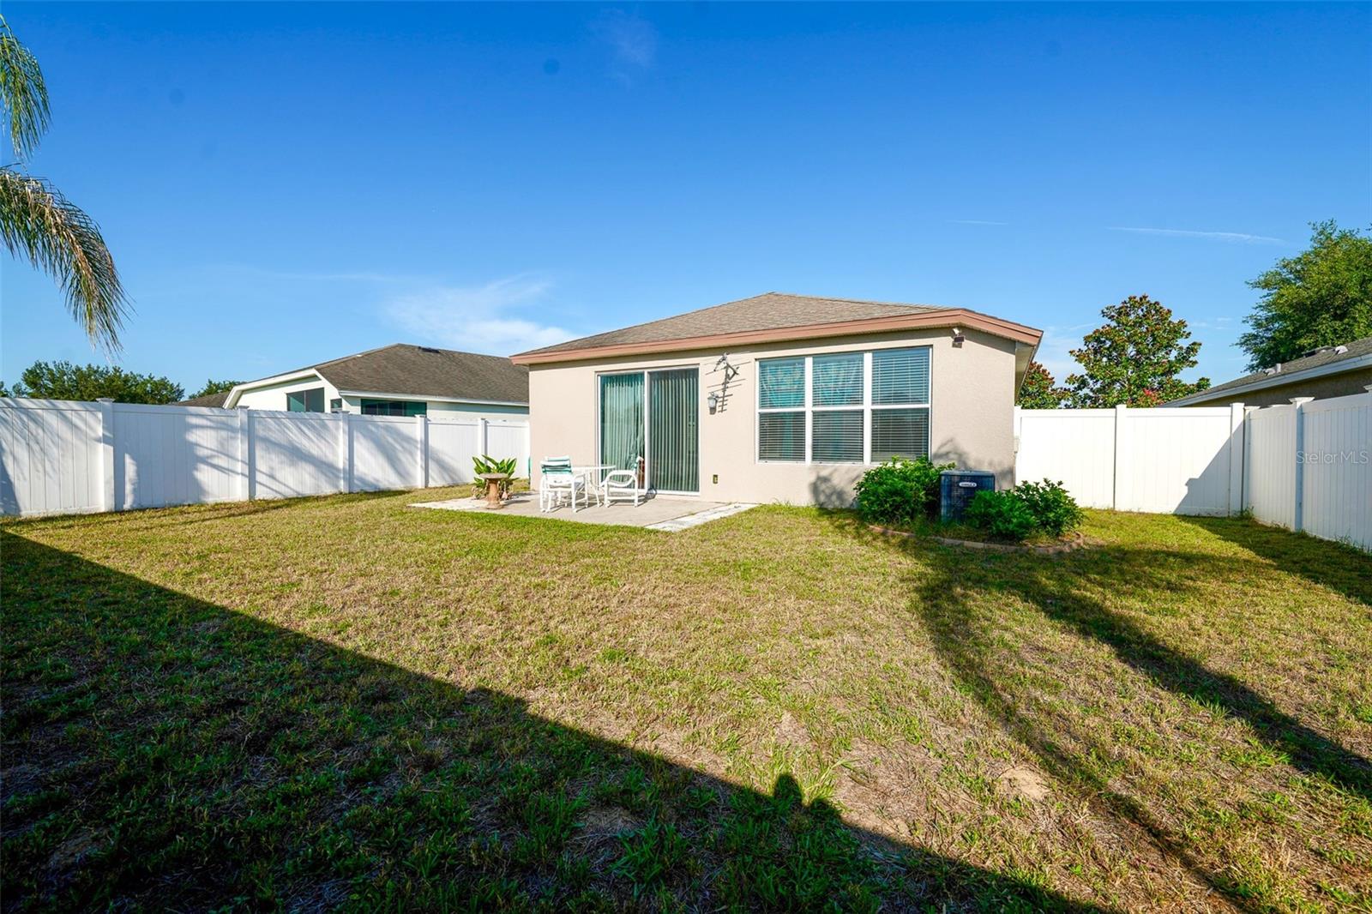
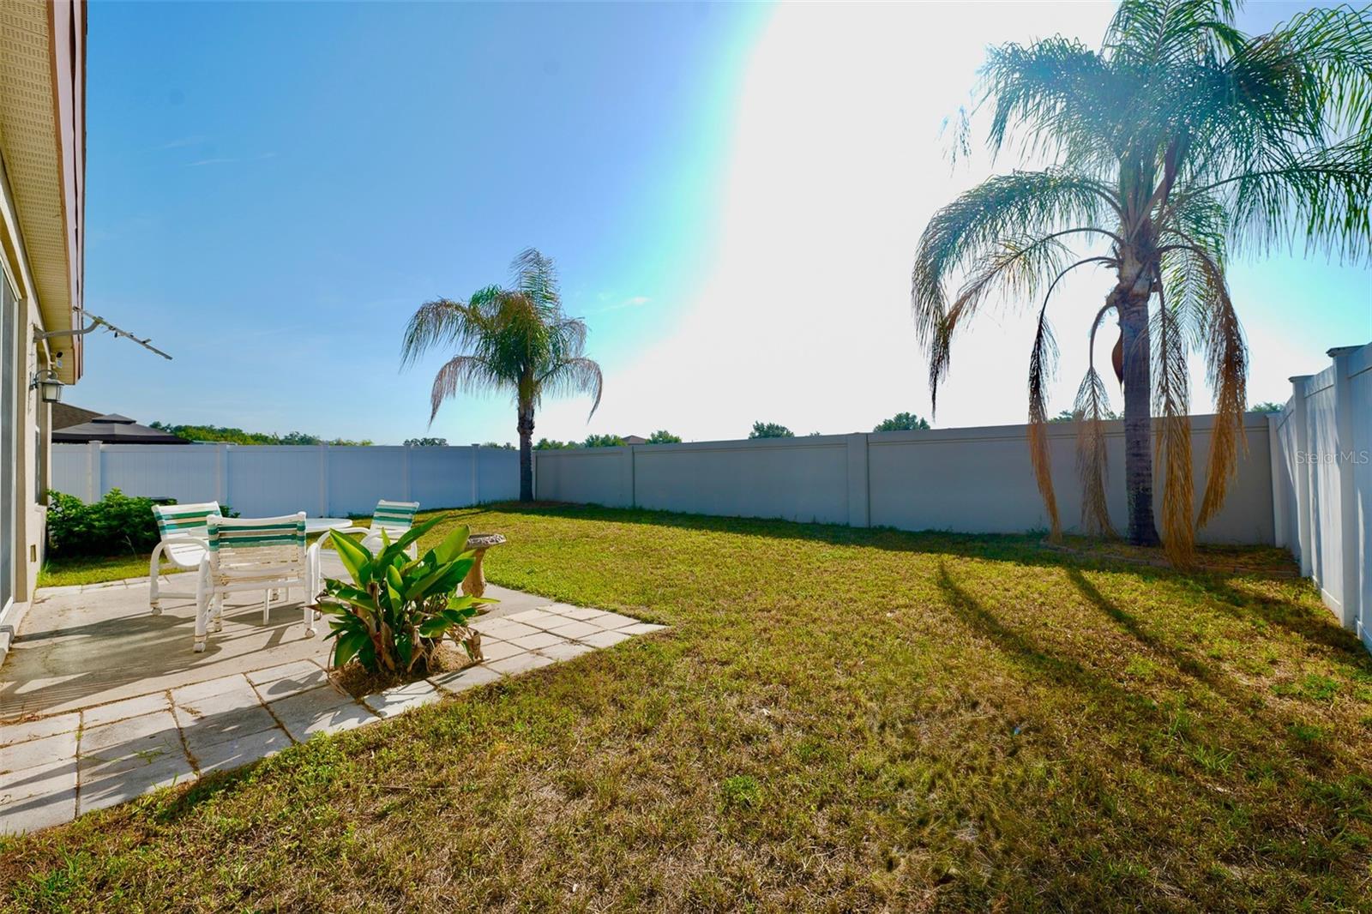
Experience the ease of Suncoast living in the Trillium Community, which features a stunning community pool and affordable HOA fees of just $97 per month. This move-in ready residence boasts 3 bedrooms and 2 bathrooms, complemented by a 2-car garage and a well-designed 1,260 sf split-bedroom layout that promotes low-maintenance living. The bright living room seamlessly connects to an outdoor patio and a spacious VINYL PRIVACY FENCED backyard, ideal for relaxation, entertaining, or providing a safe play area for children and pets. The EAT-IN KITCHEN is equipped with espresso-colored wood cabinets, recessed lighting, ample counter space, a BREAKAST BAR with a pass-through, PANTRY storage, and stainless steel appliances, including a stove with Wi-Fi and air fryer capabilities. The primary suite features a WALK-IN CLOSET and an ensuite bathroom with a STEP-IN SHOWER, while bedrooms 2 and 3 share a full bathroom that also serves as an ensuite for bedroom 2. Additional conveniences include an INTERIOR LAUNDRY closet with a WASHER & DRYER, and durable vinyl tile flooring throughout the home, which was freshly painted both inside and out in 2025. The location is exceptional, with Trillium situated next to the Suncoast Parkway for easy access to Tampa, along with nearby shopping, dining, and schools. Community amenities include a resort-style pool, playground, dog park, and a bike/walking trail that leads to Anderson Snow Park. The floor plan is available in the accompanying photos.
/t.realgeeks.media/resize/300x/https://u.realgeeks.media/todayshomevalue%252FFullLogo_Transparent_NoBuffer.png)
Additional Information
- HOA Fee
- $97
- Year Built
- 2010
- Construction
- Block, Stucco
- Living Area
- 1,260
- Acres
- 0.13
- Hoa Fee
- $97
- Interior Features
- Ceiling Fans(s), Eat-in Kitchen, High Ceilings, Primary Bedroom Main Floor, Split Bedroom, Thermostat, Walk-In Closet(s), Window Treatments
- Amenities
- Clubhouse, Park, Playground, Pool, Trail(s)
- Cooling
- Central Air
- Heating
- Central, Electric
- Garage Spaces
- 2
- Garage Description
- 2 Car Garage
- Exterior Features
- Lighting, Private Yard
- Sewer
- Public Sewer
- Stories
- 1
- Pets
- Yes
Listing courtesy of TROPIC SHORES REALTY LLC.
Mortgage Calculator
All listing information is deemed reliable but not guaranteed and should be independently verified through personal inspection by appropriate professionals. Listings displayed on this website may be subject to prior sale or removal from sale. Availability of any listing should always be independently verified. Listing information is provided for consumer personal, non-commercial use, solely to identify potential properties for potential purchase. All other use is strictly prohibited and may violate relevant federal and state law. Data last updated on