90 S Highland Avenue Unit 1414, Tarpon Springs, FL 34689
- $169,000
- 2
- BD
- 2
- BA
- 1,007
- SqFt










- List Price
- $169,000
- Status
- ACTIVE
- MLS#
- W7886918
- Price Change
- ▼ $5,000 1783384955
- Bedrooms
- 2
- Bathrooms
- 2
- Living Area
- 1,007
- Subdivision
- Lake Tarpon Sail & Tennis Club
Property Description
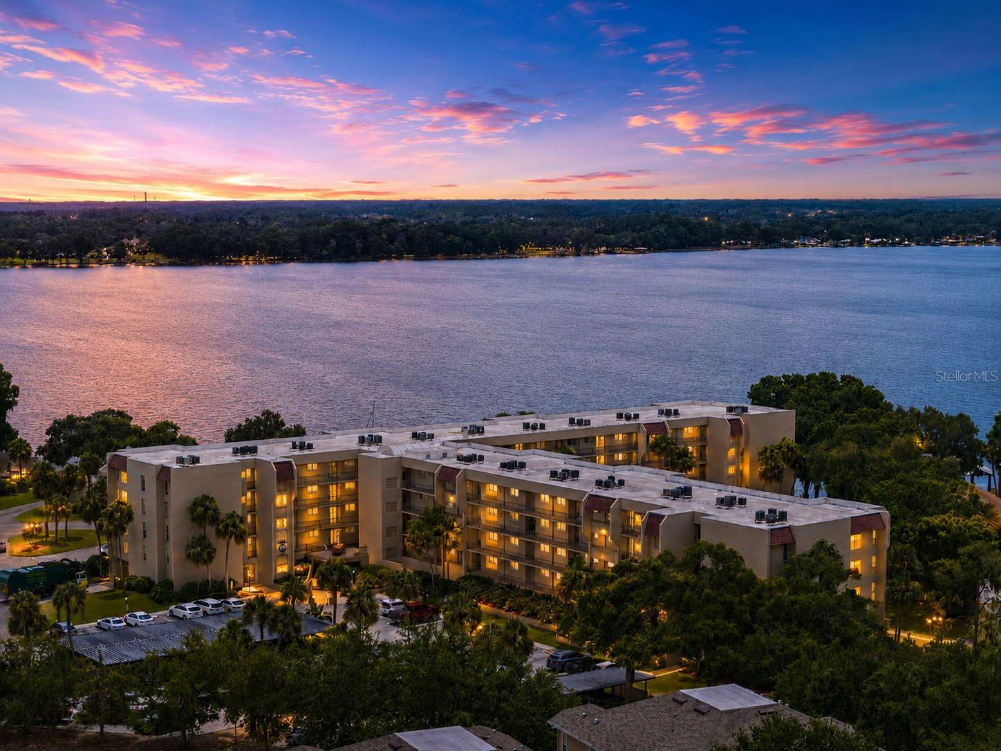
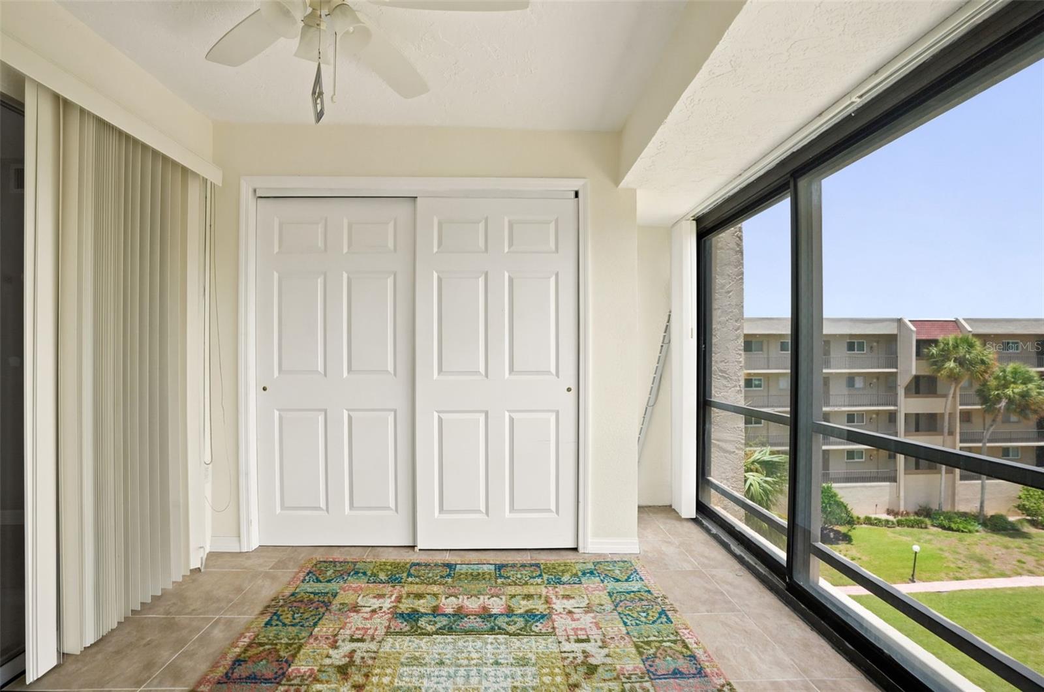
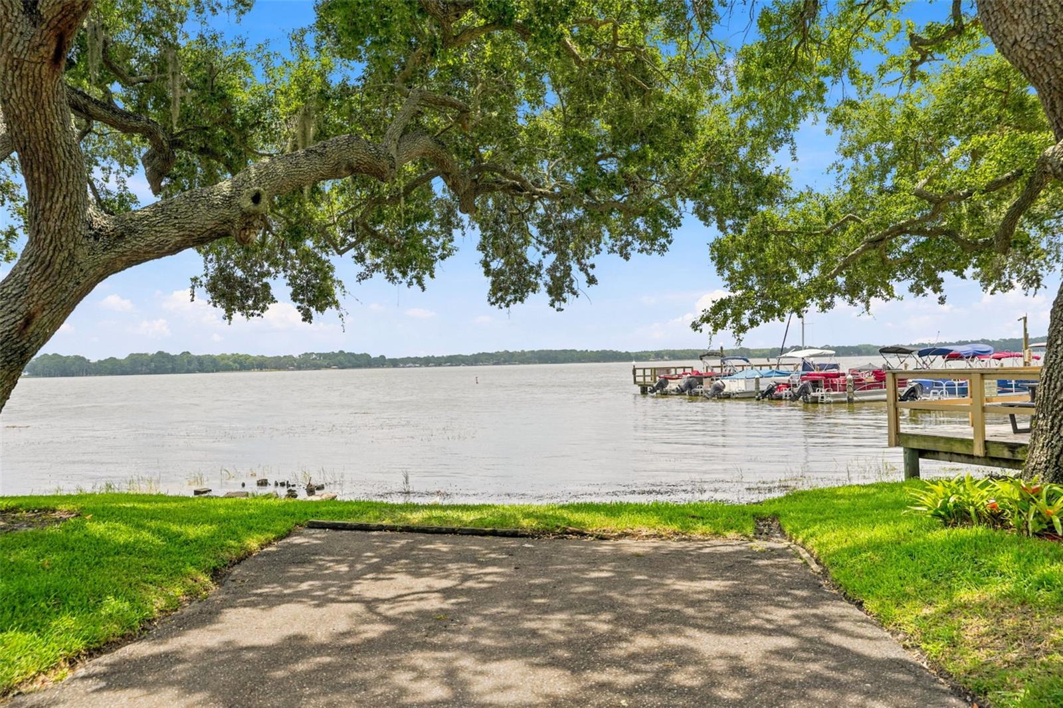
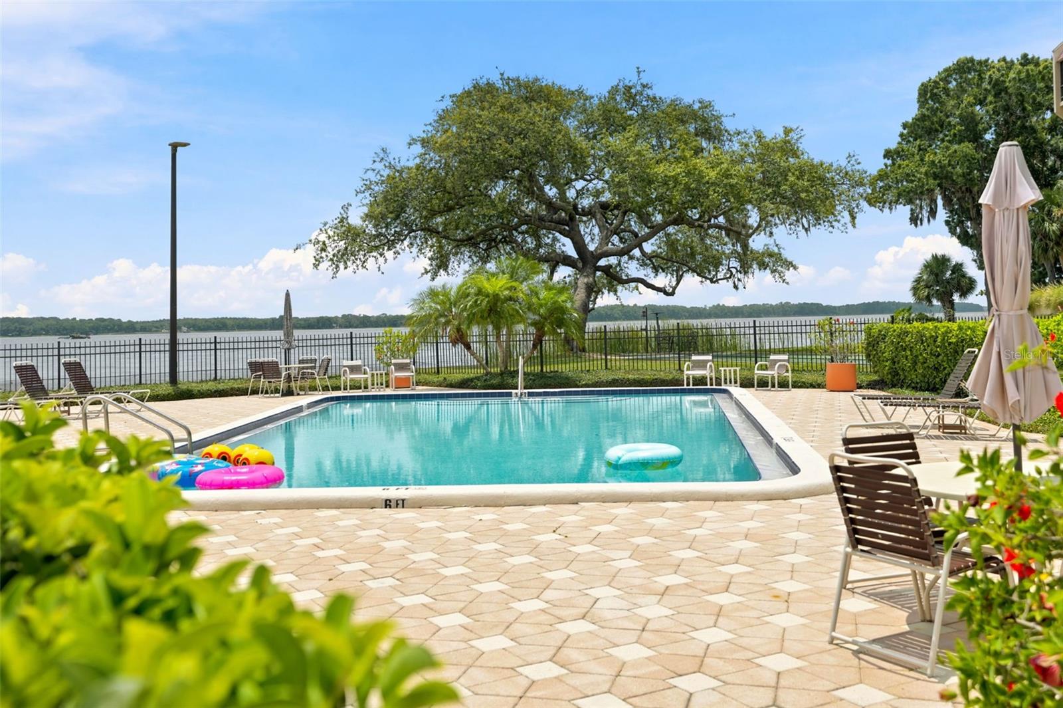
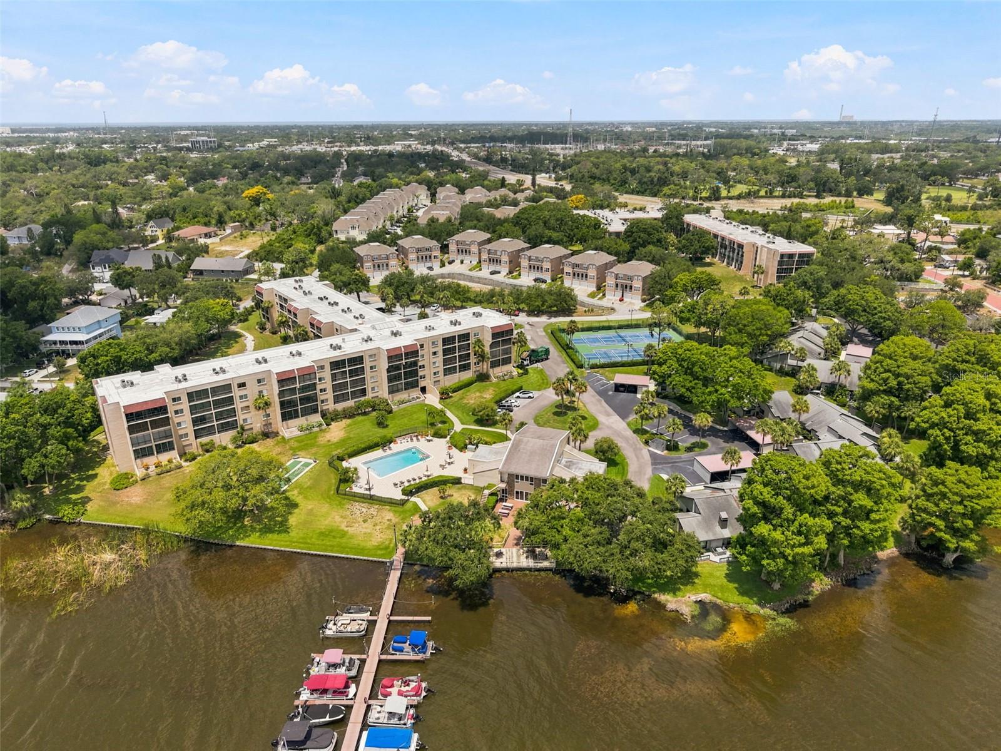
Virtually Staged. Why spend your weekends maintaining a home when you could be enjoying the Florida lifestyle? Welcome to this TOP-FLOOR condo on beautiful LAKE TARPON, offering the perfect blend of affordability, convenience, and low-maintenance living in one of Tarpon Springs' most desirable waterfront communities. Top floor condos exclusively have patio balconies, some units have converted these into additioanl living swuare footage or keep them as a private patio to enjoy the scenery. Step inside to find a fresh, move-in-ready interior featuring ALL NEW vinyl flooring, fresh interior paint, updated toilets, a BRAND-NEW water heater, and a 2020 AC system, giving buyers the peace of mind they're looking for. The top-floor location means no upstairs neighbors and added privacy. This is more than just a condo, it's a lifestyle. Enjoy recently renovated community amenities, a sparkling pool, and easy access to boating, fishing, golf, beaches, shopping, restaurants, and the world-famous Tarpon Springs Sponge Docks. One of the biggest advantages? The HOA covers Cable TV, Internet, Water, Sewer, Trash, Exterior Maintenance, Insurance, Grounds Maintenance, Pool Maintenance, and Recreational Facilities, helping simplify your monthly budget and reduce unexpected expenses. Whether you're a first-time buyer, seasonal resident, investor, or someone looking to downsize without sacrificing lifestyle, this MOVE-IN READY Tarpon Springs condo offers exceptional value in a NON-55+ community on Lake Tarpon. Assessments paid in full, reserve study completed and any repairs required have been completed.
/t.realgeeks.media/resize/300x/https://u.realgeeks.media/todayshomevalue%252FFullLogo_Transparent_NoBuffer.png)
Additional Information
- HOA Fee
- $577
- Year Built
- 1976
- Construction
- Block, Stucco
- Living Area
- 1,007
- Acres
- 14
- Interior Features
- Accessibility Features, Ceiling Fans(s), Open Floorplan, Solid Surface Counters, Thermostat, Window Treatments
- Amenities
- Clubhouse, Fitness Center, Pickleball Court(s), Pool, Recreation Facilities, Tennis Court(s)
- Cooling
- Central Air
- Heating
- Central, Electric
- Parking
- Assigned, Covered, Guest
- Garage Description
- 1 Car Carport
- Exterior Features
- Balcony, Lighting, Sliding Doors
- View
- Trees/Woods, Water
- Waterfront
- Yes
- Waterfront Description
- Lake Front
- Water
- Lake Front
- Sewer
- Public Sewer
- Stories
- 1
- Pets
- Yes
Listing courtesy of RE/MAX ALLIANCE GROUP.
Mortgage Calculator
All listing information is deemed reliable but not guaranteed and should be independently verified through personal inspection by appropriate professionals. Listings displayed on this website may be subject to prior sale or removal from sale. Availability of any listing should always be independently verified. Listing information is provided for consumer personal, non-commercial use, solely to identify potential properties for potential purchase. All other use is strictly prohibited and may violate relevant federal and state law. Data last updated on