Share this with your friends


239-220-1157
Real Estate Company
12200 Putter Green Court, New Port Richey, FL 34654
- $259,900
- 3
- BD
- 2
- BA
- 1,719
- SqFt






- List Price
- $259,900
- Status
- ACTIVE
- MLS#
- W7886841
- Price Change
- ▼ $9,100 1792275662
- Bedrooms
- 3
- Bathrooms
- 2
- Living Area
- 1,719
- Subdivision
- Summertree Prcl 04
Property Description
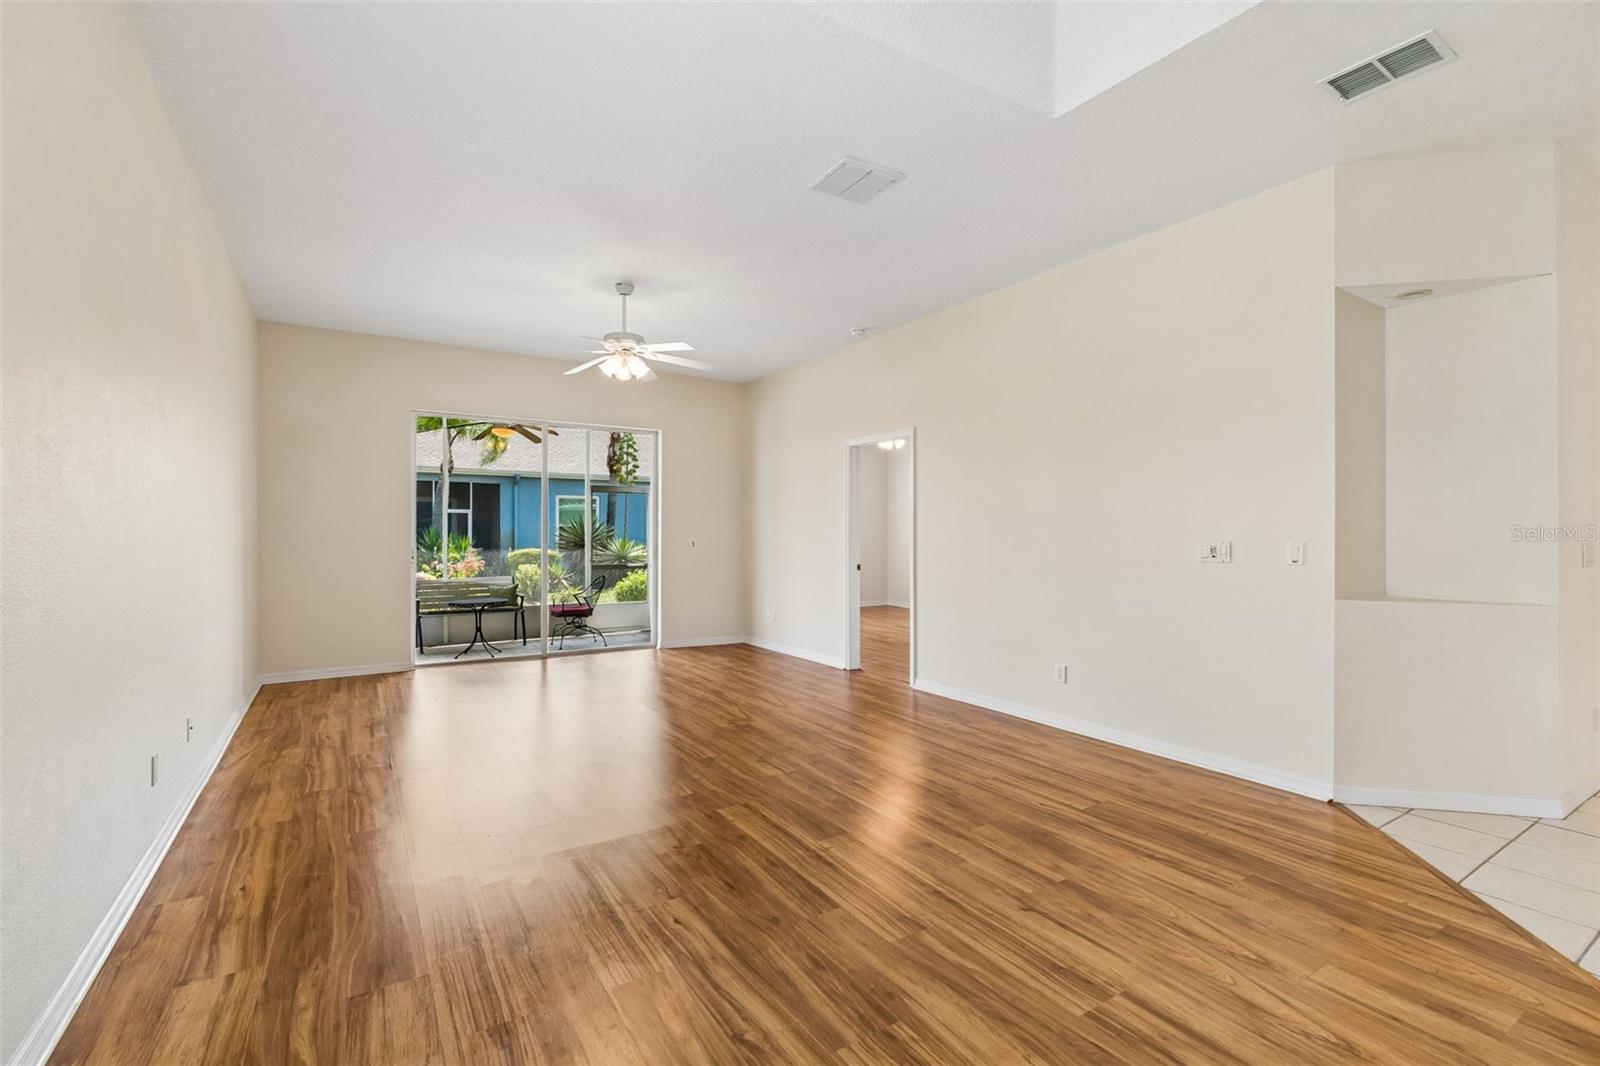
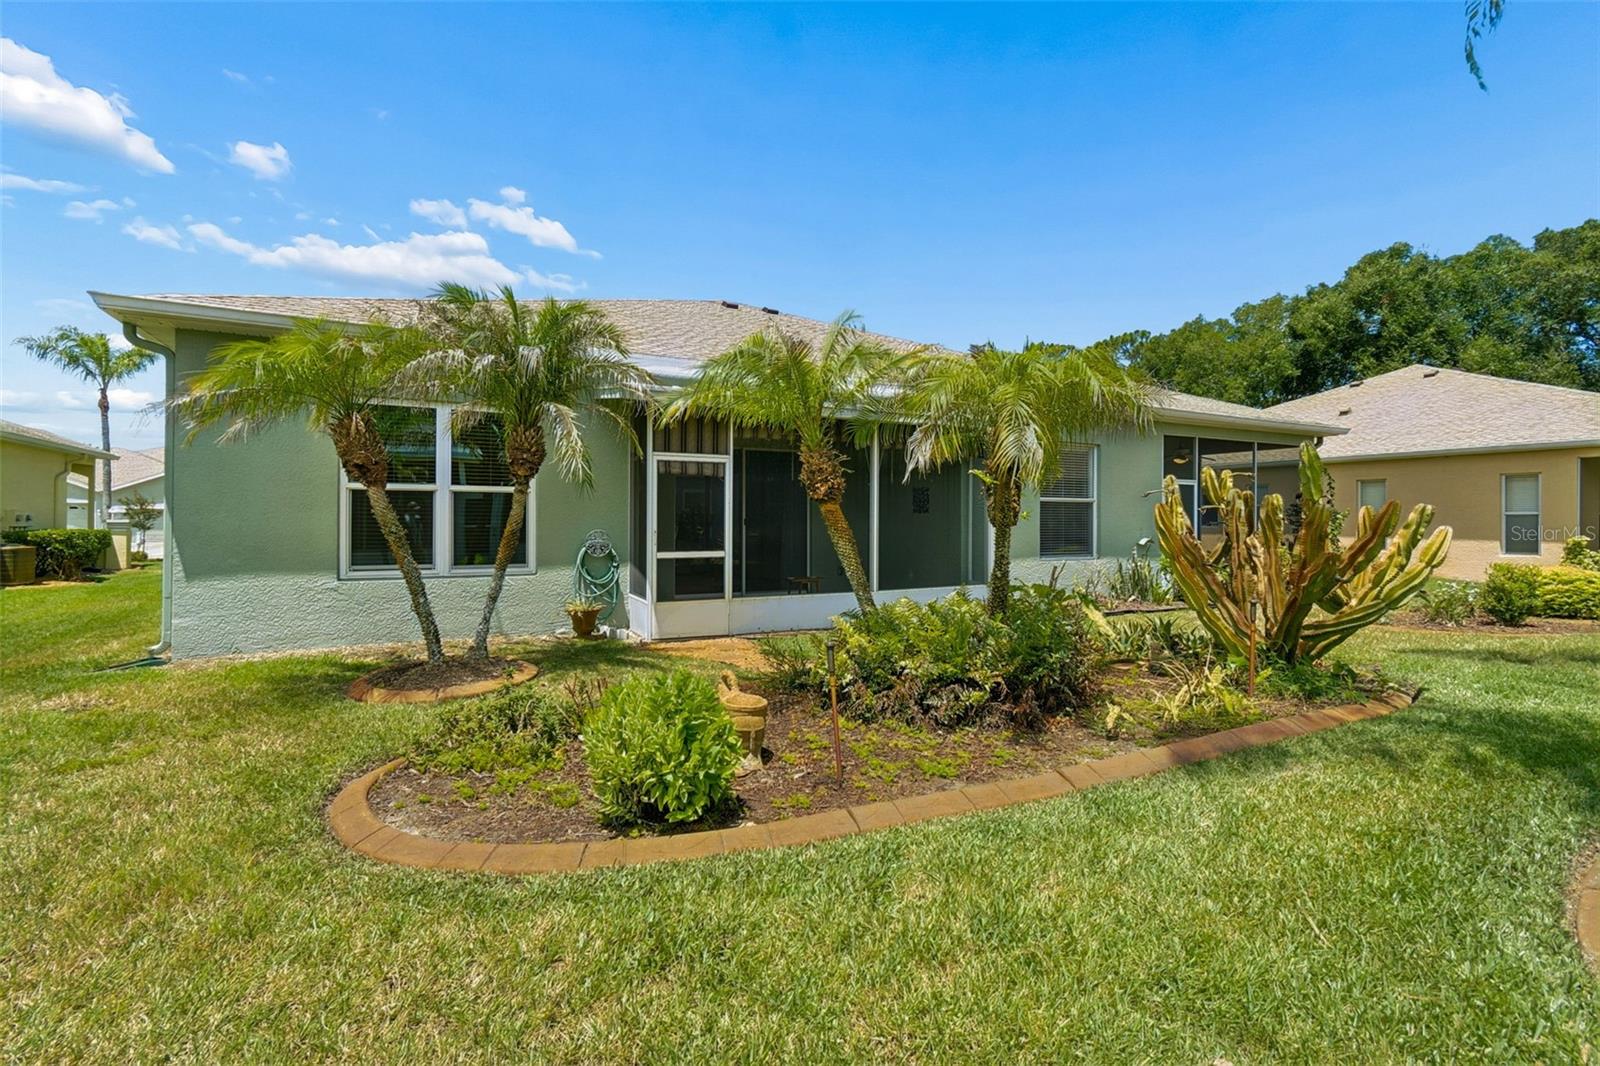
FOR SALE OR FOR RENT! 55+villa in the POPULAR Summertree gated community! Located in New Port Richey, FL, this home sits on newly paved cul-de-sac with only a few neighbors. LOW-MAINTENANCE LIVING! Welcome inside to a very open floor plan with 3 bedrooms and 2 full bathrooms AND a 2 car garage. Laminate wood flooring and tile throughout the main living space and soft carpet in the bedrooms. Tall ceilings. The living room opens to the dining area and kitchen for easy conversation or entertaining. The kitchen is bright with stainless steel appliances, large walk-in pantry, ample counter space with batwing island. Split bedrooms for privacy. Primary retreat is large with ensuite and great closet space. Laundry room with washer/dryer. Outdoor living consists of a screened-in lanai and beautiful Florida landscaping to enjoy. Local wildlife all around! Local restaurants, medical, grocery, and shopping minutes away and easy travel to the Suncoast Parkway if you need to get to downtown Tampa/the airport. Summertree is a very active community with clubhouse, fitness center, pool, golf course, and many other fun things to do. Beautifully taken care and well-known. Cable TV, Common Area Taxes, Community Pool, Escrow Reserves Fund, Internet, Maintenance Exterior, Maintenance Grounds, Pest Control, Pool Maintenance, Recreational Facilities and trash is what you pay LOW HOA fees for. This is a great time and opportunity to come see this one in person. This can be rented as well for $2200/mo all amenities included!
/t.realgeeks.media/resize/300x/https://u.realgeeks.media/todayshomevalue%252FFullLogo_Transparent_NoBuffer.png)
Additional Information
- HOA Fee
- $991
- Year Built
- 2005
- Construction
- Block
- Living Area
- 1,719
- Acres
- 0.11
- Hoa Fee
- $991
- Interior Features
- Ceiling Fans(s), Eat-in Kitchen, High Ceilings, Kitchen/Family Room Combo, Living Room/Dining Room Combo, Open Floorplan, Primary Bedroom Main Floor, Split Bedroom, Walk-In Closet(s), Window Treatments
- Amenities
- Cable TV, Clubhouse, Fence Restrictions, Fitness Center, Gated, Golf Course, Park, Pickleball Court(s), Pool, Recreation Facilities, Shuffleboard Court, Tennis Court(s), Trail(s), Vehicle Restrictions
- Cooling
- Central Air
- Heating
- Central, Electric, Heat Pump
- Garage Spaces
- 2
- Garage Description
- 2 Car Garage
- Exterior Features
- Lighting, Private Mailbox, Rain Gutters, Sidewalk
- Sewer
- Public Sewer
- Stories
- 1
- Pets
- Yes
Listing courtesy of RE/MAX CHAMPIONS.
How much is your home worth?
...get instant property value now!
Mortgage Calculator
All listing information is deemed reliable but not guaranteed and should be independently verified through personal inspection by appropriate professionals. Listings displayed on this website may be subject to prior sale or removal from sale. Availability of any listing should always be independently verified. Listing information is provided for consumer personal, non-commercial use, solely to identify potential properties for potential purchase. All other use is strictly prohibited and may violate relevant federal and state law. Data last updated on