10733 Oak Drive, Hudson, FL 34669
- $397,900
- 3
- BD
- 2
- BA
- 1,601
- SqFt






- List Price
- $397,900
- Status
- ACTIVE
- MLS#
- W7886766
- Bedrooms
- 3
- Bathrooms
- 2
- Living Area
- 1,601
- Subdivision
- Oakwood Acres Unrec
Property Description
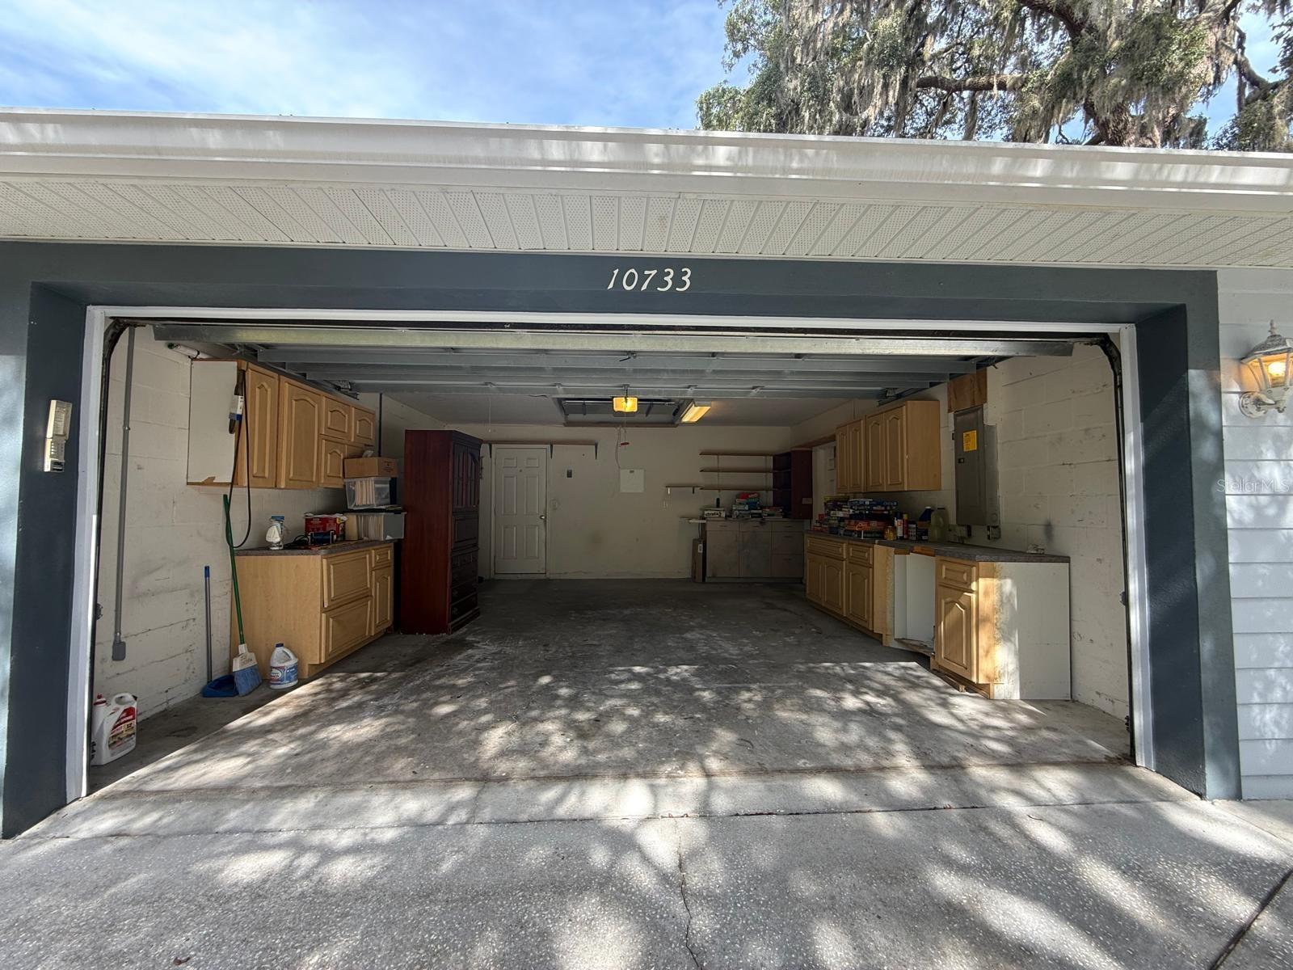
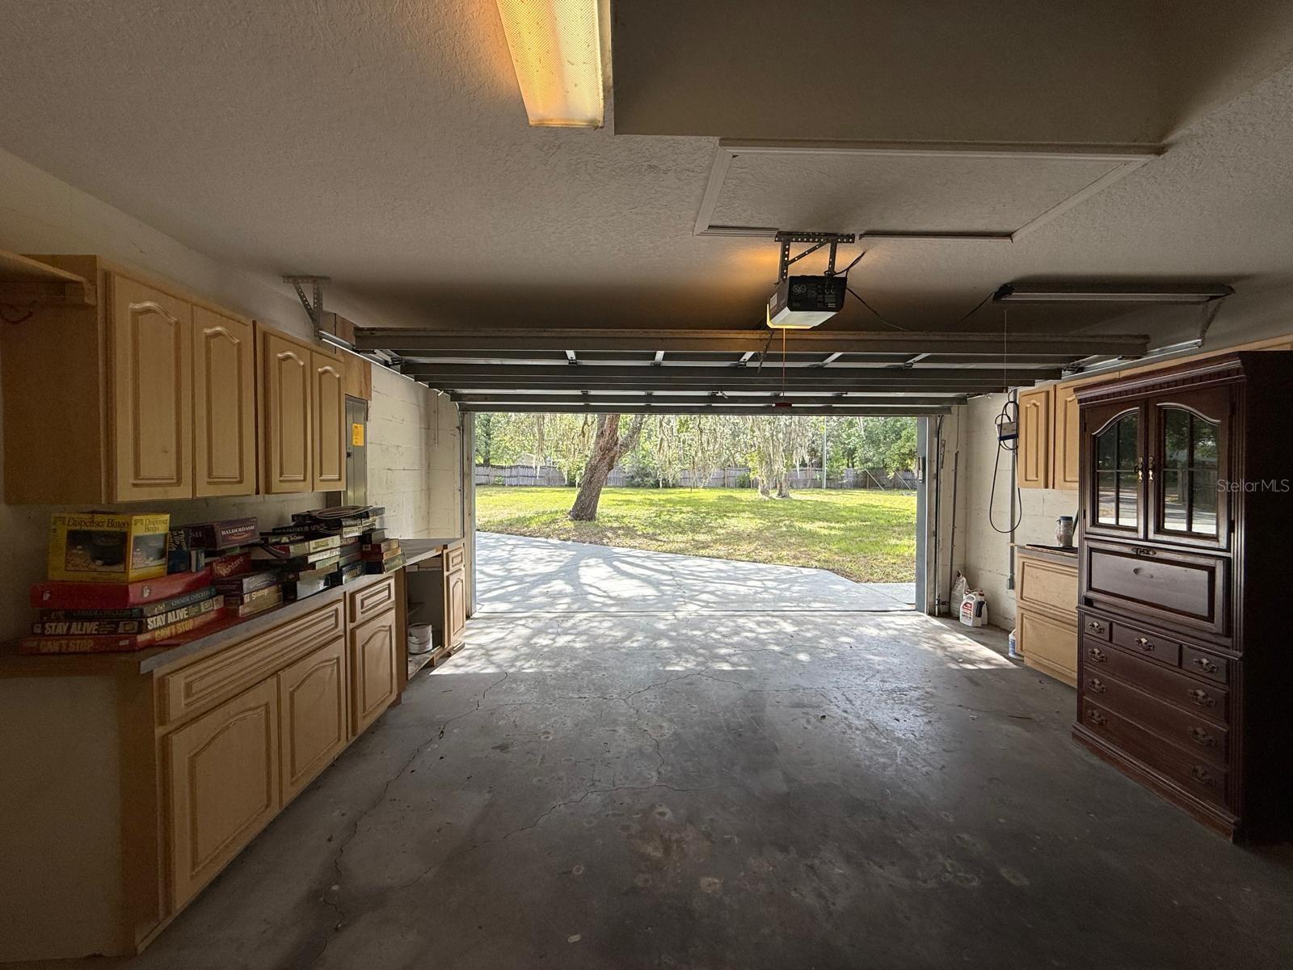
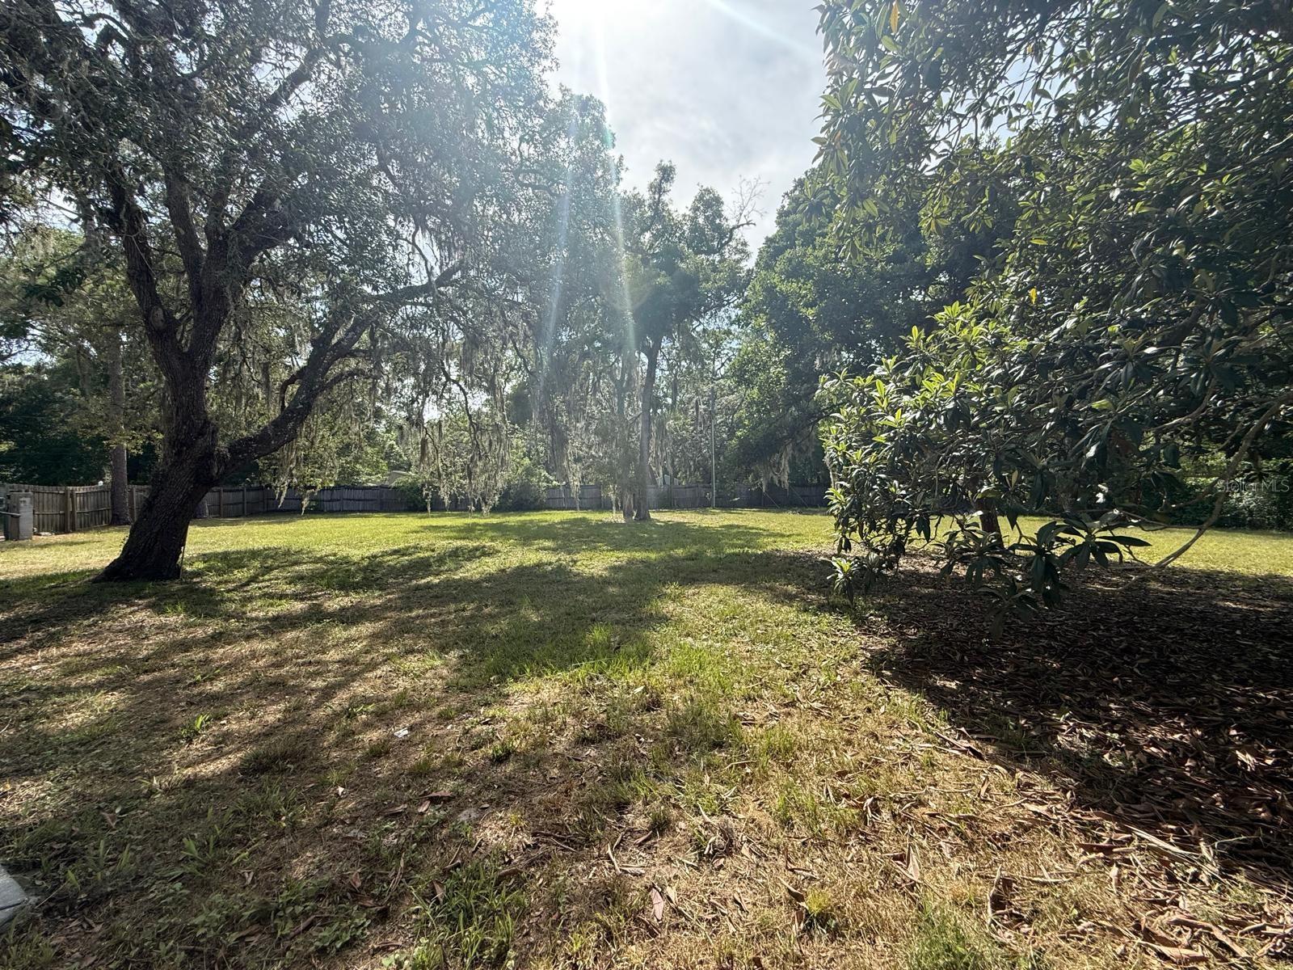
Room to Breathe, Space to Grow, and Freedom to Live Your Way! Nestled on 1.07 acres of AR-zoned land, this inviting 3-bedroom, 2-bath split-bedroom home offers the perfect blend of comfort, privacy, and country living. Whether you're dreaming of bringing horses, chickens, goats, or simply enjoying wide-open space, this property is ready to welcome both you and your animals. Inside, you'll appreciate the thoughtfully designed split floor plan, providing privacy for the primary suite while keeping the secondary bedrooms separate. The home features walk-in closets, an indoor laundry room, and a 2-car garage for added convenience. One of the standout features is the large enclosed porch, complete with a fire place, air conditioning and a wet bar area, creating the perfect space for entertaining, hosting family gatherings, watching the big game, or simply relaxing year-round in comfort. Step outside and discover endless possibilities on your fully usable acreage. Create a mini farm, add a workshop, park your RV or boat, plant a garden, or simply enjoy the peaceful surroundings. Property Highlights: 3 Bedrooms | 2 Bathrooms, Split-bedroom floor plan, Walk-in closets, Indoor laundry room, 2-car garage, Large enclosed, air-conditioned porch, Wet bar entertainment area, 1.07-acre AR-zoned lot, Room for animals, RVs, boats, and outdoor hobbies, Properties offering acreage, flexible zoning, and move-in-ready comfort are becoming increasingly difficult to find. Don't miss the opportunity to own your own slice of Florida country living while remaining close to shopping, restaurants, schools, and major roadways. A/C 2020 ROOF 2023
/t.realgeeks.media/resize/300x/https://u.realgeeks.media/todayshomevalue%252FFullLogo_Transparent_NoBuffer.png)
Additional Information
- Year Built
- 2005
- Construction
- Block, Concrete, Stucco
- Living Area
- 1,601
- Acres
- 1.07
- Interior Features
- Ceiling Fans(s), High Ceilings, Solid Surface Counters, Solid Wood Cabinets, Split Bedroom, Walk-In Closet(s)
- Cooling
- Central Air
- Heating
- Central, Electric
- Garage Spaces
- 2
- Garage Description
- 1 Car Carport, 2 Car Garage
- Exterior Features
- Rain Gutters, Sliding Doors, Storage
- Sewer
- Septic Tank
Listing courtesy of FUTURE HOME REALTY.
Mortgage Calculator
All listing information is deemed reliable but not guaranteed and should be independently verified through personal inspection by appropriate professionals. Listings displayed on this website may be subject to prior sale or removal from sale. Availability of any listing should always be independently verified. Listing information is provided for consumer personal, non-commercial use, solely to identify potential properties for potential purchase. All other use is strictly prohibited and may violate relevant federal and state law. Data last updated on