2478 Glenridge Dr, Spring Hill, FL 34609
- $375,000
- 3
- BD
- 2
- BA
- 1,502
- SqFt







- List Price
- $375,000
- Status
- ACTIVE
- MLS#
- W7886691
- Price Change
- ▼ $15,000 1789681041
- Bedrooms
- 3
- Bathrooms
- 2
- Living Area
- 1,502
- Subdivision
- Spring Hill Unit 10
Property Description
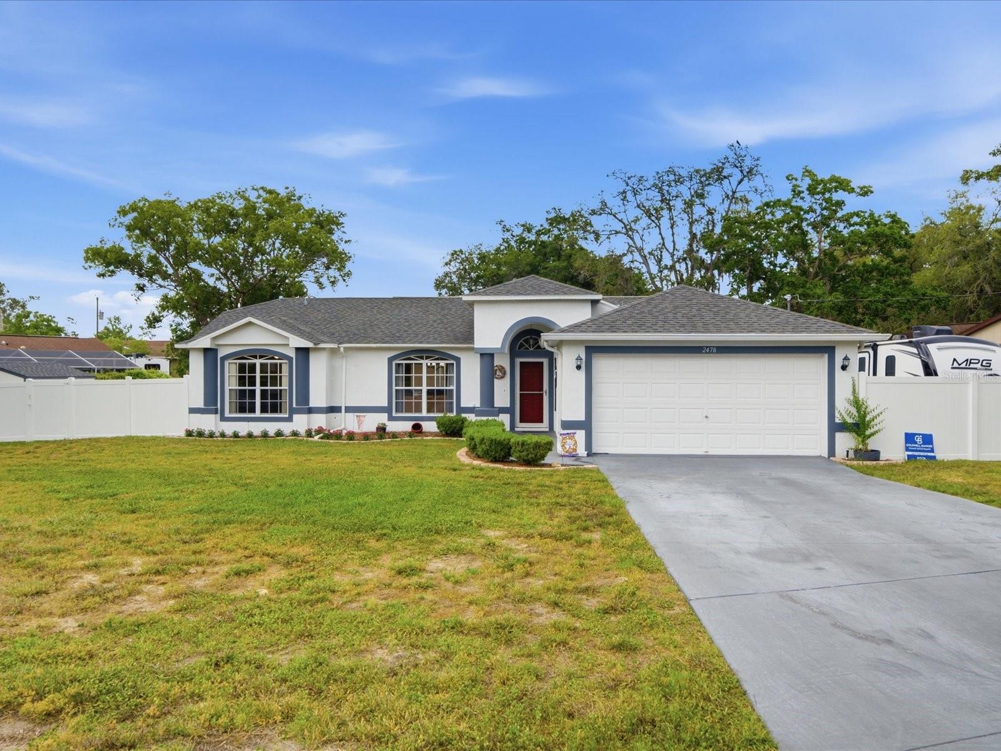
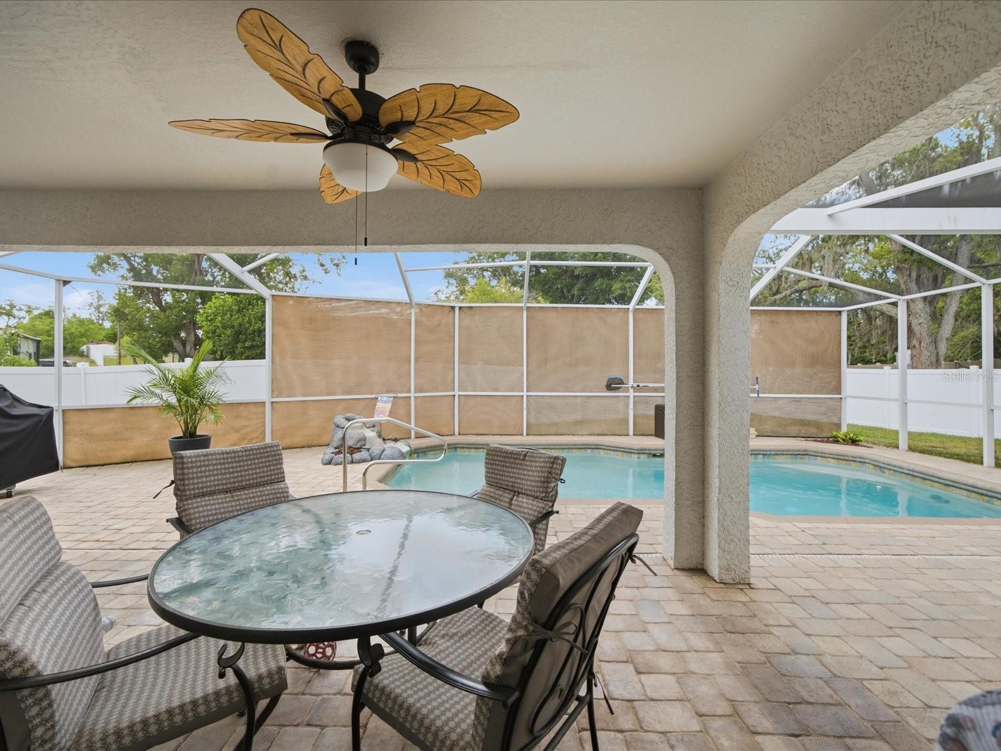
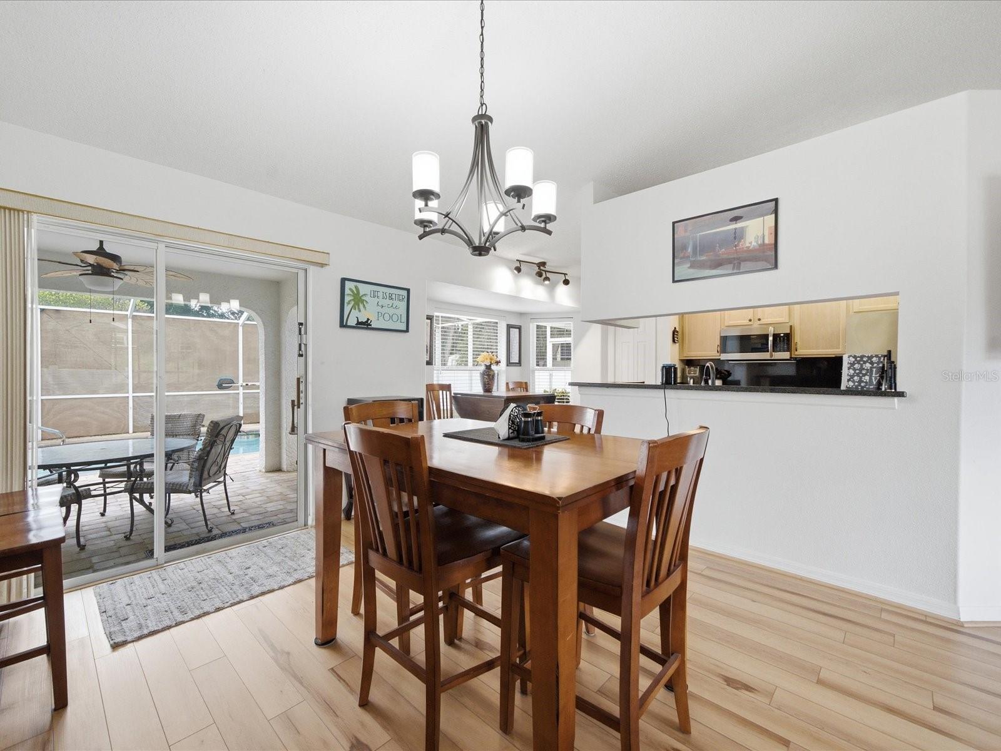
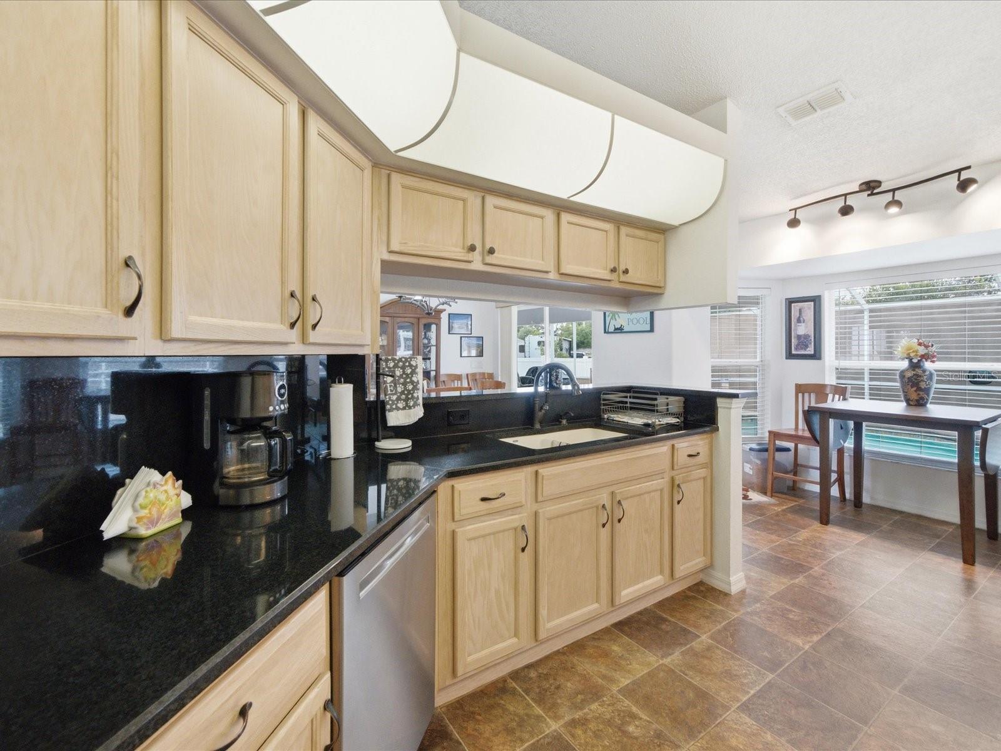
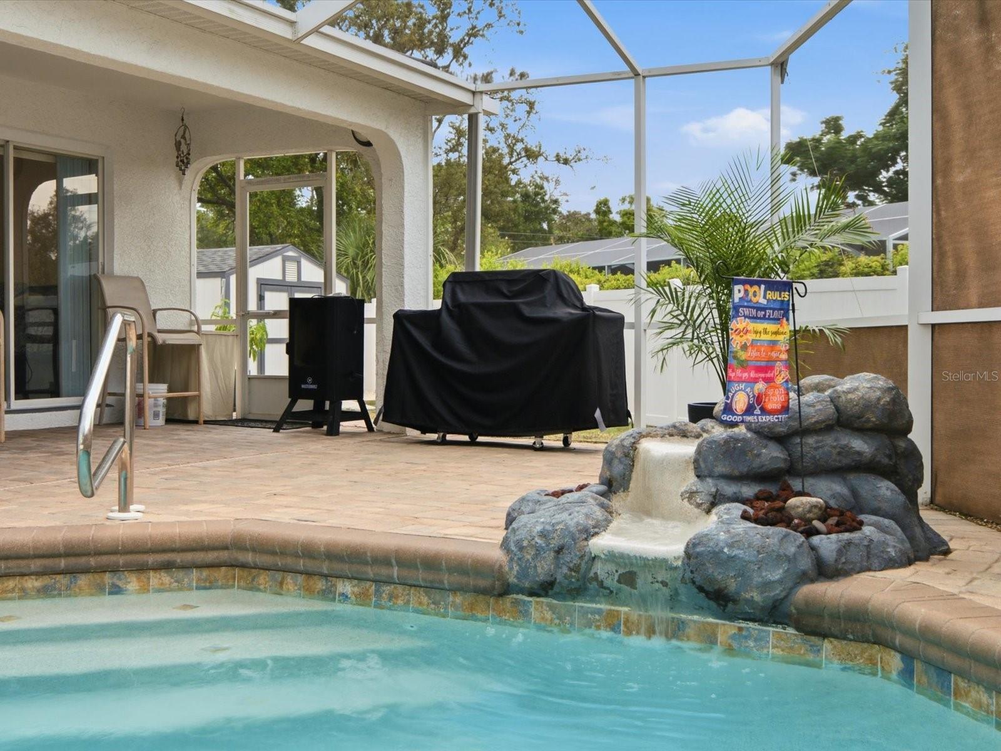
Enjoy the Florida lifestyle in this well-maintained pool home featuring a bright, open layout, vaulted ceilings, and inviting indoor-outdoor living spaces. From the moment you enter, the spacious living and dining areas create an airy feel with abundant natural light and durable luxury vinyl flooring throughout much of the home. The kitchen offers stainless steel appliances, ample cabinetry, generous counter space, and a breakfast nook overlooking the pool area. The layout flows seamlessly into the main living spaces, making the home comfortable for everyday living and entertaining alike. The primary bathroom features dual vanities, a garden tub, and a separate shower, while the additional bedrooms provide flexibility for guests, family members, or home office needs. Step outside to the screened pool enclosure and covered lanai, where the paver pool deck creates an ideal setting for relaxing or entertaining year-round. Recent pool improvements include a newly refinished pool interior and updated saltwater filtration system. The fully fenced backyard features a 6-foot vinyl privacy fence and provides space for pets, outdoor activities, and additional storage with an on-site shed. Additional improvements include luxury vinyl flooring, updated sprinkler system piping and fixtures, new toilets, septic tank service, and a new drain field. Conveniently located near shopping, dining, parks, medical facilities, and everyday amenities, this home offers comfortable Florida living with valuable recent improvements already completed.
/t.realgeeks.media/resize/300x/https://u.realgeeks.media/todayshomevalue%252FFullLogo_Transparent_NoBuffer.png)
Additional Information
- Year Built
- 2002
- Construction
- Block
- Living Area
- 1,502
- Acres
- 0.31
- Interior Features
- Ceiling Fans(s), Living Room/Dining Room Combo, Open Floorplan, Primary Bedroom Main Floor, Split Bedroom, Thermostat, Vaulted Ceiling(s)
- Cooling
- Central Air
- Heating
- Heat Pump
- Parking
- Driveway
- Garage Spaces
- 2
- Garage Description
- 2 Car Garage
- Sewer
- Septic Tank
- Pool Description
- Heated, In Ground, Salt Water
- Stories
- 1
Listing courtesy of COLDWELL BANKER WEAVER GROUP REALTY.
Mortgage Calculator
All listing information is deemed reliable but not guaranteed and should be independently verified through personal inspection by appropriate professionals. Listings displayed on this website may be subject to prior sale or removal from sale. Availability of any listing should always be independently verified. Listing information is provided for consumer personal, non-commercial use, solely to identify potential properties for potential purchase. All other use is strictly prohibited and may violate relevant federal and state law. Data last updated on