10919 Trelain Way, Hudson, FL 34667
- $330,000
- 3
- BD
- 2
- BA
- 1,869
- SqFt






- List Price
- $330,000
- Status
- ACTIVE
- MLS#
- W7886662
- Bedrooms
- 3
- Bathrooms
- 2
- Living Area
- 1,869
- Subdivision
- Heritage Pines Village 06
Property Description
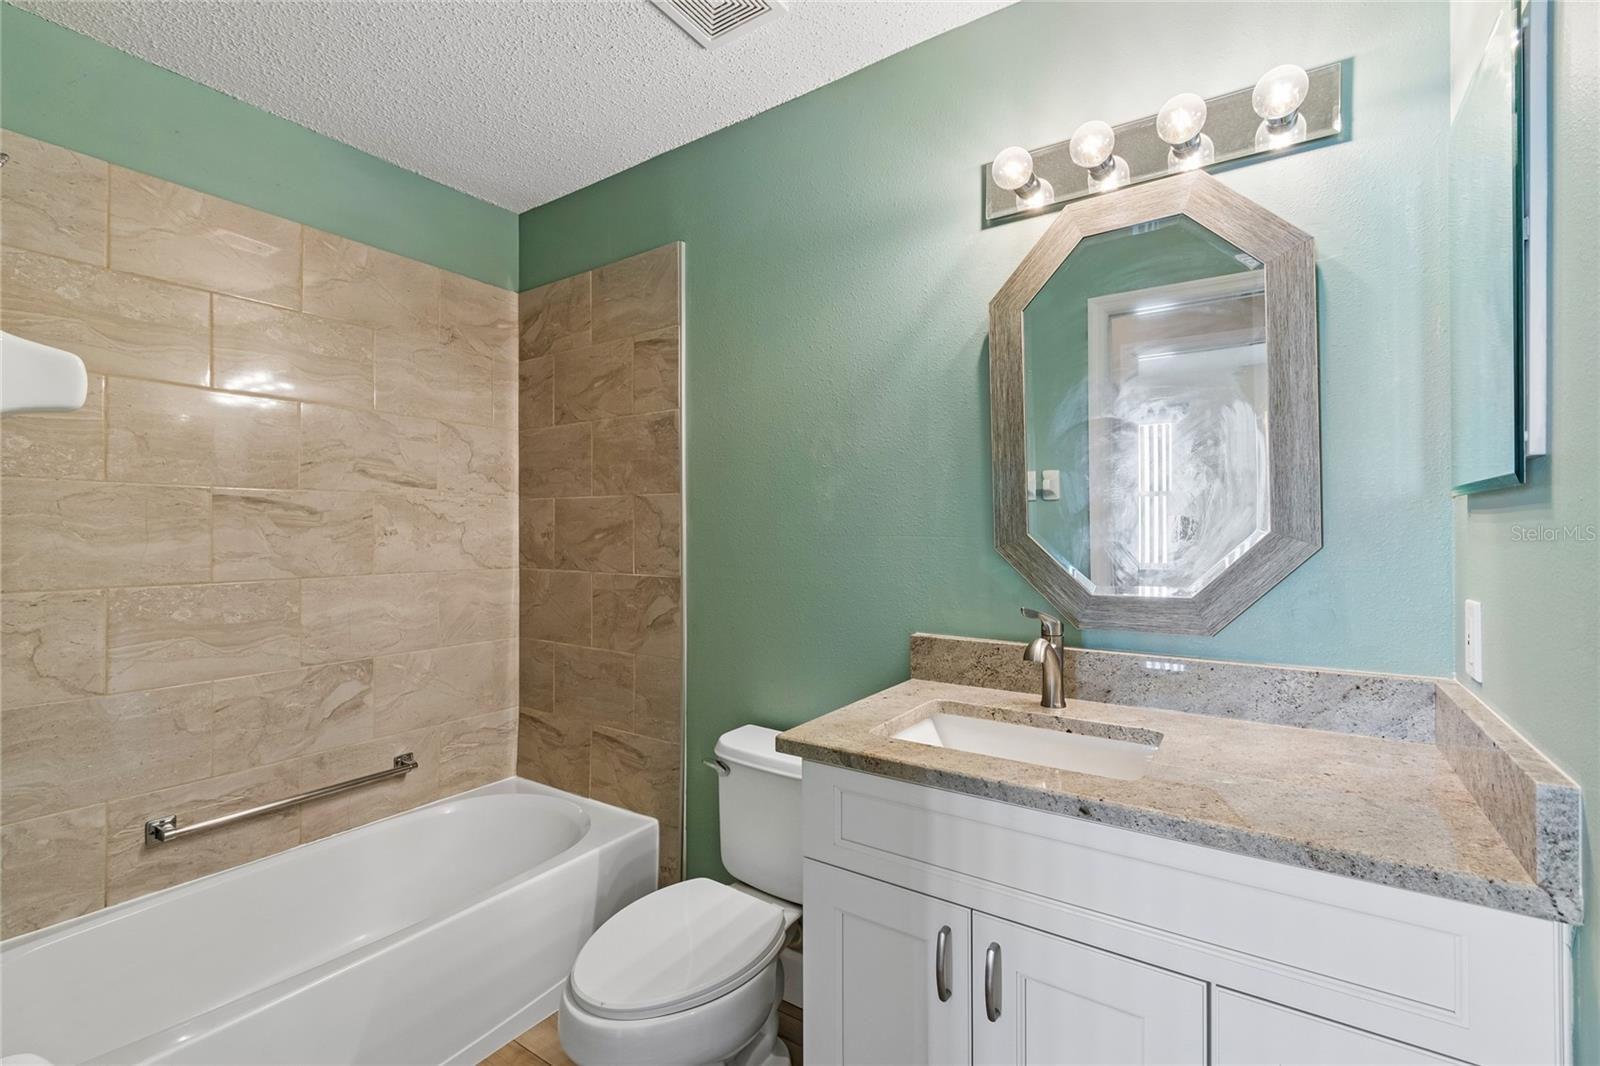
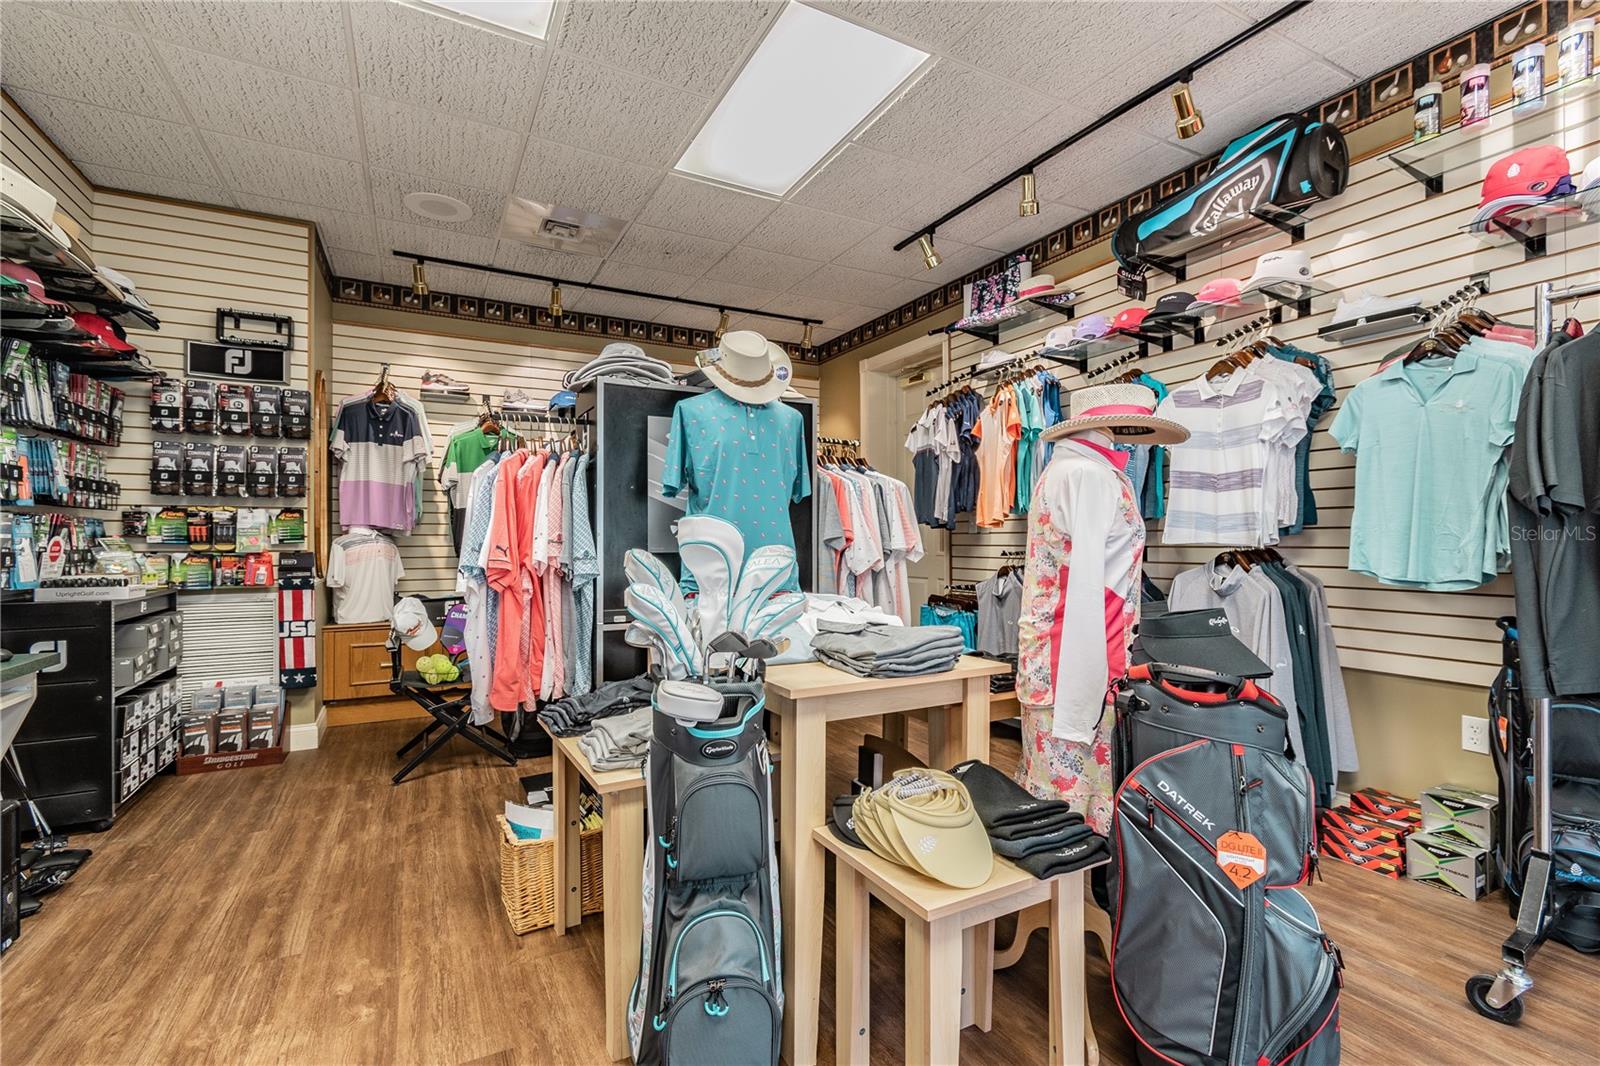
A Piece of Paradise! No detail has been overlooked in this Meticulously Maintained 3 Bedroom, 2 Bath and Attached 2 Car Garage. Features Include: Textured Drive and Walkway to Covered Porch; New Storm Door, Living Room/Dining Room with Bay Window and Sliders to Lanai, Luxury Vinyl Flooring Throughout except Carpet in Bedrooms, Kitchen Remodeled in 2023 with Solid Wood Cabinets/Stainless Steel Appliances (Double Ovens) and Granite Counters, Breakfast Nook off Kitchen with Bay Window to enjoy the Backyard Landscaping with Butterfly Garden, Family Room with Luxury Vinyl Flooring, Master Suite with Two Walk-in Closets, Master Bath Remodeled with New Wood Cabinets/Counters/Lighting with Walk-in Shower, Two Bedroom Guest Suite - One Has Built in Murphy Bed/Office Desk/Storage/File Drawers/Lighting, Second Bedroom with Pocket Door and both have ready Access to Remodeled Full Bath, Inside Laundry Room with Extra Storage and Utility Tub. New Roof 2022; New A/C 2023; New Hot Water Heater 2022. Extended Lanai with Screen Enclosure with Electric Power for Hot Tub. Stablization Conpleted in 2012 by Previous Owner - Documentation Available Upon Request. Heritage Pines is the Premier Gated 55+ Golf Course Community Offering Amenities and Activities for All Interests - Heated Pool & Jacuzzi, Tennis Courts, Pickle Ball Courts, Bocce Ball, Full Service Restaurant and Lounge, Fitness Center, Performing Arts Center, Billiards, Craft Room, Resident Owned Private Golf Course and the list goes on. Convenient to Tampa, Beaches, Fishing, Boating, Shopping, Dinning, Entertainment and the Airport. Enjoy living in a Secure Gated Communiity - Florida Living at its Finest!!!
/t.realgeeks.media/resize/300x/https://u.realgeeks.media/todayshomevalue%252FFullLogo_Transparent_NoBuffer.png)
Additional Information
- Taxes
- $235
- HOA Fee
- $310
- Year Built
- 2001
- Construction
- Block, Stucco
- Living Area
- 1,869
- Acres
- 0.24
- Hoa Fee
- $310
- Interior Features
- Ceiling Fans(s), Kitchen/Family Room Combo, Living Room/Dining Room Combo, Open Floorplan, Solid Surface Counters, Solid Wood Cabinets, Split Bedroom, Walk-In Closet(s), Window Treatments
- Amenities
- Cable TV, Clubhouse, Fitness Center, Gated, Golf Course, Maintenance, Pickleball Court(s), Pool, Recreation Facilities, Security, Spa/Hot Tub, Storage, Tennis Court(s), Vehicle Restrictions
- Cooling
- Central Air
- Heating
- Central, Electric
- Parking
- Driveway, Garage Door Opener
- Garage Spaces
- 2
- Garage Description
- 2 Car Garage
- Exterior Features
- Rain Gutters, Sidewalk, Sliding Doors
- View
- Garden, Trees/Woods
- Sewer
- Public Sewer
- Stories
- 1
- Pets
- Yes
Listing courtesy of RE/MAX MARKETING SPECIALISTS.
Mortgage Calculator
All listing information is deemed reliable but not guaranteed and should be independently verified through personal inspection by appropriate professionals. Listings displayed on this website may be subject to prior sale or removal from sale. Availability of any listing should always be independently verified. Listing information is provided for consumer personal, non-commercial use, solely to identify potential properties for potential purchase. All other use is strictly prohibited and may violate relevant federal and state law. Data last updated on