1452 Santorini Way, Tavares, FL 32778
- $376,990
- 2
- BD
- 2
- BA
- 1,434
- SqFt




- List Price
- $376,990
- Status
- ACTIVE
- MLS#
- W7886627
- Bedrooms
- 2
- Bathrooms
- 2
- Living Area
- 1,434
- Subdivision
- Cresswind At Lake Harris
Property Description
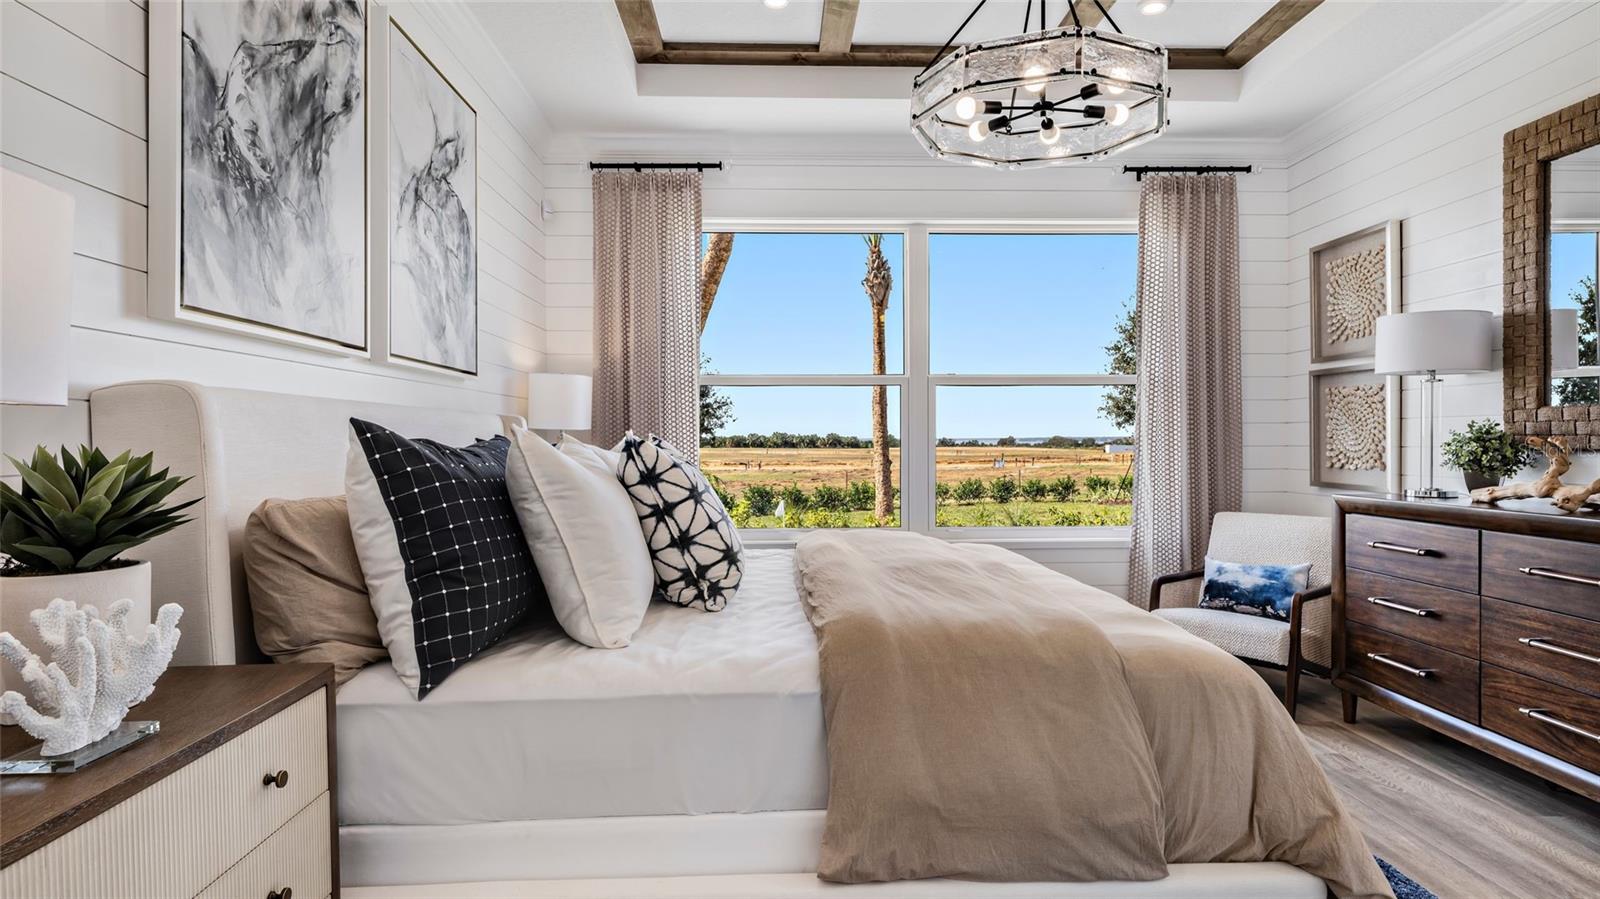
Pre-Construction. To be built. Residents of Cresswind at Lake Harris enjoy exclusive amenities, including 8 championship pickleball courts, a grand clubhouse with state-of-the-art fitness center, a resort-style swimming pool with lakefront views, and marina access to the pristine Lake Harris. Nestled on a peninsula in between Lake Harrs and Lake Dora, this location puts you right in the center of the Chain Of Lakes area and all it has to offer. Experience privacy, security, and an active lifestyle in a highly desirable location. Club Cresswind will overlook the lake and feature a wide range of indoor and outdoor amenities such as Cresswind SmartFIT Training Center?powered by EGYM. This flexible 2 Bedroom, 2 Bath home features a centrally located Kitchen overlooking an open floorplan that lets you live large in just the right amount of space. The Flex Room just off the Front Entry can be left open to increase your main living space or enclosed with an optional wall and double door to create a private fitness studio or home office. This Flex space also features the option to be converted into a 3rd Bedroom. You can personalize this floorplan with structural options, including Extended Lanai, Summer Kitchen, second-story Bonus Room, and more. To learn about all the ways, you can have this home built around you, contact a Cresswind at Lake Harris New Home Guide. Photos of a decorated model home are for reference only. Actual home will differ.
/t.realgeeks.media/resize/300x/https://u.realgeeks.media/todayshomevalue%252FFullLogo_Transparent_NoBuffer.png)
Additional Information
- Taxes
- $1,370
- HOA Fee
- $465
- Year Built
- 2026
- Construction
- Block, Other
- Living Area
- 1,434
- Acres
- 0.12
- Hoa Fee
- $465
- Interior Features
- Kitchen/Family Room Combo, Primary Bedroom Main Floor, Split Bedroom, Stone Counters, Thermostat, Walk-In Closet(s)
- Cooling
- Central Air
- Heating
- Central
- Parking
- Driveway, Garage Door Opener
- Garage Spaces
- 2
- Garage Description
- 2 Car Garage
- Exterior Features
- Other
- Water
- Lake Front
- Sewer
- Public Sewer
- Pets
- Yes
Listing courtesy of MALTBIE REALTY GROUP.
Mortgage Calculator
All listing information is deemed reliable but not guaranteed and should be independently verified through personal inspection by appropriate professionals. Listings displayed on this website may be subject to prior sale or removal from sale. Availability of any listing should always be independently verified. Listing information is provided for consumer personal, non-commercial use, solely to identify potential properties for potential purchase. All other use is strictly prohibited and may violate relevant federal and state law. Data last updated on