7800 Fairlawn Drive, Hudson, FL 34667
- $305,000
- 2
- BD
- 2
- BA
- 1,346
- SqFt






- List Price
- $305,000
- Status
- ACTIVE
- MLS#
- W7886516
- Bedrooms
- 2
- Bathrooms
- 2
- Living Area
- 1,346
- Subdivision
- Beacon Woods Fairview Village
Property Description
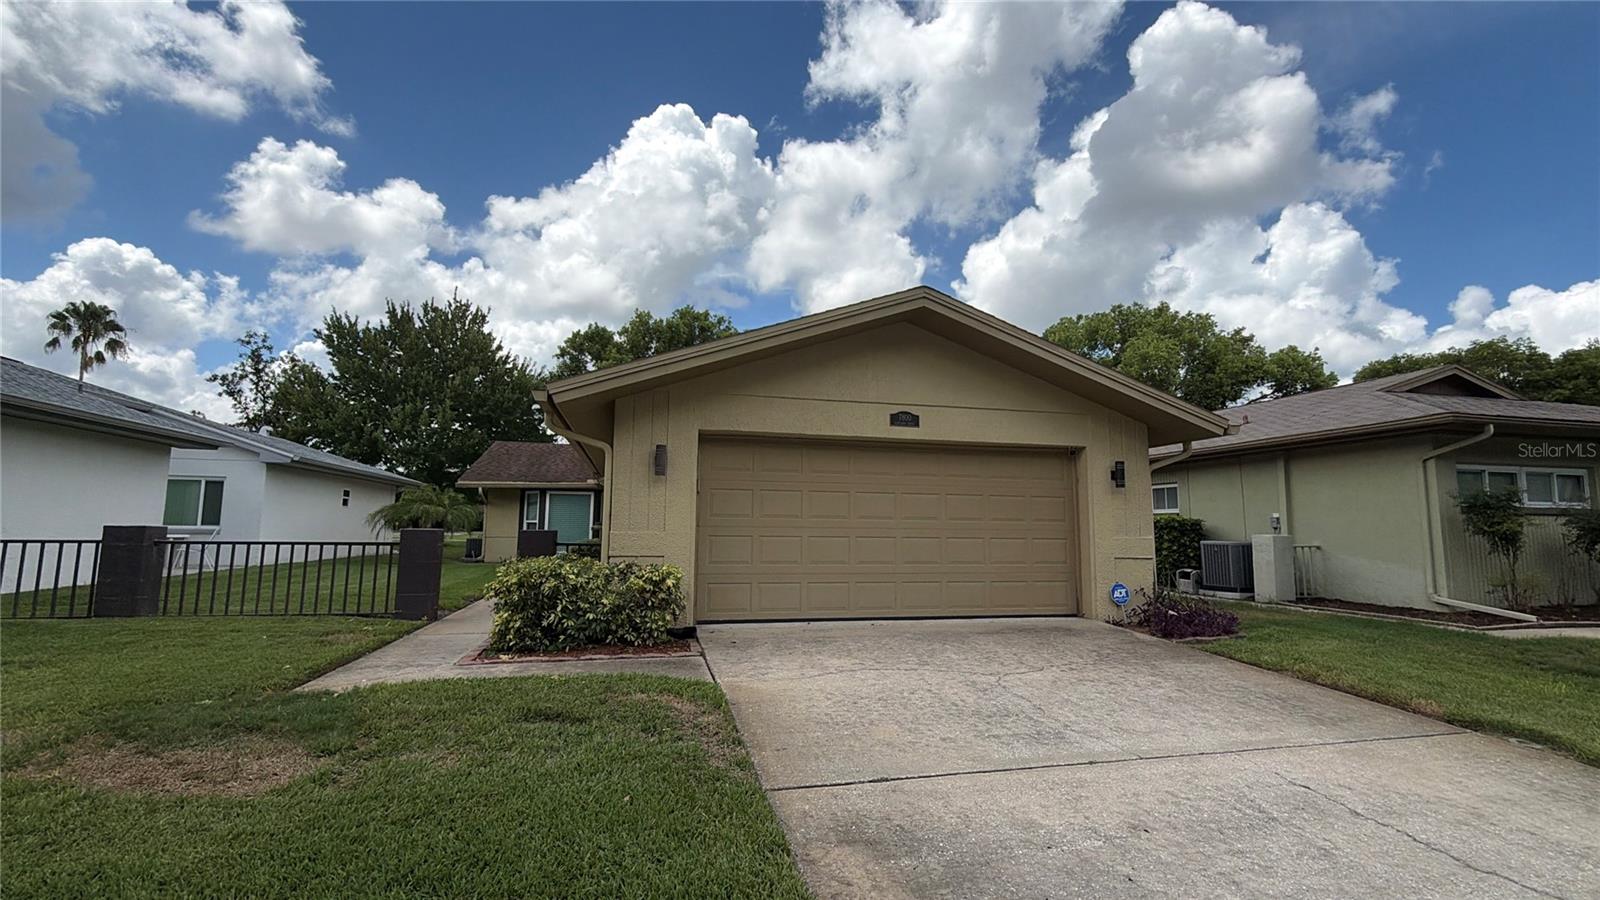
Welcome to this well maintained 2-bedroom, 2-bath, 2-car garage home situated on the 14th hole of the desirable Beacon Woods Championship Golf Course! This spacious home features well-appointed oversized rooms, an open floor plan, vaulted ceilings, and a split-bedroom design for added privacy. The large eat-in kitchen offers plenty of space for casual dining by a separate formal dining area. The primary suite features awalk-in closet, while both bedrooms are equipped with custom California Closet systems. New flooring has been installed throughout the home. Numerous updates and improvements include new hurricane-impact windows and sliding glass door, newer gutters, electrical outlets, garbage disposal, toilets, flooring, trim, paint, appliances, patio screens, blinds, and privacy window screening. Golf course views from the screened lanai. An inside utility room. The Beacon Woods community offers exceptional amenities including a heated pool an dspa, clubhouse, fitness center, tennis courts, and a wide variety of social activities. With a low HOA fee and a convenient location close toshopping, restaurants, medical facilities, beaches, and just 45 minutes from both Tampa International Airport and St. Pete Clearwater International Airport, this home offers the perfect blend of comfort, convenience, and Florida living. Move-in ready, beautifully updated, andoffering incredible golf course views!
/t.realgeeks.media/resize/300x/https://u.realgeeks.media/todayshomevalue%252FFullLogo_Transparent_NoBuffer.png)
Additional Information
- HOA Fee
- $28
- Year Built
- 1981
- Construction
- Block, Concrete, Stucco
- Living Area
- 1,346
- Acres
- 0.19
- Hoa Fee
- $28
- Interior Features
- Ceiling Fans(s), Eat-in Kitchen, Living Room/Dining Room Combo, Split Bedroom, Vaulted Ceiling(s)
- Amenities
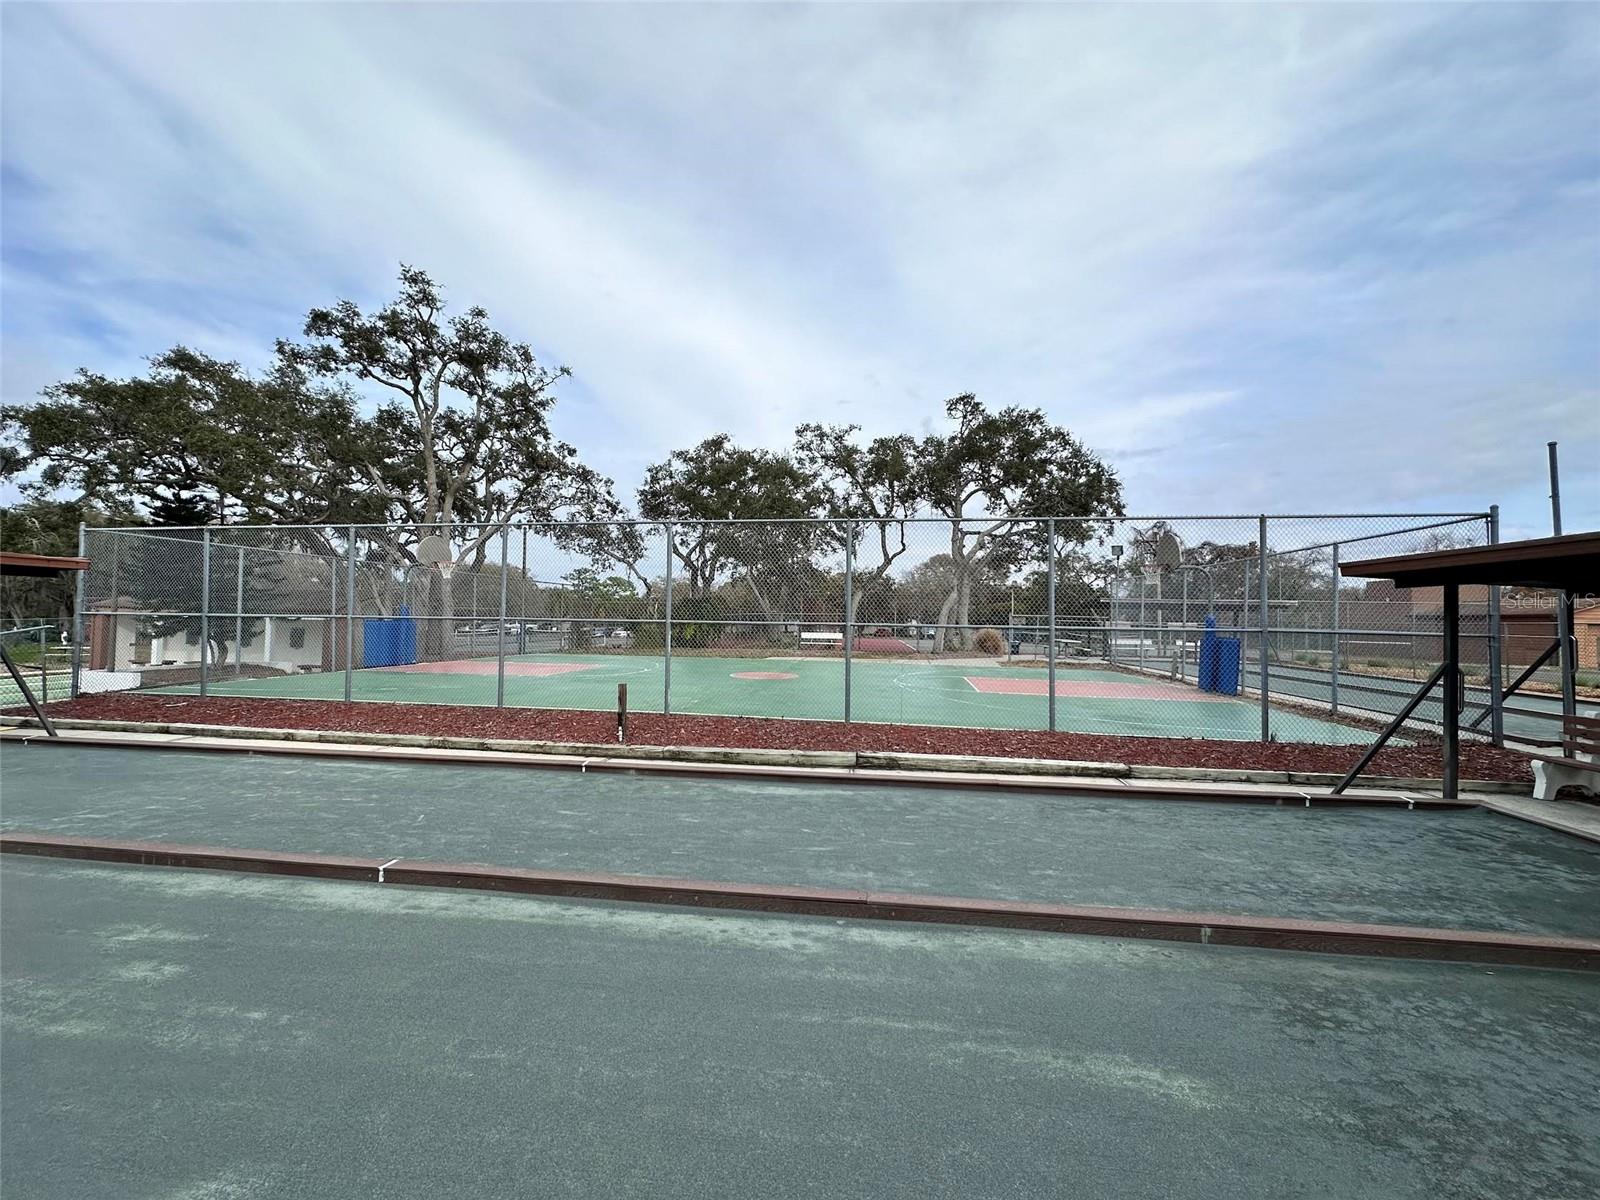
- Basketball Court, Clubhouse, Fence Restrictions, Fitness Center, Golf Course, Pickleball Court(s), Playground, Pool, Recreation Facilities, Shuffleboard Court, Tennis Court(s), Vehicle Restrictions
- Cooling
- Central Air
- Heating
- Central, Electric
- Parking
- Driveway
- Garage Spaces
- 2
- Garage Description
- 2 Car Garage
- Exterior Features
- Courtyard, Lighting
- View
- Golf Course
- Sewer
- Public Sewer
- Stories
- 1
- Pets
- Yes
Listing courtesy of RE/MAX SUNSET REALTY.
Mortgage Calculator
All listing information is deemed reliable but not guaranteed and should be independently verified through personal inspection by appropriate professionals. Listings displayed on this website may be subject to prior sale or removal from sale. Availability of any listing should always be independently verified. Listing information is provided for consumer personal, non-commercial use, solely to identify potential properties for potential purchase. All other use is strictly prohibited and may violate relevant federal and state law. Data last updated on