352 Garfield Avenue, Brooksville, FL 34604
- $389,000
- 4
- BD
- 2
- BA
- 1,655
- SqFt






- List Price
- $389,000
- Status
- ACTIVE
- MLS#
- W7886450
- Price Change
- ▼ $5,500 1784915287
- Bedrooms
- 4
- Bathrooms
- 2
- Living Area
- 1,655
- Subdivision
- Masaryktown/Oak Forest/Wavro
Property Description
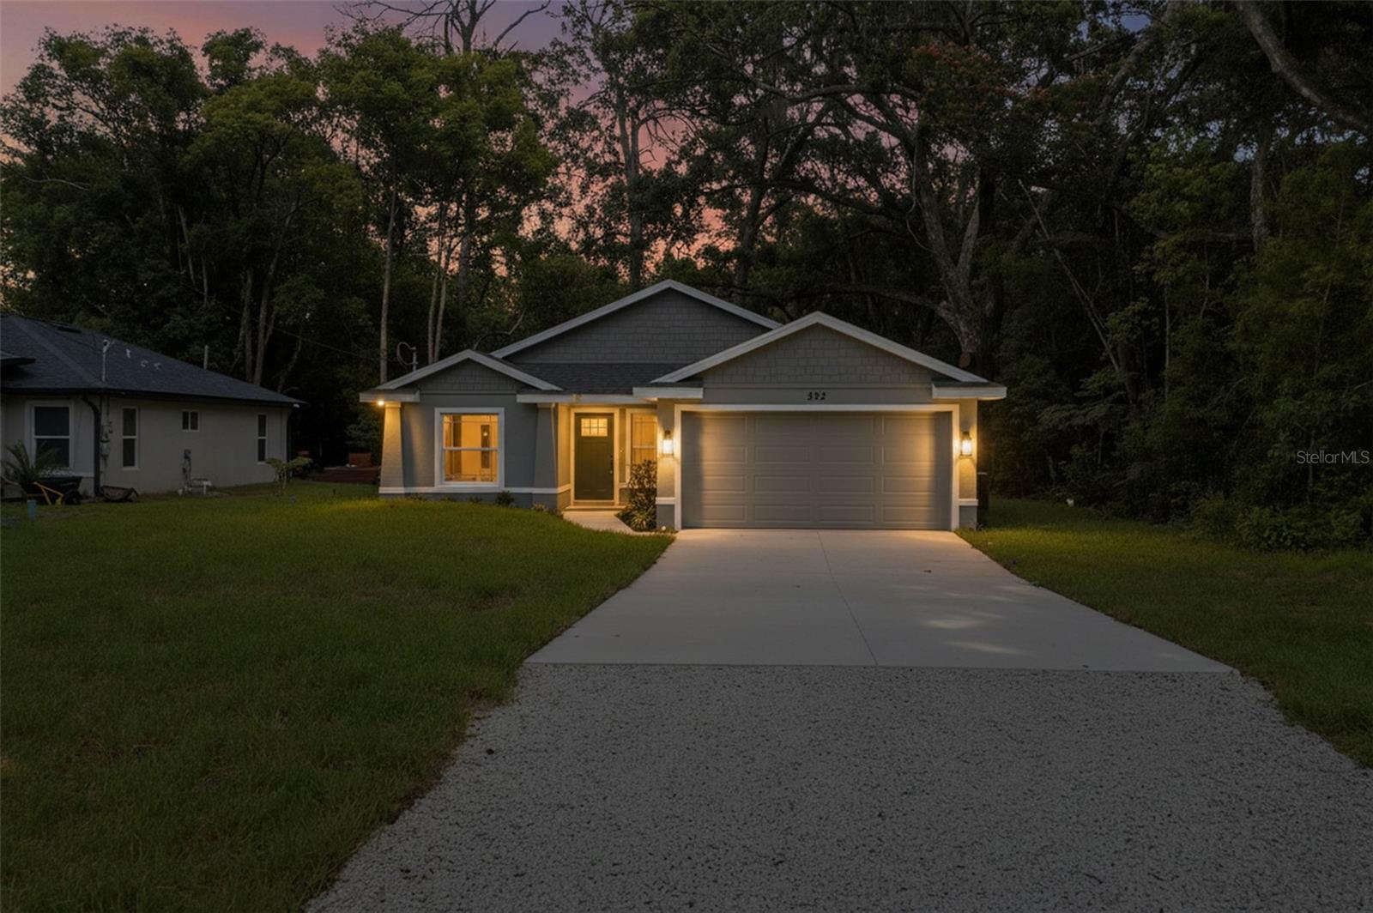
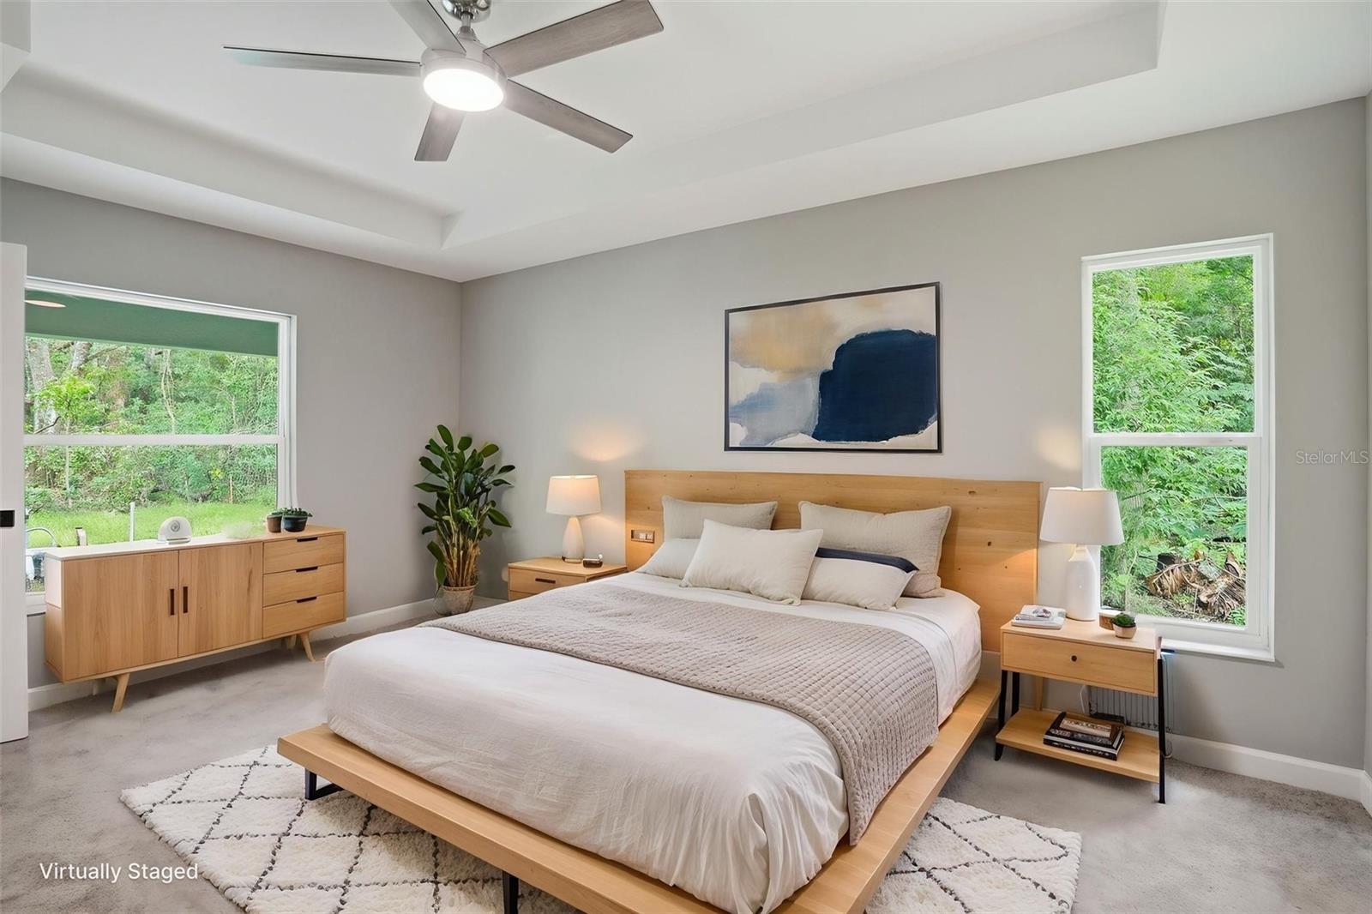
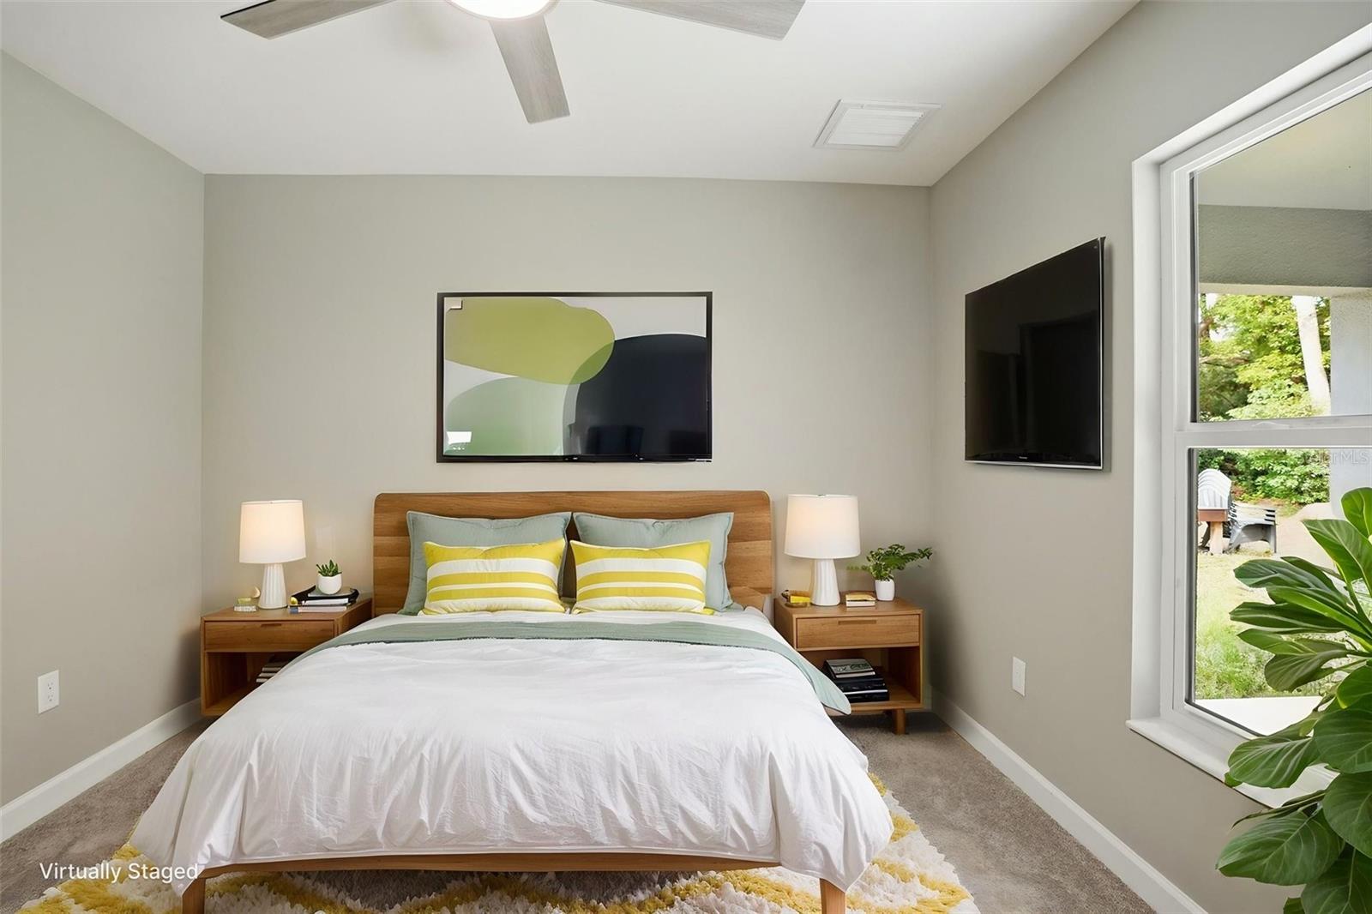
New Construction Kenai Model Home in Masaryktown! Discover the perfect blend of modern design, comfort, and functionality in the newly constructed Kenai model home located in beautiful Masaryktown. This thoughtfully designed 4-bedroom, 2-bathroom residence features a spacious open-concept floor plan ideal for both everyday living and entertaining. The contemporary kitchen serves as the heart of the home, offering stylish finishes, ample cabinet space, and a seamless flow into the dining and living areas. The private owner's suite provides a relaxing retreat with a well-appointed en-suite bathroom and generous closet space. Three additional bedrooms create flexibility for family, guests, a home office, or hobby room. The second full bathroom is conveniently positioned to serve the secondary bedrooms and common living areas. Enjoy the convenience of a spacious 2-car garage, energy-efficient construction, and modern architectural details throughout. With quality craftsmanship, attractive curb appeal, and a desirable location in Masaryktown, the Kenai model is designed to meet the needs of today's homeowners. Whether you're looking for room to grow or a stylish new place to call home, the Kenai model delivers comfort, value, and modern living at its finest. 4 Bedrooms | 2 Bathrooms | 2-Car Garage | New Construction | Modern Open Floor Plan Schedule your tour today and experience the Kenai model for yourself.
/t.realgeeks.media/resize/300x/https://u.realgeeks.media/todayshomevalue%252FFullLogo_Transparent_NoBuffer.png)
Additional Information
- Year Built
- 2026
- Construction
- Block
- Living Area
- 1,655
- Acres
- 0.20
- Interior Features
- Ceiling Fans(s), Living Room/Dining Room Combo, Open Floorplan, Primary Bedroom Main Floor, Solid Surface Counters, Solid Wood Cabinets, Split Bedroom, Thermostat, Tray Ceiling(s), Walk-In Closet(s)
- Cooling
- Central Air
- Heating
- Heat Pump
- Garage Spaces
- 2
- Garage Description
- 2 Car Garage
- Exterior Features
- Rain Gutters
- Sewer
- Septic Tank
Listing courtesy of LAST FRONTIER REAL ESTATE & IN.
Mortgage Calculator
All listing information is deemed reliable but not guaranteed and should be independently verified through personal inspection by appropriate professionals. Listings displayed on this website may be subject to prior sale or removal from sale. Availability of any listing should always be independently verified. Listing information is provided for consumer personal, non-commercial use, solely to identify potential properties for potential purchase. All other use is strictly prohibited and may violate relevant federal and state law. Data last updated on