15335 Copper Loop, Brooksville, FL 34604
- $320,000
- 4
- BD
- 2
- BA
- 1,665
- SqFt










- List Price
- $320,000
- Status
- ACTIVE
- MLS#
- W7886132
- Price Change
- ▼ $2,000 1784765219
- Bedrooms
- 4
- Bathrooms
- 2
- Living Area
- 1,665
- Subdivision
- Silver Ridge
Property Description
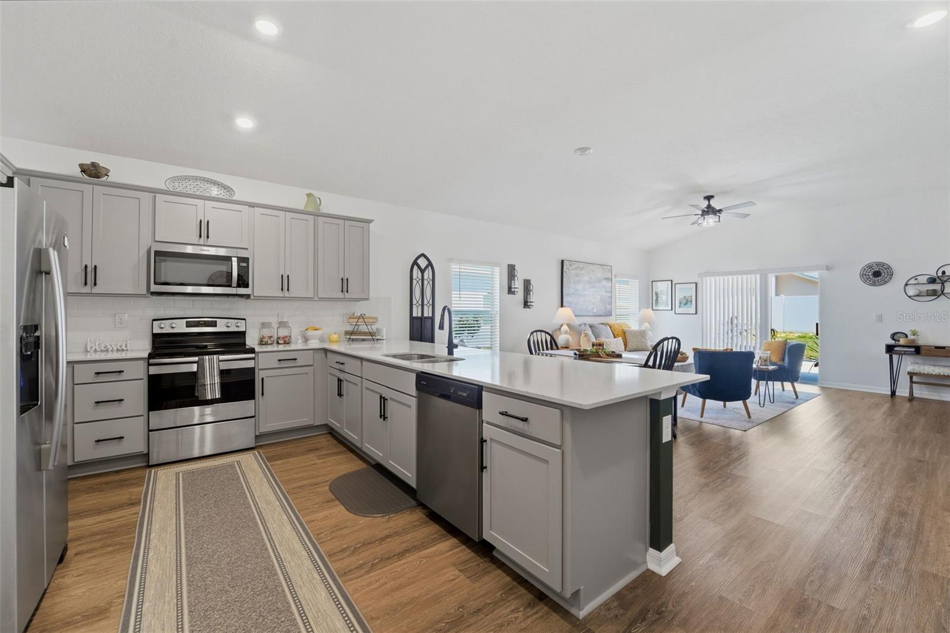
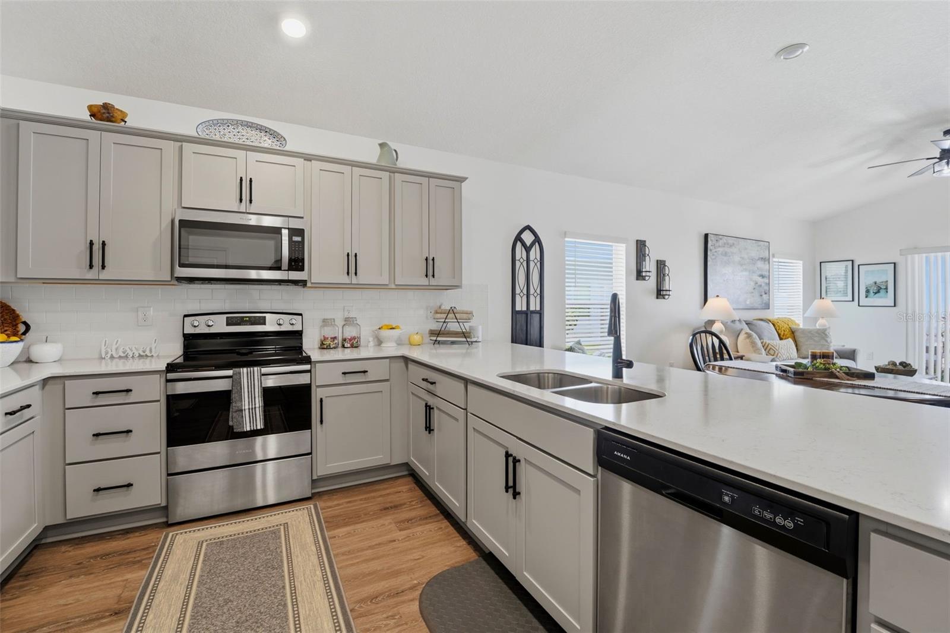
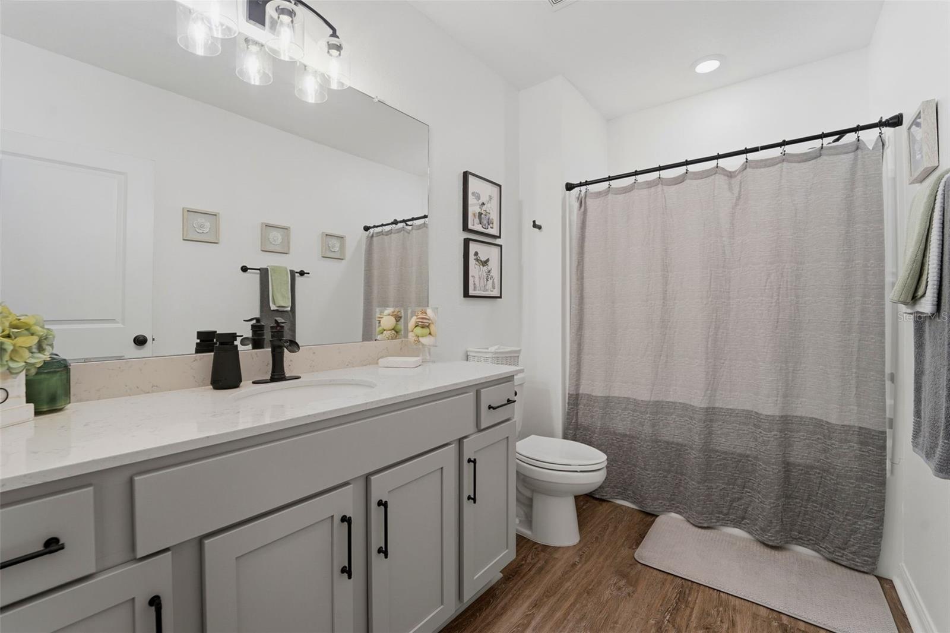
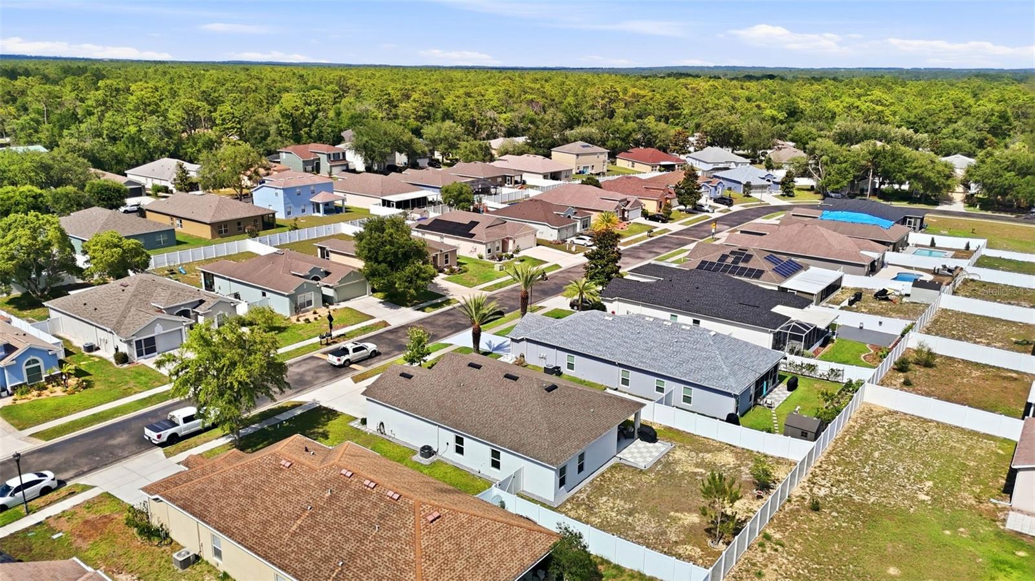
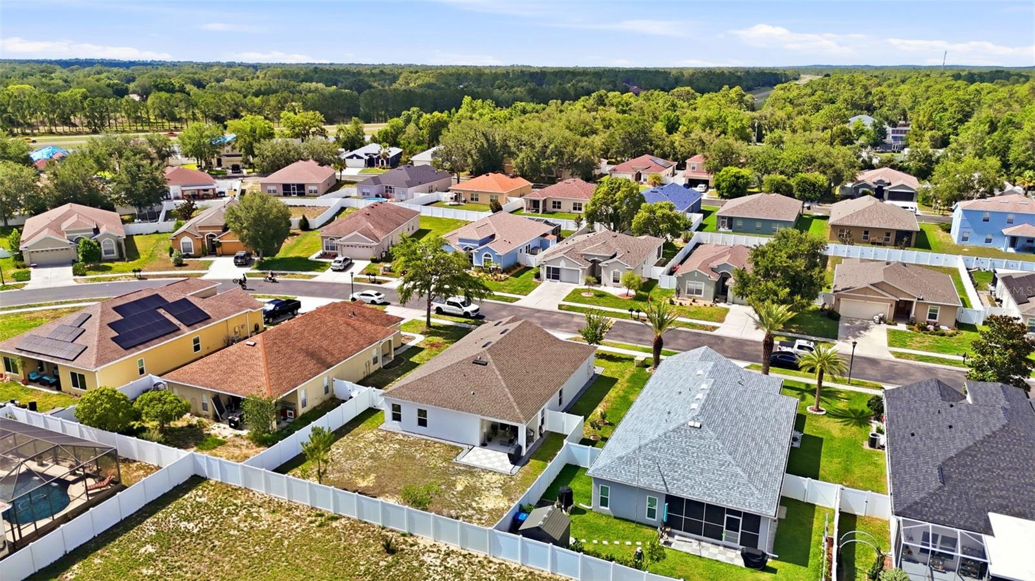
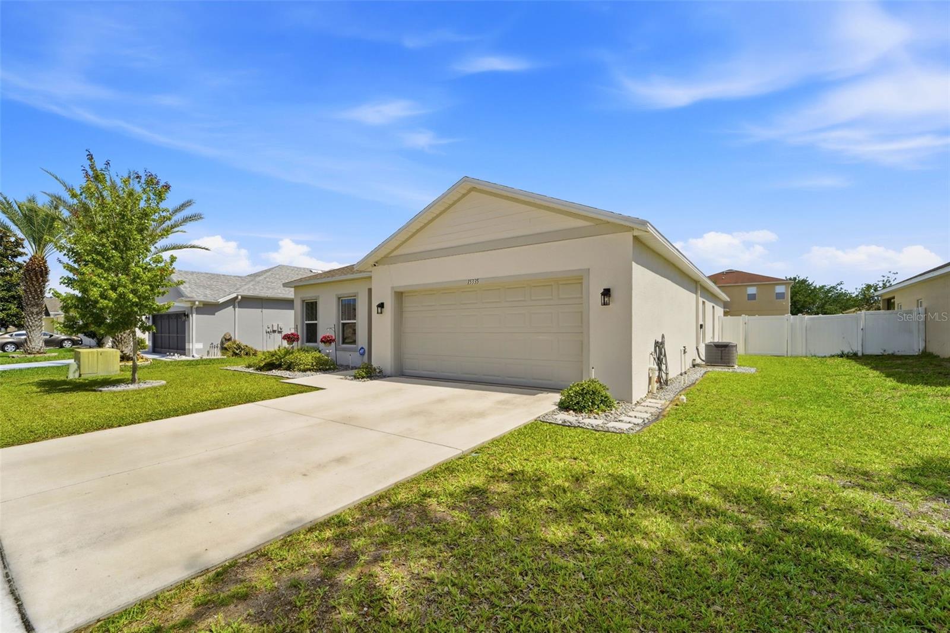
Welcome home to this beautifully maintained 2022-built residence in Silver Ridge.. Featuring 4 bedrooms, 2 bathrooms this move-in-ready home showcases an open-concept layout with soaring vaulted ceilings, luxury vinyl plank flooring throughout the main living areas, and abundant natural light. The heart of the home is the spacious kitchen, complete with quartz countertops, stainless steel appliances, a large center island with seating, and ample cabinet storage, all overlooking the dining and living areas—ideal for entertaining and everyday living. The split-bedroom floor plan provides privacy, while the generous primary suite features a large walk-in closet and an elegant en-suite bath with dual vanities and a walk-in shower. Step outside to enjoy the covered lanai and fully fenced backyard, offering plenty of room for pets, play, gardening, or future outdoor enhancements. Additional highlights include a spacious indoor laundry room, modern fixtures, and excellent curb appeal. Located in the desirable GATED Silver Ridge community with LOW HOA fees and NO CDD, residents enjoy convenient access to the Suncoast Parkway, shopping, dining, schools, and everyday conveniences. Better than NEW with transferable warranty and meticulously cared for, this home is ready for its next owner to move right in and enjoy.
/t.realgeeks.media/resize/300x/https://u.realgeeks.media/todayshomevalue%252FFullLogo_Transparent_NoBuffer.png)
Additional Information
- HOA Fee
- $321
- Year Built
- 2022
- Construction
- Block, Concrete, Stucco
- Living Area
- 1,665
- Acres
- 0.17
- Hoa Fee
- $321
- Interior Features
- Built-in Features, Ceiling Fans(s), Eat-in Kitchen, High Ceilings, Kitchen/Family Room Combo, Living Room/Dining Room Combo, Open Floorplan, Other, Primary Bedroom Main Floor, Solid Surface Counters, Split Bedroom, Stone Counters, Thermostat, Vaulted Ceiling(s), Walk-In Closet(s)
- Cooling
- Central Air
- Heating
- Central, Electric
- Parking
- Driveway
- Garage Spaces
- 2
- Garage Description
- 2 Car Garage
- Exterior Features
- Lighting, Other, Sidewalk, Sliding Doors
- Sewer
- Public Sewer
- Pets
- Yes
Listing courtesy of 54 REALTY LLC.
Mortgage Calculator
All listing information is deemed reliable but not guaranteed and should be independently verified through personal inspection by appropriate professionals. Listings displayed on this website may be subject to prior sale or removal from sale. Availability of any listing should always be independently verified. Listing information is provided for consumer personal, non-commercial use, solely to identify potential properties for potential purchase. All other use is strictly prohibited and may violate relevant federal and state law. Data last updated on