9031 Warwick Lane Unit 9031, New Port Richey, FL 34655
- $214,900
- 2
- BD
- 2
- BA
- 1,309
- SqFt




- List Price
- $214,900
- Status
- ACTIVE
- MLS#
- W7886094
- Price Change
- ▼ $5,000 1789799683
- Bedrooms
- 2
- Bathrooms
- 2
- Living Area
- 1,309
- Subdivision
- Two Cambridge Commons
Property Description
Virtually Staged. Welcome to easy, maintenance-free living in the highly desirable 55+ community of Heritage Lake! This well-maintained 2-bedroom, 2-bathroom home offers a bright and inviting open floor plan designed for both everyday comfort and effortless entertaining. You'll appreciate the abundance of closet and storage space throughout, providing plenty of room for all your belongings. The spacious living and dining areas flow seamlessly into the enclosed screened porch, creating the perfect place to enjoy your morning coffee, unwind with a good book, or entertain guests while enjoying Florida's beautiful weather year-round. Additional features include an attached 2-car garage, convenient inside laundry room, and a functional layout that maximizes both space and natural light. Heritage Lake residents enjoy an active lifestyle with access to a welcoming clubhouse, community pool, and a variety of social activities and events designed to help neighbors become friends. Ideally located in the heart of New Port Richey, you'll be just minutes from shopping, dining, medical facilities, parks, and the area's beautiful Gulf Coast beaches. Commuters and travelers will appreciate the easy access to both Tampa International Airport (approximately 30 minutes) and St. Pete-Clearwater International Airport (approximately 40 minutes). Whether you're looking for a seasonal retreat or your next full-time residence, this home offers the perfect combination of comfort, convenience, and community living. Schedule your private showing today!
/t.realgeeks.media/resize/300x/https://u.realgeeks.media/todayshomevalue%252FFullLogo_Transparent_NoBuffer.png)
Additional Information
- HOA Fee
- $665
- Year Built
- 1993
- Construction
- Block, Concrete, Stucco
- Living Area
- 1,309
- Acres
- 0.08
- Interior Features
- Eat-in Kitchen, Living Room/Dining Room Combo, Open Floorplan, Split Bedroom, Thermostat, Walk-In Closet(s), Window Treatments
- Amenities
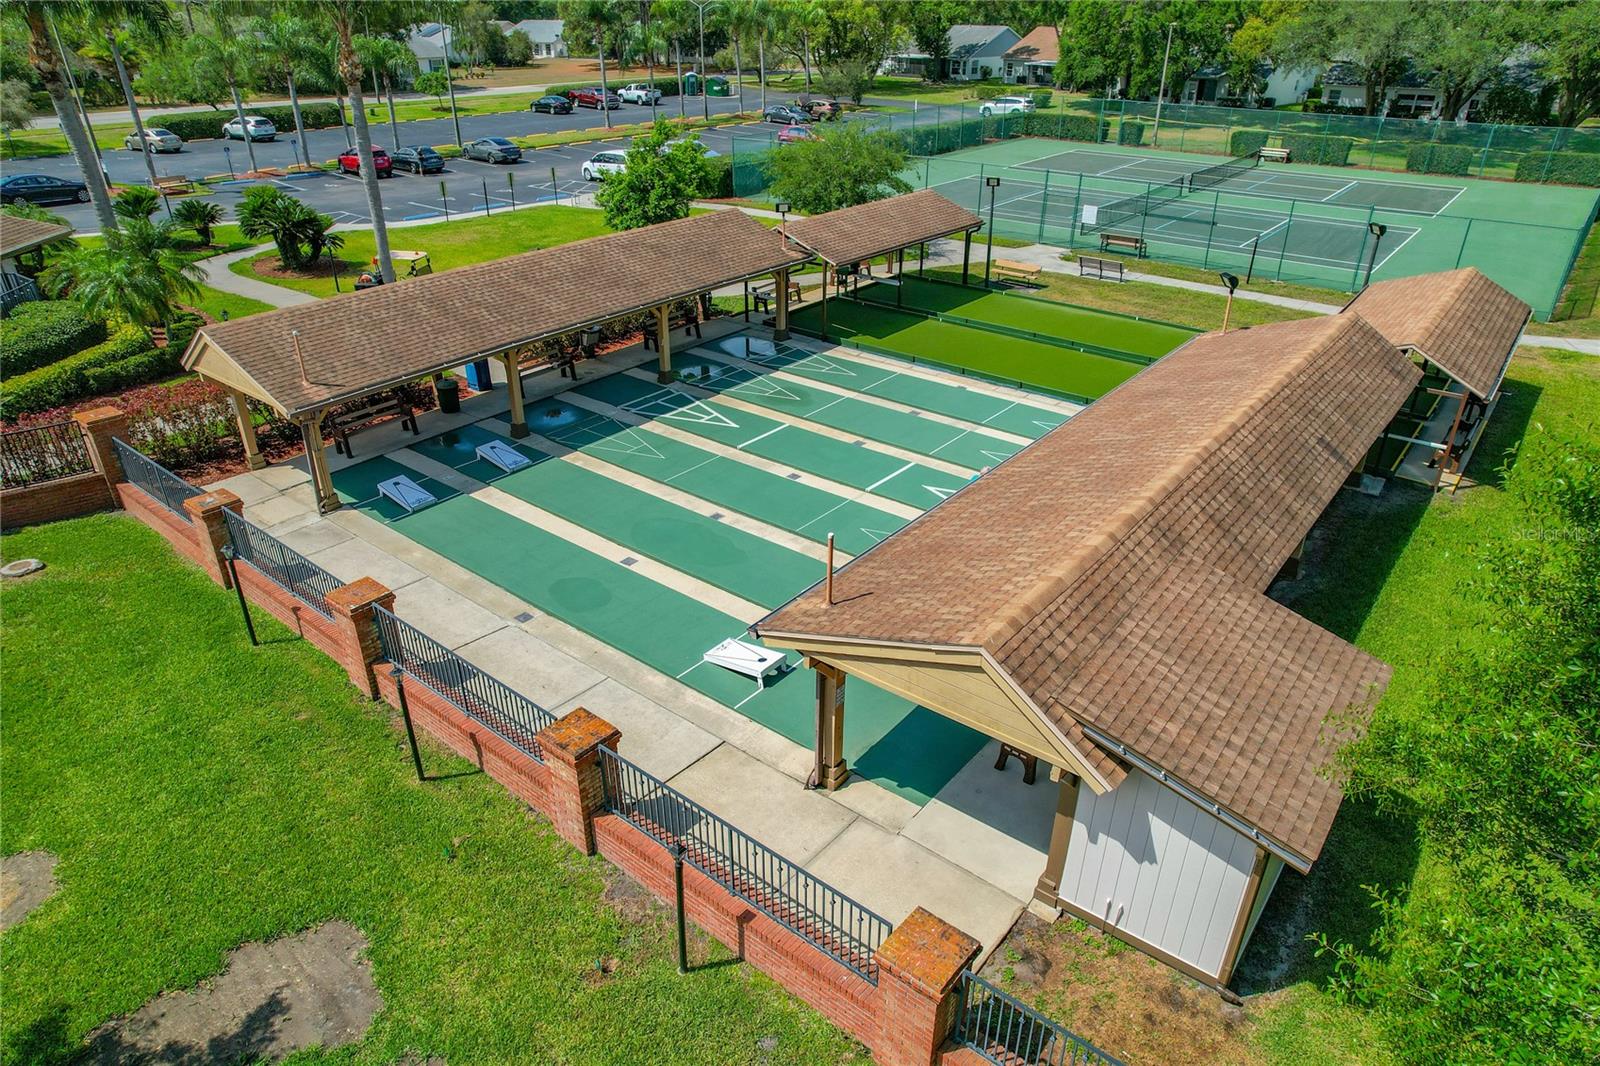
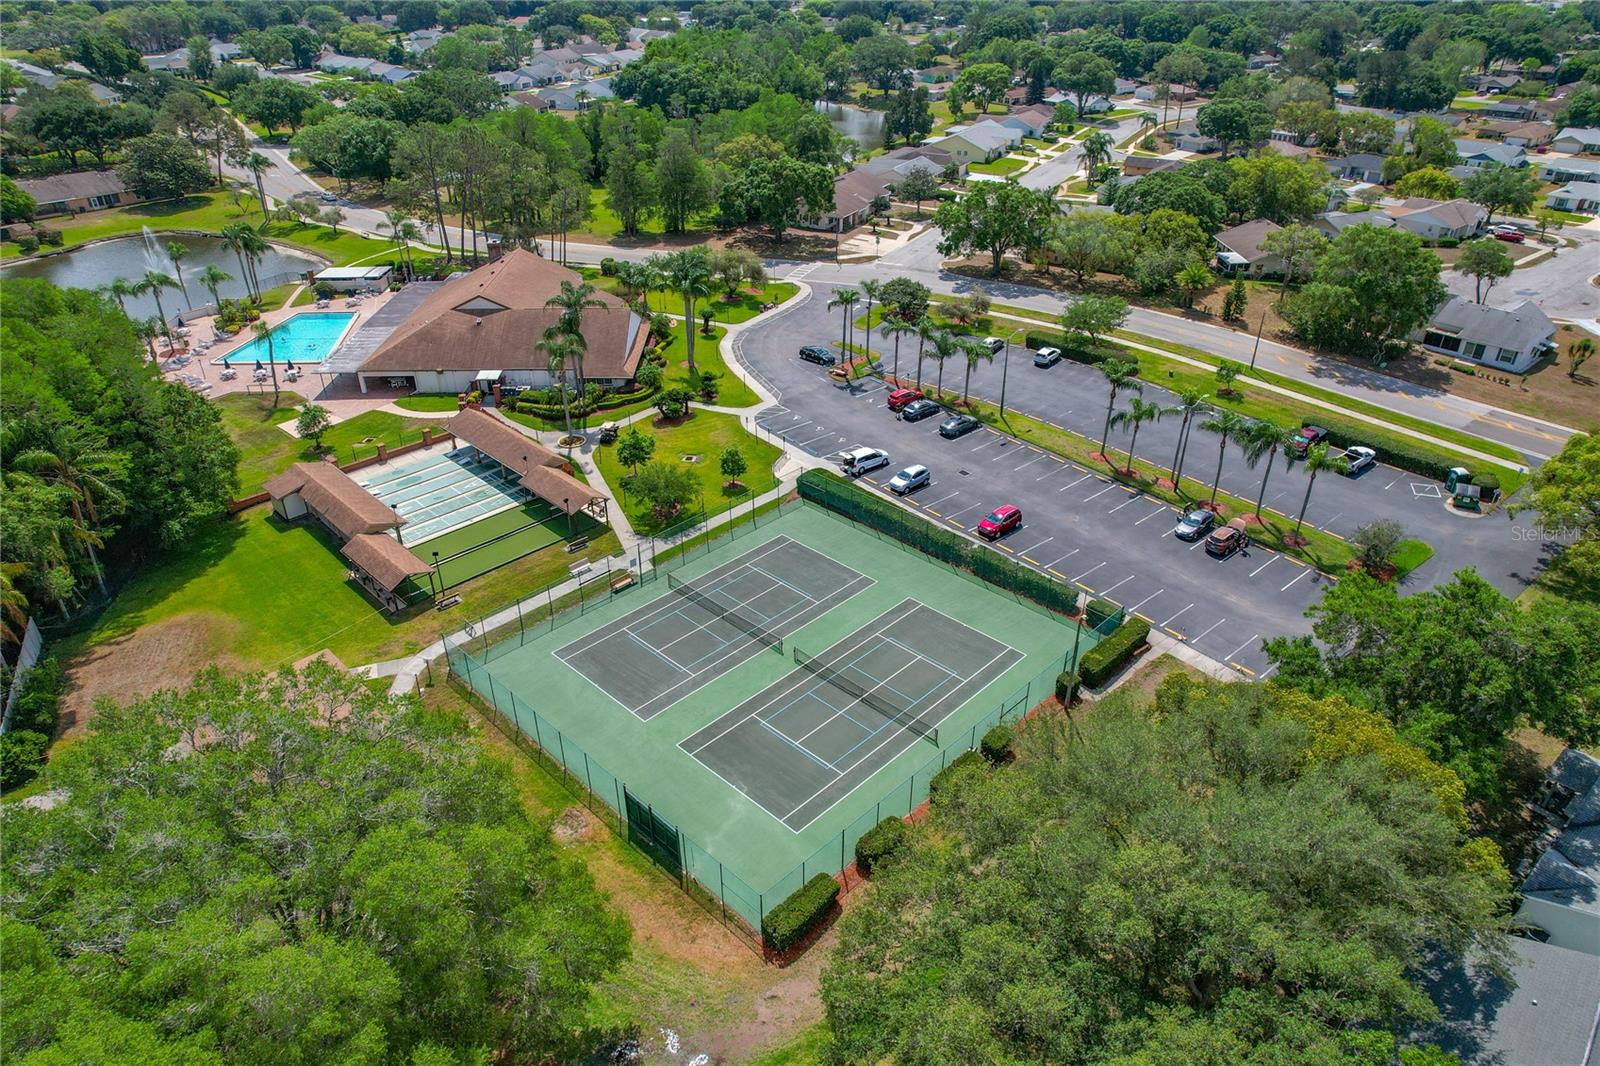
- Clubhouse, Pool, Recreation Facilities, Shuffleboard Court, Vehicle Restrictions
- Cooling
- Central Air
- Heating
- Central, Electric, Heat Pump
- Parking
- Driveway, Garage Door Opener
- Garage Spaces
- 2
- Garage Description
- 2 Car Garage
- Exterior Features
- Private Mailbox, Rain Gutters, Sidewalk
- Sewer
- Public Sewer
- Stories
- 1
- Pets
- Yes
Listing courtesy of RE/MAX CHAMPIONS.
Mortgage Calculator
All listing information is deemed reliable but not guaranteed and should be independently verified through personal inspection by appropriate professionals. Listings displayed on this website may be subject to prior sale or removal from sale. Availability of any listing should always be independently verified. Listing information is provided for consumer personal, non-commercial use, solely to identify potential properties for potential purchase. All other use is strictly prohibited and may violate relevant federal and state law. Data last updated on