1007 22nd Avenue W, Palmetto, FL 34221
- $310,000
- 2
- BD
- 2
- BA
- 1,665
- SqFt


- List Price
- $310,000
- Status
- ACTIVE
- MLS#
- W7886081
- Price Change
- ▼ $5,000 1790371650
- Bedrooms
- 2
- Bathrooms
- 2
- Living Area
- 1,665
- Subdivision
- Ac Palmetto
Property Description
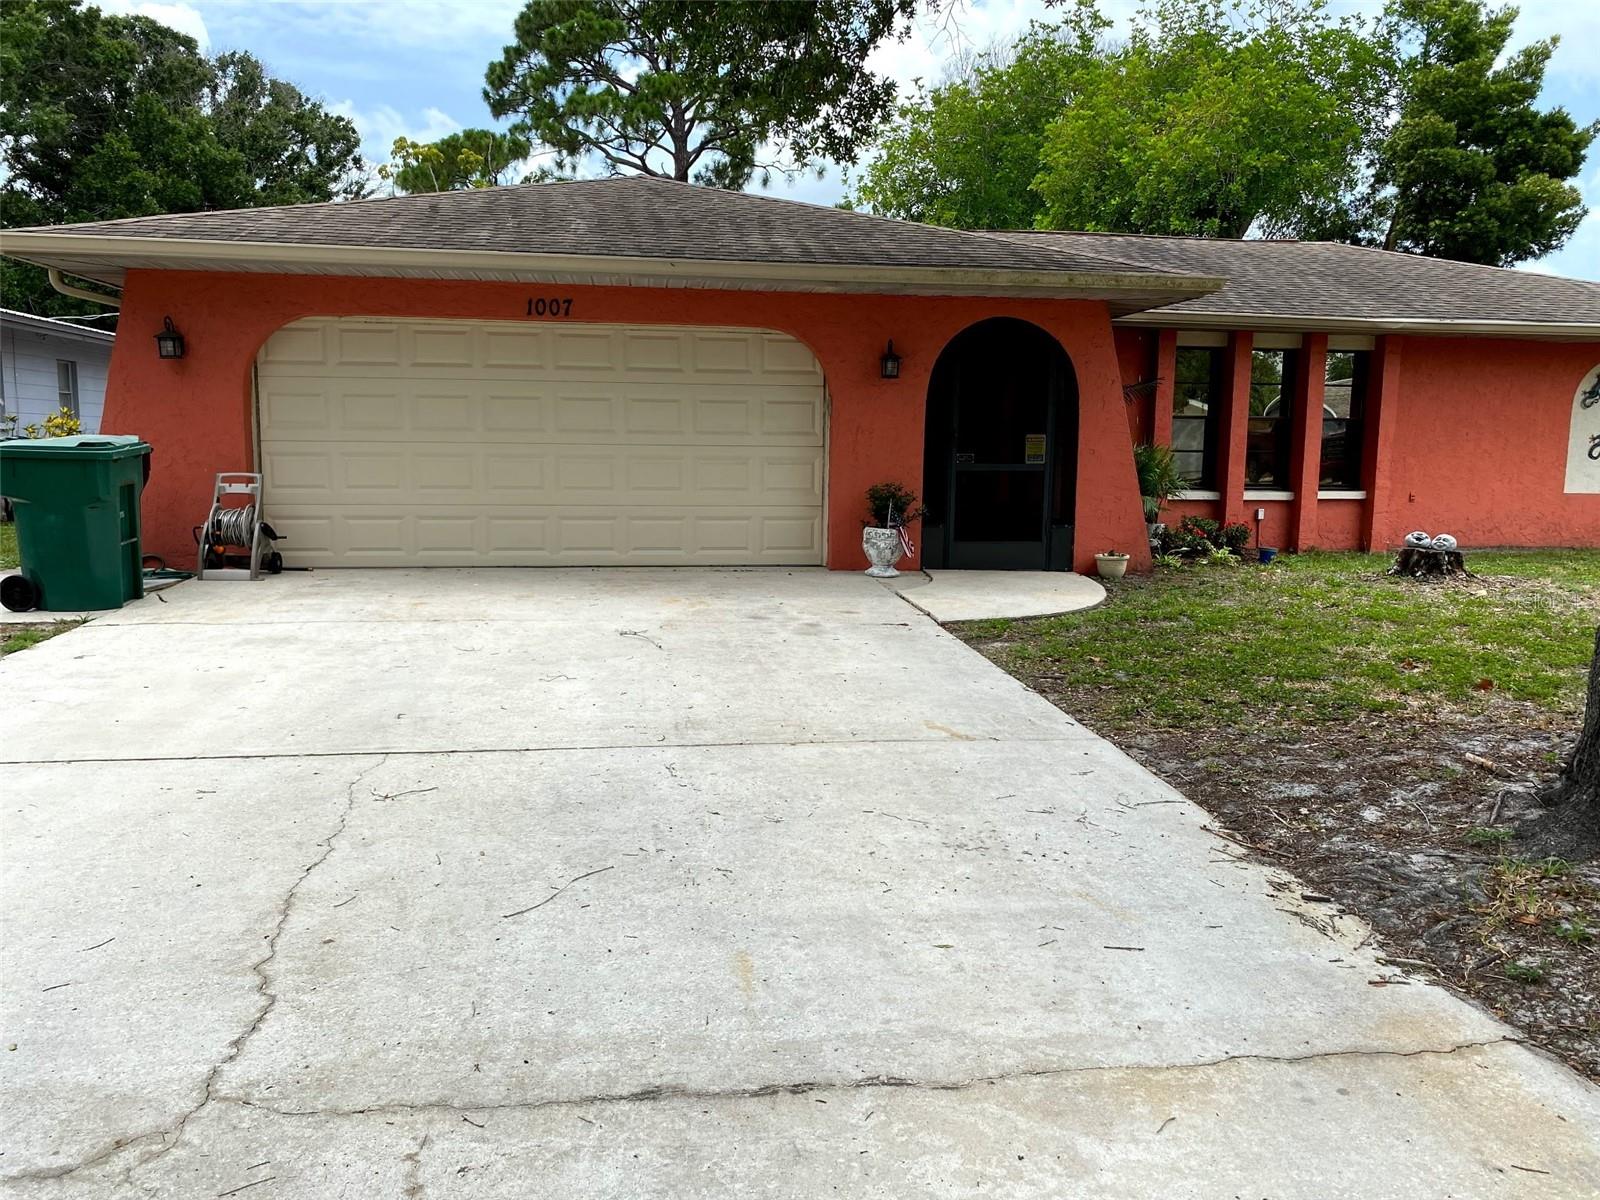
Welcome home to this charming Palmetto property offering comfort, flexibility, and valuable updates—with NO HOA! Seller is offering up to $5,000 toward buyer concessions with an acceptable offer. The spacious layout features inviting living areas, a 2-car garage, and versatile space that could potentially be converted into a third bedroom, home office, playroom, or flex space. Be sure to check out the listing photos for an example of the potential third-bedroom configuration! The kitchen features LED lighting, with additional LED lighting in the laundry room and garage. Multiple sliding glass doors provide convenient access to the screened lanai, creating an easy flow between indoor and outdoor living. Relax on the screened front porch or enjoy the privacy-fenced backyard, perfect for entertaining, pets, or simply enjoying the Florida lifestyle. The detached work shop includes electricity and a newer roof, offering additional space for storage and hobbies. Major improvements include HVAC (2023), hurricane shutters (2023), impact-rated front and garage side doors (2023), water heater (2021), updated gutters with partial leaf guards, and a Florida code-compliant garage door replacement. Additional updates include exterior paint on the home and work shop, a newer refrigerator, updated foyer flooring, and termite treatment with an active contract. Conveniently located near Snead Island, Preserve Community Center, the Manatee County Fairgrounds, shopping, dining, parks, and major commuting routes. With NO HOA, flexible living space, a 2-car garage, multiple indoor/outdoor living areas, and numerous updates already completed, this move-in ready Palmetto home is ready for its next owner!
/t.realgeeks.media/resize/300x/https://u.realgeeks.media/todayshomevalue%252FFullLogo_Transparent_NoBuffer.png)
Additional Information
- Year Built
- 1979
- Construction
- Stucco
- Living Area
- 1,665
- Acres
- 0.24
- Interior Features
- Ceiling Fans(s), Kitchen/Family Room Combo, Primary Bedroom Main Floor
- Cooling
- Central Air
- Heating
- Central, Electric
- Garage Spaces
- 2
- Garage Description
- 2 Car Garage
- Exterior Features
- Private Yard, Storage
- Sewer
- Public Sewer
- Stories
- 1
Listing courtesy of EXP REALTY LLC.
Mortgage Calculator
All listing information is deemed reliable but not guaranteed and should be independently verified through personal inspection by appropriate professionals. Listings displayed on this website may be subject to prior sale or removal from sale. Availability of any listing should always be independently verified. Listing information is provided for consumer personal, non-commercial use, solely to identify potential properties for potential purchase. All other use is strictly prohibited and may violate relevant federal and state law. Data last updated on