13007 Titleist Drive, Hudson, FL 34669
- $330,000
- 2
- BD
- 2
- BA
- 1,435
- SqFt




- List Price
- $330,000
- Status
- ACTIVE
- MLS#
- W7885732
- Bedrooms
- 2
- Bathrooms
- 2
- Living Area
- 1,435
- Subdivision
- Wood View At Meadow Oaks
Property Description
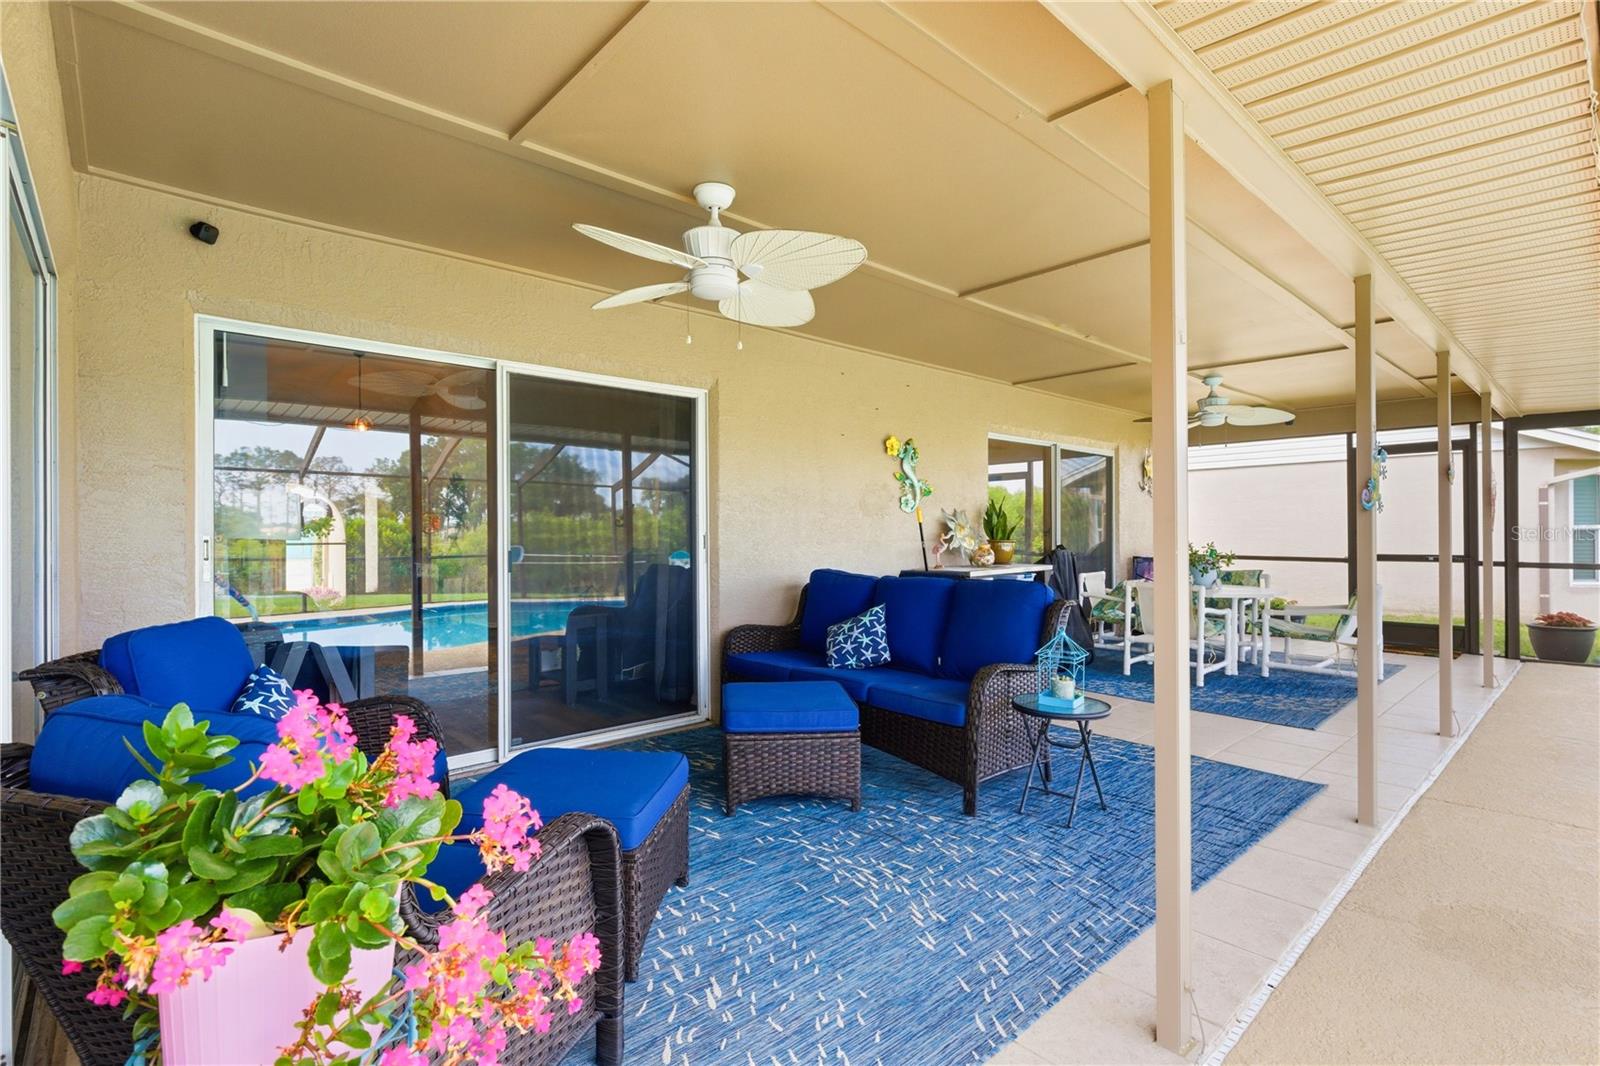
Welcome to this stunning and meticulously maintained 2-bedroom, 2-bath pool home located in the highly sought-after golf course community of Meadow Oaks! Perfectly situated with no rear neighbors, this beautiful home offers privacy, peaceful views, and exceptional outdoor living. The lush, well-maintained landscaping features a banana tree, fresh herbs, colorful shrubs, and palm trees creating your own private tropical retreat. Inside, you’ll find an open and inviting floorplan with soaring vaulted ceilings, luxury vinyl plank flooring throughout the main living areas, and ceramic tile in the kitchen and baths — absolutely no carpet. A beautiful wood feature wall adds warmth and character to the spacious living area, while the kitchen is equipped with newer stainless steel appliances and overlooks the heart of the home. Step outside to enjoy your sparkling screened-in pool, perfect for relaxing or entertaining year-round. Major updates provide peace of mind, including a new roof (2023), AC (2020), pool pump and filter (2022), exterior paint (2022), pool screen enclosure (2021), garage screen (2022), and water softener (2024). This move-in ready home combines comfort, style, and Florida living at its finest in one of the area’s most desirable golf course communities and on a cul-de-sac street with the type of neighbors that set up outdoor tables and hold pot lucks for holiday fun year round.
/t.realgeeks.media/resize/300x/https://u.realgeeks.media/todayshomevalue%252FFullLogo_Transparent_NoBuffer.png)
Additional Information
- HOA Fee
- $52
- Year Built
- 1988
- Construction
- Block, Concrete
- Living Area
- 1,435
- Acres
- 0.24
- Hoa Fee
- $52
- Interior Features
- Ceiling Fans(s), Eat-in Kitchen, High Ceilings, Kitchen/Family Room Combo, Open Floorplan, Vaulted Ceiling(s), Walk-In Closet(s)
- Amenities
- Clubhouse, Golf Course, Pool, Recreation Facilities, Tennis Court(s)
- Cooling
- Central Air
- Heating
- Central
- Garage Spaces
- 2
- Garage Description
- 2 Car Garage
- Exterior Features
- Rain Gutters, Sidewalk
- Sewer
- Public Sewer
- Pool Description
- In Ground, Screen Enclosure
- Stories
- 1
- Pets
- Yes
Listing courtesy of CHARLES RUTENBERG REALTY INC.
Mortgage Calculator
All listing information is deemed reliable but not guaranteed and should be independently verified through personal inspection by appropriate professionals. Listings displayed on this website may be subject to prior sale or removal from sale. Availability of any listing should always be independently verified. Listing information is provided for consumer personal, non-commercial use, solely to identify potential properties for potential purchase. All other use is strictly prohibited and may violate relevant federal and state law. Data last updated on