Share this with your friends


239-220-1157
Real Estate Company
10520 Springwood Drive, Port Richey, FL 34668
- $225,000
- 2
- BD
- 2
- BA
- 1,218
- SqFt




- List Price
- $225,000
- Status
- ACTIVE
- MLS#
- W7885619
- Price Change
- ▼ $14,900 1791265488
- Bedrooms
- 2
- Bathrooms
- 2
- Living Area
- 1,218
- Subdivision
- San Clemente Village
Property Description
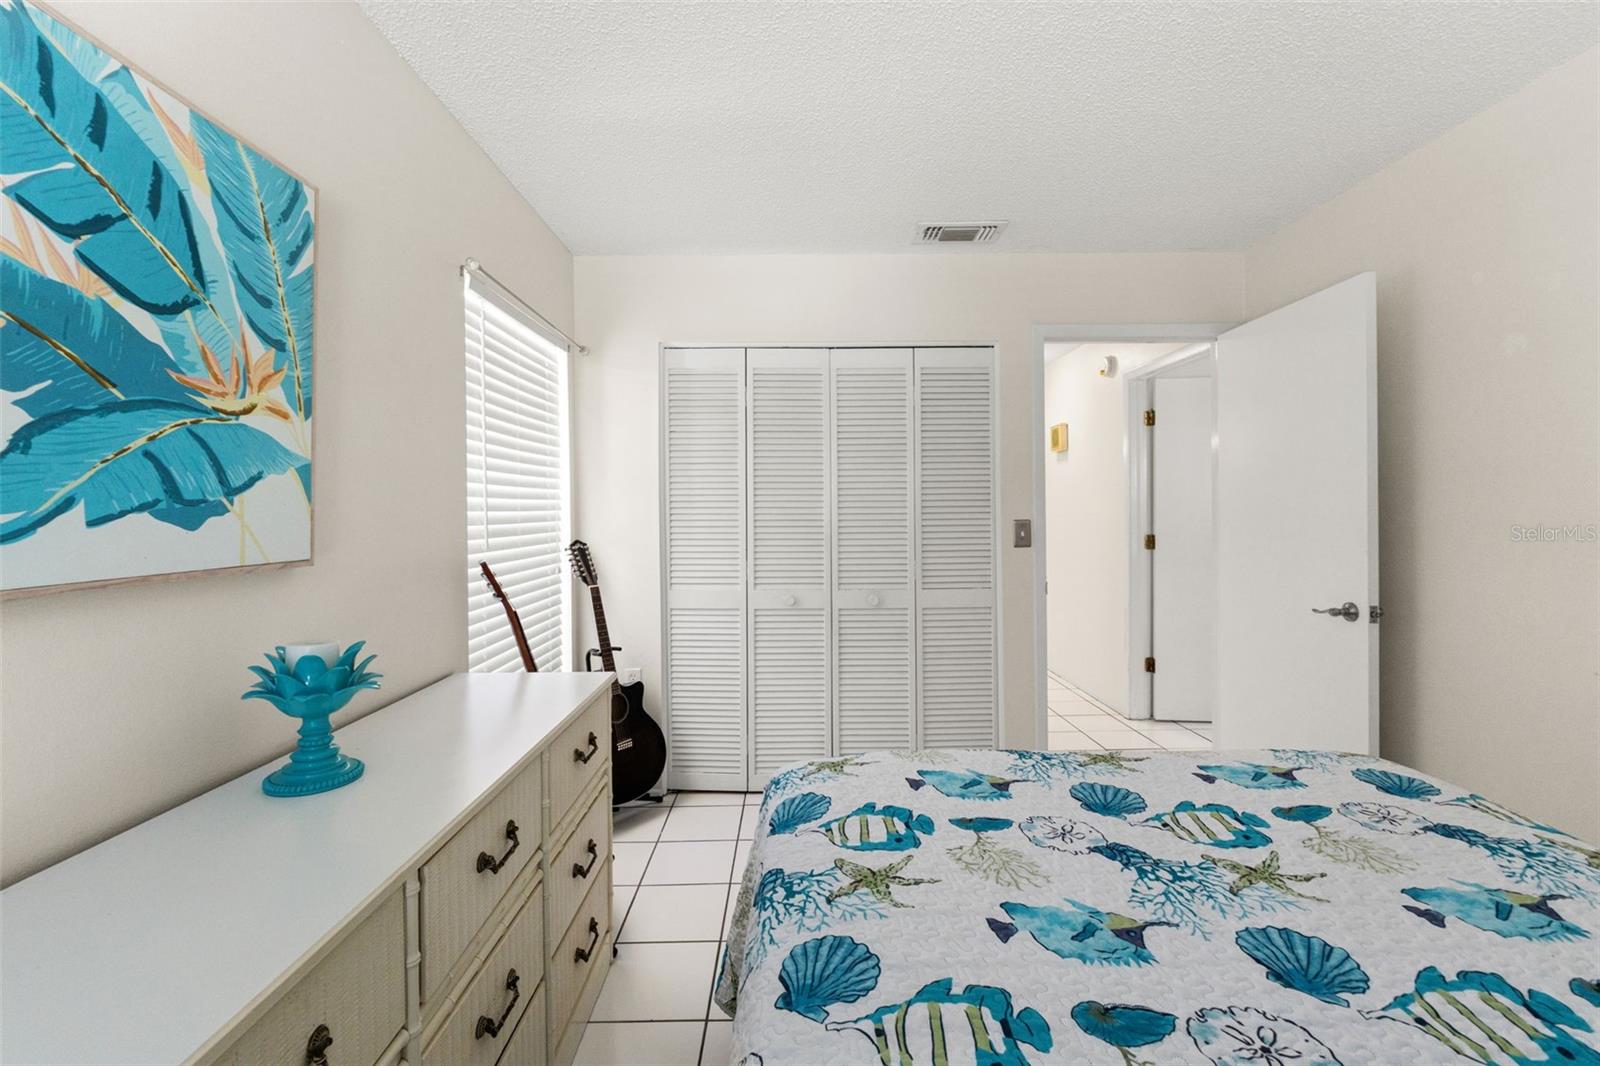
**LIVE THE FLORIDA LIFESTYLE YOU’VE BEEN WAITING FOR!** Located in the desirable 55+ deed-restricted community of Timber Oaks, this beautifully maintained 2-bedroom, 2-bath home with a **2-car garage and NO FLOOD ZONE** offers the perfect combination of comfort, convenience and carefree Florida living. Inside, you’ll find a welcoming floor plan, an updated kitchen with maple cabinetry, abundant storage, a convenient coffee bar and stainless-steel appliances. Important updates provide added peace of mind, including a **2022 roof, 2024 HVAC system with UV light, updated electrical panel and new skylight.** Step outside to enjoy the newly paved rear patio, lush landscaping and private well for irrigation. It’s an ideal setting for morning coffee, weekend gatherings or simply enjoying the beautiful Florida weather. And then there’s the **Timber Oaks lifestyle!** Residents enjoy an active 55+ community with an updated clubhouse, fitness center, tennis, bocce, 24-hour pool access, social activities and hobby shops for woodworking and art. There’s always an opportunity to stay active, meet neighbors and enjoy the best years of Florida living. Beyond the community, you’re just minutes from **Gulf beaches, waterfront dining, shopping, medical facilities, parks and entertainment**, with easy access to the Suncoast Parkway and Tampa International Airport. **NO FLOOD ZONE + 2-CAR GARAGE + NEWER ROOF + NEWER HVAC + UPDATED ELECTRICAL + ACTIVE 55+ COMMUNITY = A LOT TO LOVE AT $239,900!** Come see why Timber Oaks continues to be a favorite destination for those looking to enjoy the Florida lifestyle!
/t.realgeeks.media/resize/300x/https://u.realgeeks.media/todayshomevalue%252FFullLogo_Transparent_NoBuffer.png)
Additional Information
- HOA Fee
- $55
- Year Built
- 1979
- Construction
- Block, Stucco
- Living Area
- 1,218
- Acres
- 0.19
- Hoa Fee
- $55
- Interior Features
- Ceiling Fans(s), Eat-in Kitchen, Living Room/Dining Room Combo, Other, Walk-In Closet(s)
- Cooling
- Central Air
- Heating
- Central
- Parking
- Driveway
- Garage Spaces
- 2
- Garage Description
- 2 Car Garage
- Exterior Features
- Awning(s), Other, Rain Gutters
- Sewer
- Public Sewer
- Pool Description
- Other
- Stories
- 1
- Pets
- Yes
Listing courtesy of KELLER WILLIAMS REALTY- PALM H.
Mortgage Calculator
All listing information is deemed reliable but not guaranteed and should be independently verified through personal inspection by appropriate professionals. Listings displayed on this website may be subject to prior sale or removal from sale. Availability of any listing should always be independently verified. Listing information is provided for consumer personal, non-commercial use, solely to identify potential properties for potential purchase. All other use is strictly prohibited and may violate relevant federal and state law. Data last updated on