250 Royal Palm Way, Spring Hill, FL 34608
- $299,000
- 2
- BD
- 2
- BA
- 1,570
- SqFt






- List Price
- $299,000
- Status
- ACTIVE
- MLS#
- W7885495
- Price Change
- ▼ $16,000 1783102800
- Bedrooms
- 2
- Bathrooms
- 2
- Living Area
- 1,570
- Subdivision
- The Palms Seven Hills
Property Description
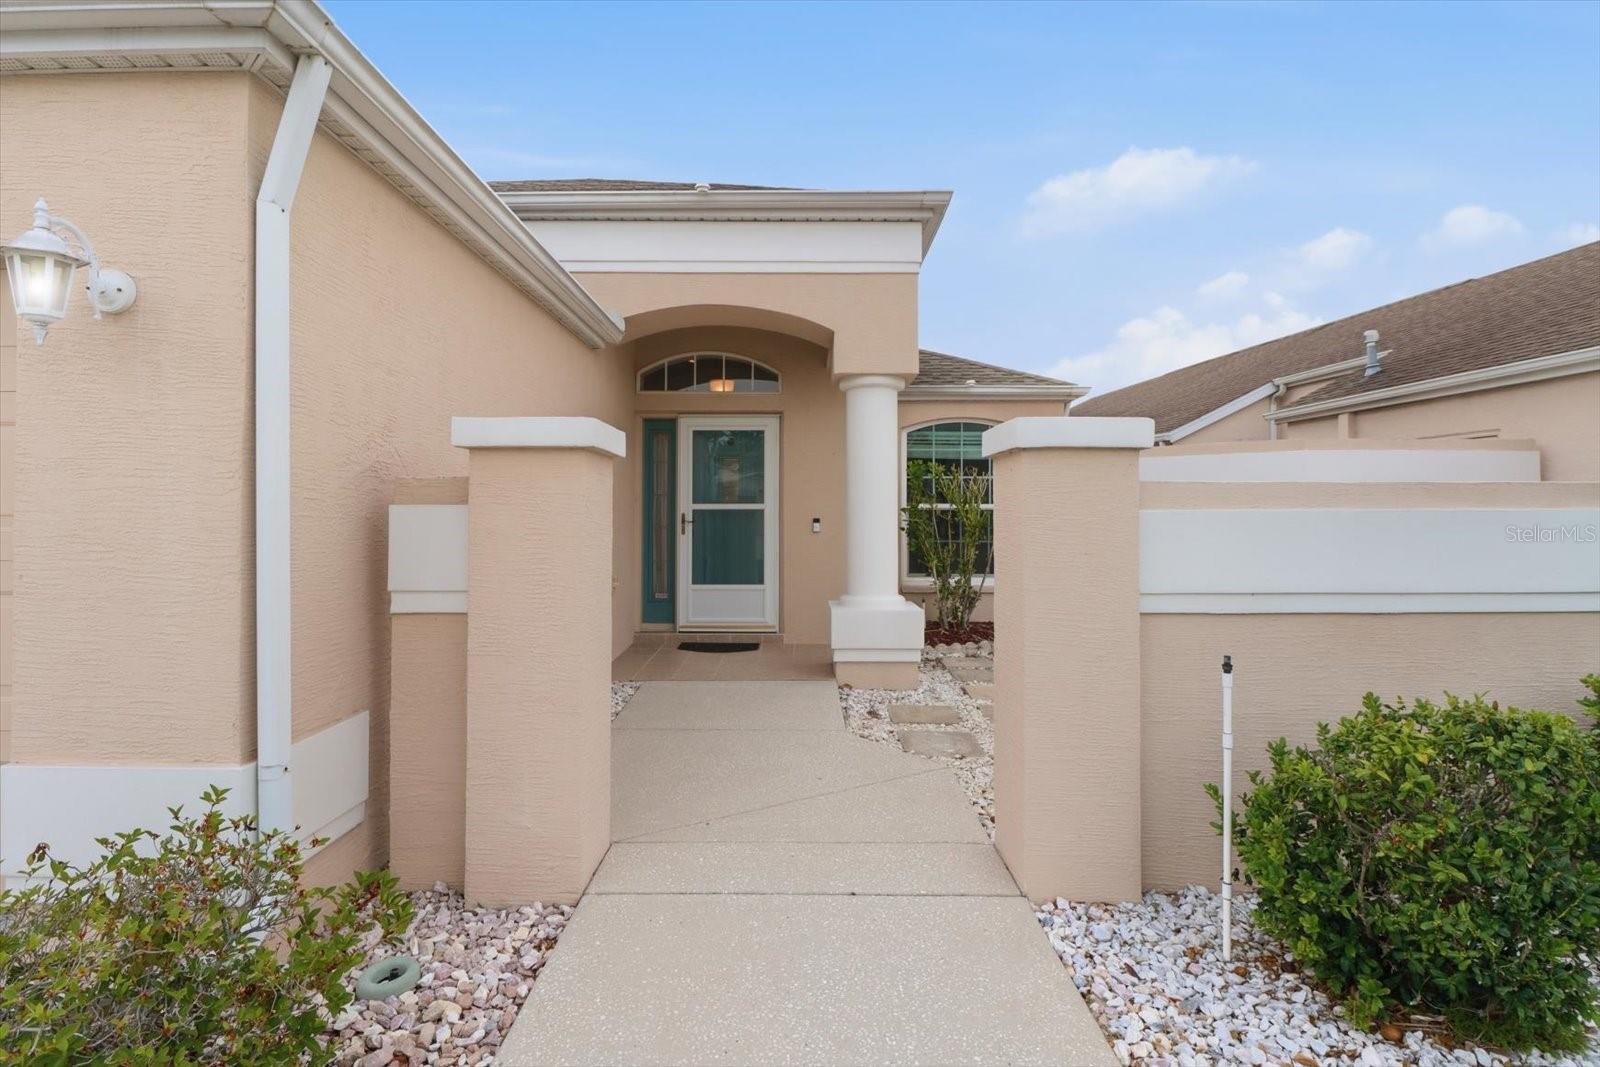
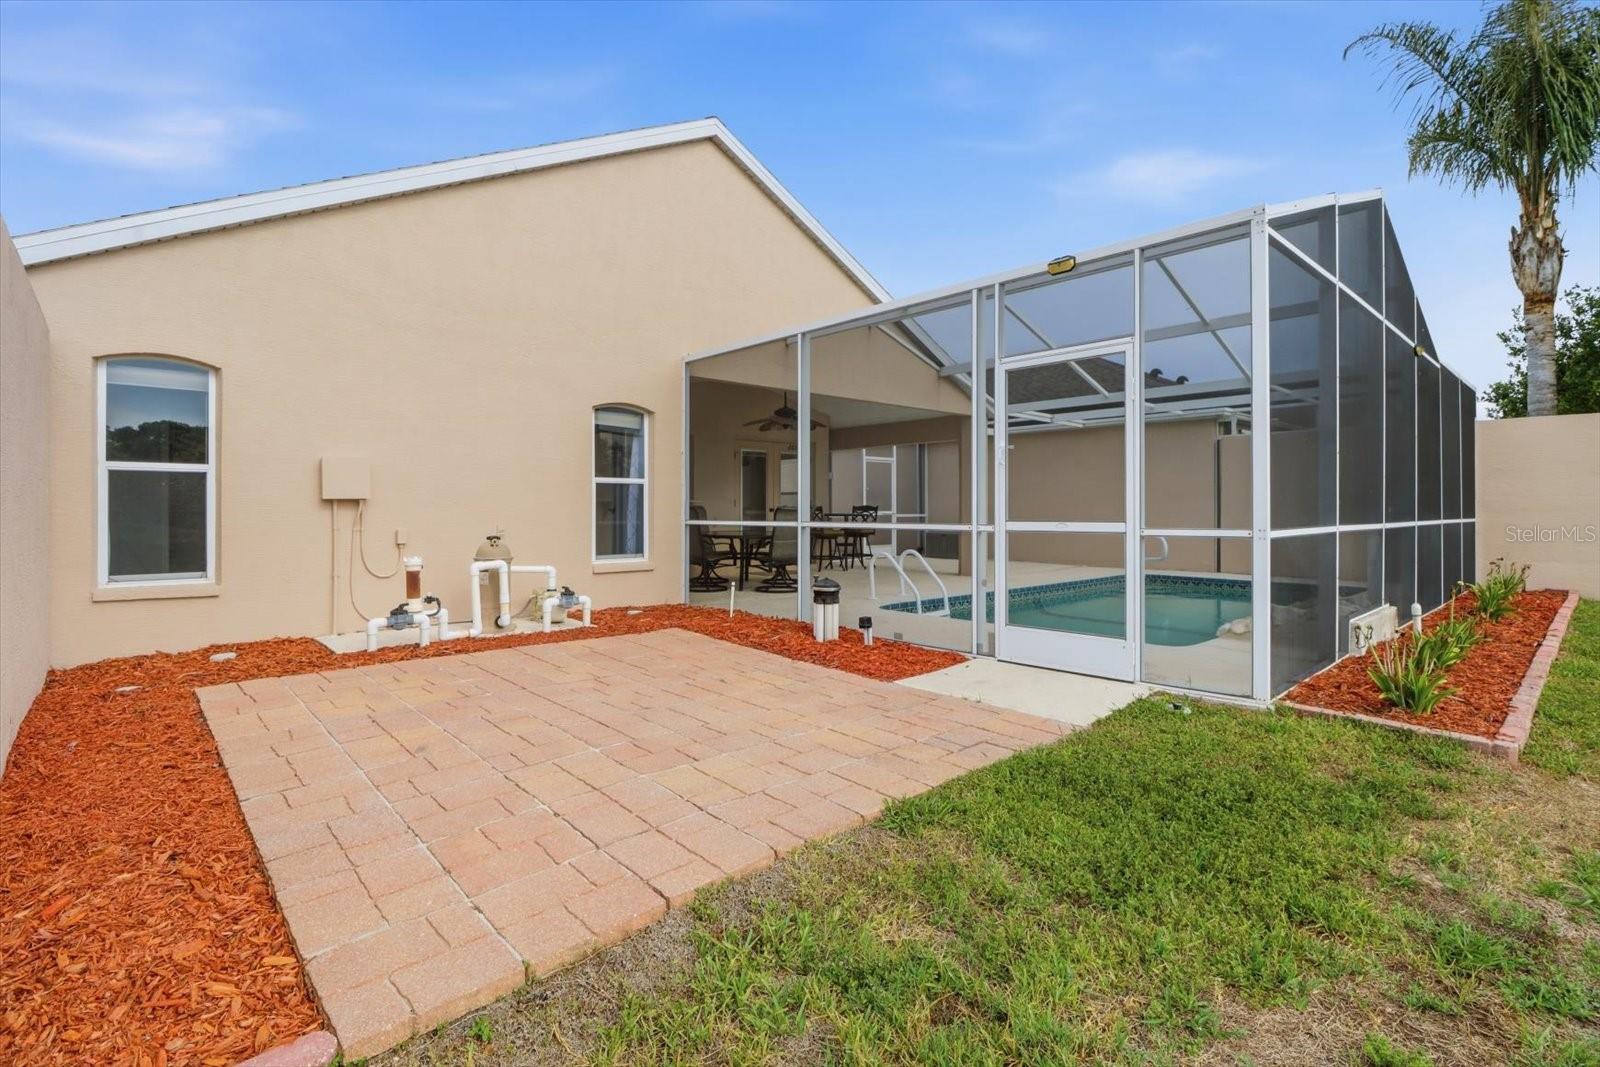
Virtually Staged. Welcome to the desirable Palms subdivision of Seven Hills! This beautifully maintained Pool home with 2-bedrooms, 2-baths and a 2-car garage offers 1,570 square feet of comfortable living space with a bright open floor plan and split-bedroom design. The spacious eat-in kitchen features granite countertops, stainless steel appliances, abundant cabinet storage, and plenty of room for gathering and entertaining. Tile flooring in the kitchen and bathrooms provides durability and easy maintenance, while luxury vinyl plank flooring throughout the main living areas and bedrooms adds warmth and style to the home. The private primary suite offers a large walk-in closet, dual sinks, and a walk-in shower for added comfort and convenience. A well-appointed inside laundry room includes built-in cabinetry and a utility sink. Step outside and enjoy the inviting outdoor living spaces, including a spacious paver courtyard, screened lanai, and refreshing in-ground pool with waterfall— perfect for relaxing or entertaining guests. Two additional courtyard areas provide endless possibilities for gardening, outdoor seating, or creating your own private retreats. Additional highlights include a new roof installed in 2024 and a durable specialty-coated garage floor that adds both functionality and easy maintenance to the spacious 2-car garage. For added convenience, the HOA provides lawn care, allowing for a low-maintenance lifestyle (No CDD). Minutes from TGH Spring Hill Hospital, shopping and the Suncoast Parkway. This home combines comfort, style, and Florida living at its best in the peaceful Seven Hills community!
/t.realgeeks.media/resize/300x/https://u.realgeeks.media/todayshomevalue%252FFullLogo_Transparent_NoBuffer.png)
Additional Information
- HOA Fee
- $286
- Year Built
- 2004
- Construction
- Block, Stucco
- Living Area
- 1,570
- Acres
- 0.14
- Hoa Fee
- $286
- Interior Features
- Cathedral Ceiling(s), Ceiling Fans(s), Eat-in Kitchen, High Ceilings, Living Room/Dining Room Combo, Primary Bedroom Main Floor, Solid Surface Counters, Solid Wood Cabinets, Walk-In Closet(s), Window Treatments
- Cooling
- Central Air
- Heating
- Electric
- Garage Spaces
- 2
- Garage Description
- 2 Car Garage
- Exterior Features
- French Doors, Private Mailbox, Rain Gutters, Sidewalk
- Sewer
- Public Sewer
- Pool Description
- Gunite, In Ground, Screen Enclosure
- Stories
- 1
- Pets
- Yes
Listing courtesy of BRIDGE POINT BUSINESS REAL EST.
Mortgage Calculator
All listing information is deemed reliable but not guaranteed and should be independently verified through personal inspection by appropriate professionals. Listings displayed on this website may be subject to prior sale or removal from sale. Availability of any listing should always be independently verified. Listing information is provided for consumer personal, non-commercial use, solely to identify potential properties for potential purchase. All other use is strictly prohibited and may violate relevant federal and state law. Data last updated on