9631 Oakwood Hills Court, New Port Richey, FL 34655
- $499,999
- 3
- BD
- 2
- BA
- 1,888
- SqFt




- List Price
- $499,999
- Status
- ACTIVE
- MLS#
- W7885440
- Bedrooms
- 3
- Bathrooms
- 2
- Living Area
- 1,888
- Subdivision
- Timber Greens Ph 01a
Property Description
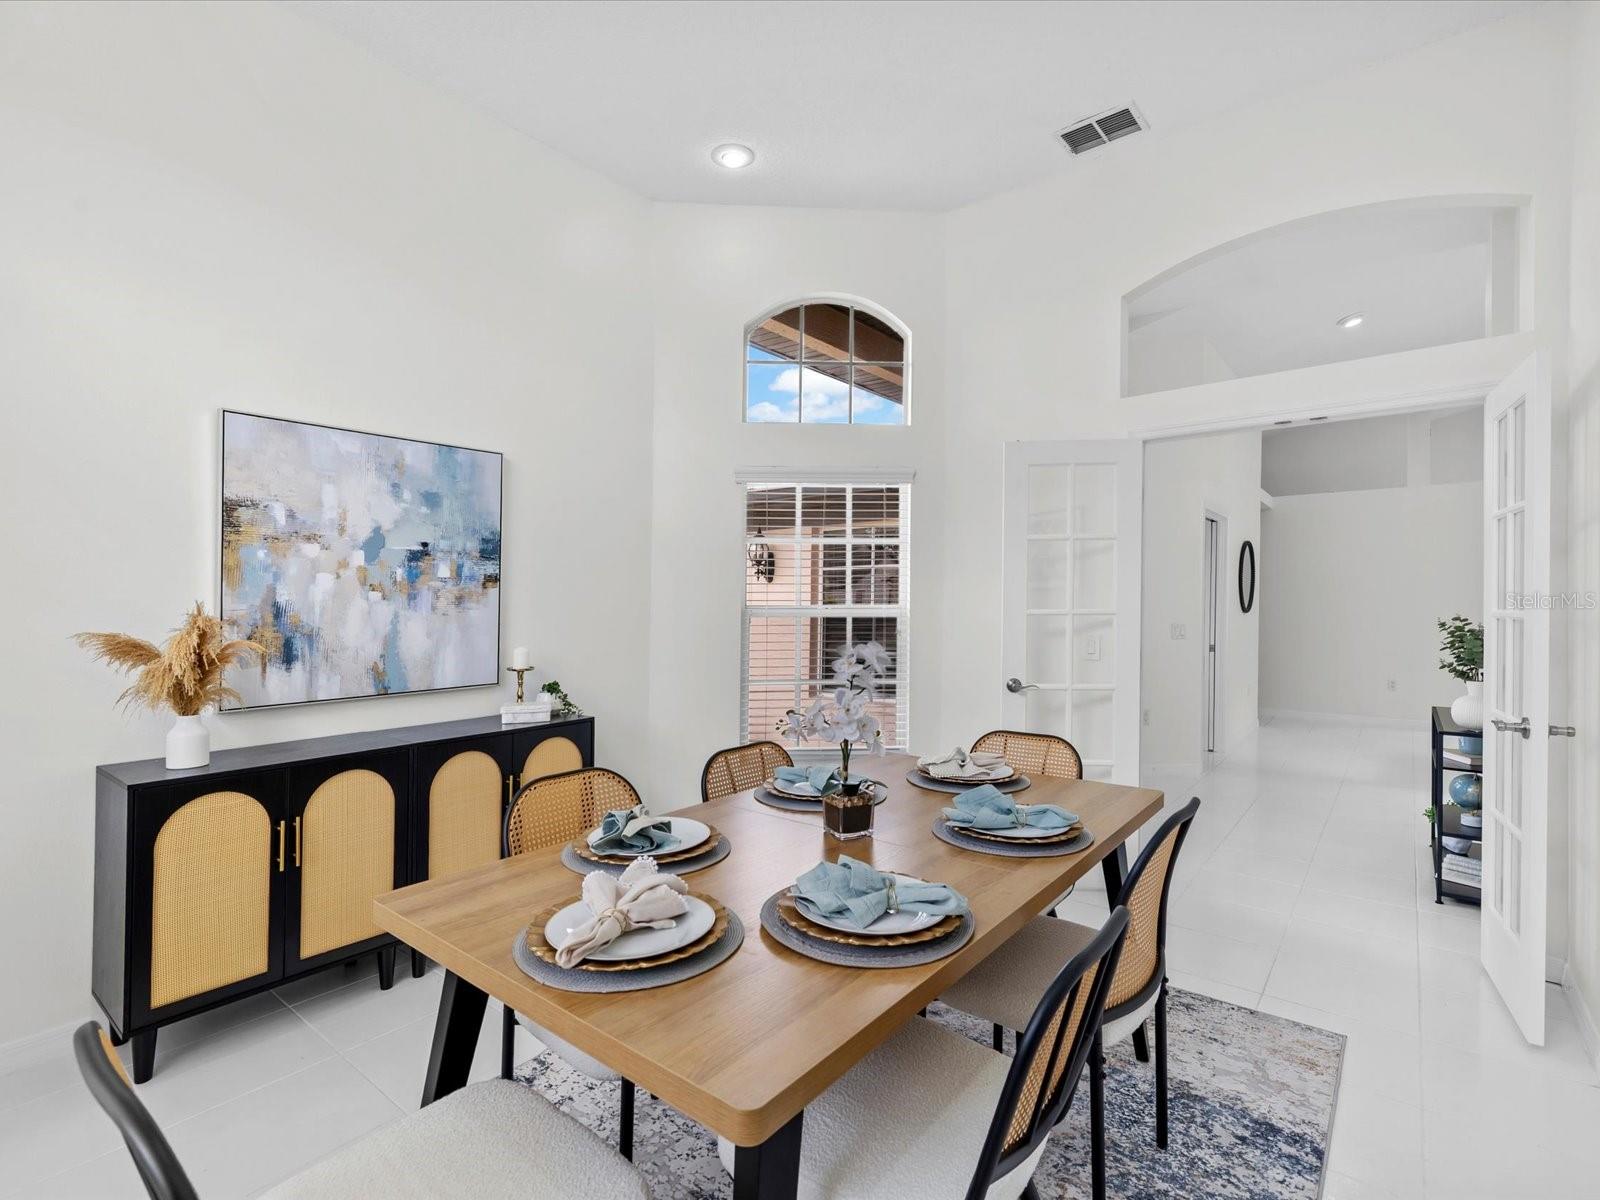
WOW!!! Have a look-see! Located at Hole 7, here's your 3 bedroom POOL home in the golf community of Timber Greens. No renovations left to do! LIGHT and BRIGHT, high ceilings, open floor plan with new kitchen and bathrooms all tastefully remodeled with timeless finishes. Large 12x14 front bonus room with french doors could be used as a den, office, man-town, craft room, dining room or formal living room. The open kitchen features premium all wood cabinetry, carrara marble countertops and professional gas range with electric oven. The Florida room features clear vinyl sliding panels (removable) offering protection from wind, rain, and cold in the winter months while remaining easily detachable for warmer weather. The roll-up sun shades offer additional privacy and shade when desired. Multiple patio areas inside and outside the lanai allow plenty of space for outdoor dining, lounging, a firepit, etc. The pool area features an outdoor shower with landscaping for privacy and no rear neighbors. You are storm ready with the newly replaced, 2025 whole home 18kW air cooled propane gas generator. Visit the Timber Greens website to see all the available activities and amenities of this very active adult community. Cable, internet and trash service are all included in the low monthly HOA fee. All the big ticket items are DONE: New roof 2019, hot water heater 2020, overhead garage door and opener 2020, new 2 speed pool pump 2024, all new gutters 2022, and enjoy VERY low electric bills courtesy of the ultra efficient Carrier Infinity® System (18 to 23 SEER) replaced in 2022.
/t.realgeeks.media/resize/300x/https://u.realgeeks.media/todayshomevalue%252FFullLogo_Transparent_NoBuffer.png)
Additional Information
- HOA Fee
- $315
- Year Built
- 1995
- Construction
- Block, Stucco
- Living Area
- 1,888
- Acres
- 0.16
- Hoa Fee
- $315
- Interior Features
- Cathedral Ceiling(s), Open Floorplan
- Amenities
- Clubhouse, Fitness Center, Gated, Golf Course, Pickleball Court(s), Pool, Recreation Facilities, Shuffleboard Court, Tennis Court(s)
- Cooling
- Central Air
- Heating
- Central, Heat Pump
- Parking
- Garage Door Opener
- Garage Spaces
- 2
- Garage Description
- 2 Car Garage
- Exterior Features
- Outdoor Shower, Rain Gutters
- View
- Golf Course, Trees/Woods
- Sewer
- Public Sewer
- Pool Description
- Gunite, In Ground, Screen Enclosure
- Pets
- Yes
Listing courtesy of DALTON WADE INC.
Mortgage Calculator
All listing information is deemed reliable but not guaranteed and should be independently verified through personal inspection by appropriate professionals. Listings displayed on this website may be subject to prior sale or removal from sale. Availability of any listing should always be independently verified. Listing information is provided for consumer personal, non-commercial use, solely to identify potential properties for potential purchase. All other use is strictly prohibited and may violate relevant federal and state law. Data last updated on