382 Royal Palm Way, Spring Hill, FL 34608
- $292,900
- 3
- BD
- 2
- BA
- 1,858
- SqFt



- List Price
- $292,900
- Status
- ACTIVE
- MLS#
- W7885401
- Price Change
- ▼ $2,000 1784149509
- Bedrooms
- 3
- Bathrooms
- 2
- Living Area
- 1,858
- Subdivision
- Palms At Seven Hills
Property Description
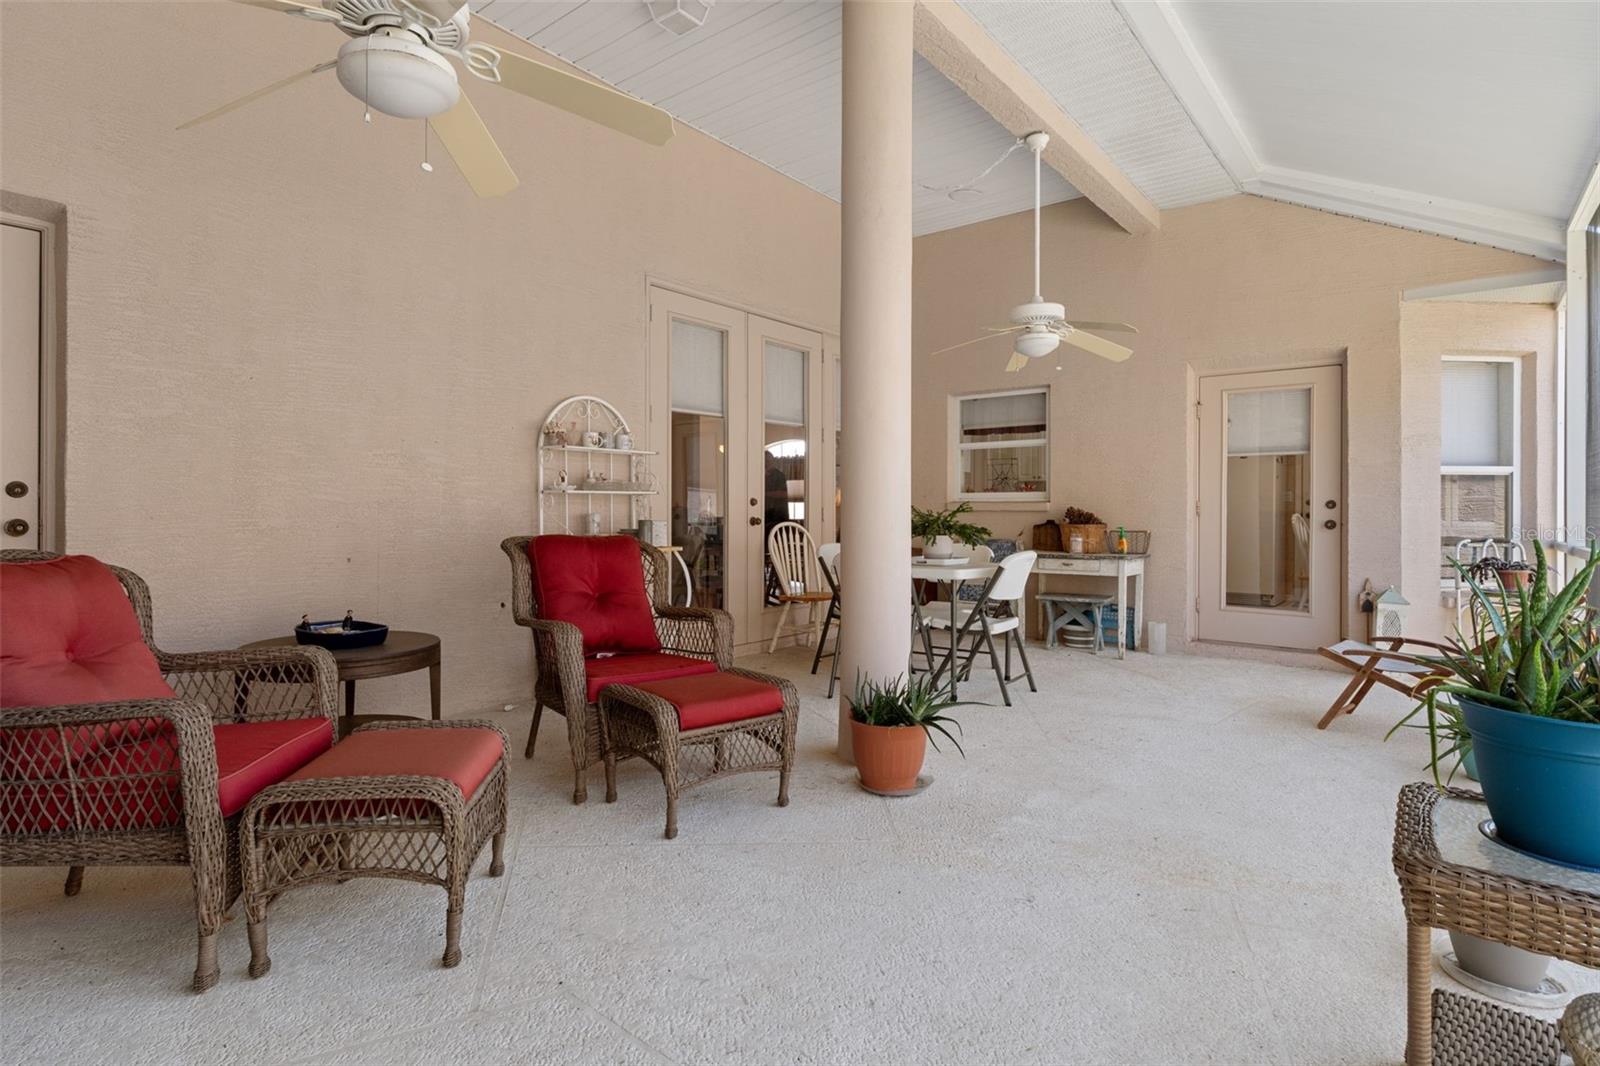
Welcome to 382 Royal Palm Way, located in Spring Hill, FL. Move-in ready 3-bedroom, 2-bath home with a flexible third bedroom or office, nearly 1,900 square feet of living space, and a new roof installed in December 2025, located on a quiet cul-de-sac in a gated community with no CDD. Inside, vaulted ceilings and abundant natural light create an open and inviting feel throughout the home. The spacious layout includes both a formal dining area and an eat-in kitchen, offering flexibility for everyday living and entertaining. The primary suite features a private en-suite bath with dual sinks and a walk-in closet. Bedroom three is currently used as a flex space, ideal for a home office, den, or guest room. Additional interior highlights include a large laundry room with a utility sink and extensive cabinet storage, along with a water heater replaced in 2017 and an AC system updated in June 2020. Step outside to a large covered and screened lanai with multiple access points from the primary suite, living room, kitchen, and hall bath, creating seamless indoor-outdoor living and a great space to relax or host gatherings. Residents enjoy the benefits of a gated community with lawn care included in the HOA fee, covering mowing, edging, trimming, and fertilizing for low-maintenance living. This well-maintained home offers a combination of major updates, functional space, and a private setting, making it an excellent opportunity for buyers seeking comfort and convenience.
/t.realgeeks.media/resize/300x/https://u.realgeeks.media/todayshomevalue%252FFullLogo_Transparent_NoBuffer.png)
Additional Information
- HOA Fee
- $286
- Year Built
- 2002
- Construction
- Block, Concrete, Stucco
- Living Area
- 1,858
- Acres
- 0.14
- Hoa Fee
- $286
- Interior Features
- Ceiling Fans(s), Eat-in Kitchen, Primary Bedroom Main Floor, Vaulted Ceiling(s), Walk-In Closet(s), Window Treatments
- Amenities
- Gated, Maintenance
- Cooling
- Central Air
- Heating
- Central
- Garage Spaces
- 2
- Garage Description
- 2 Car Garage
- Exterior Features
- French Doors, Private Mailbox, Rain Gutters, Sidewalk
- View
- Trees/Woods
- Sewer
- Public Sewer
- Pets
- Yes
Listing courtesy of CENTURY 21 ALLIANCE REALTY.
Mortgage Calculator
All listing information is deemed reliable but not guaranteed and should be independently verified through personal inspection by appropriate professionals. Listings displayed on this website may be subject to prior sale or removal from sale. Availability of any listing should always be independently verified. Listing information is provided for consumer personal, non-commercial use, solely to identify potential properties for potential purchase. All other use is strictly prohibited and may violate relevant federal and state law. Data last updated on