3746 Dogtrot Street, New Port Richey, FL 34655
- $499,000
- 4
- BD
- 3
- BA
- 2,472
- SqFt










- List Price
- $499,000
- Status
- ACTIVE
- MLS#
- W7885395
- Price Change
- ▼ $1,000 1784076881
- Bedrooms
- 4
- Bathrooms
- 3
- Half-baths
- 1
- Living Area
- 2,472
- Subdivision
- Longleaf Neighborhood 02 Ph 02
Property Description
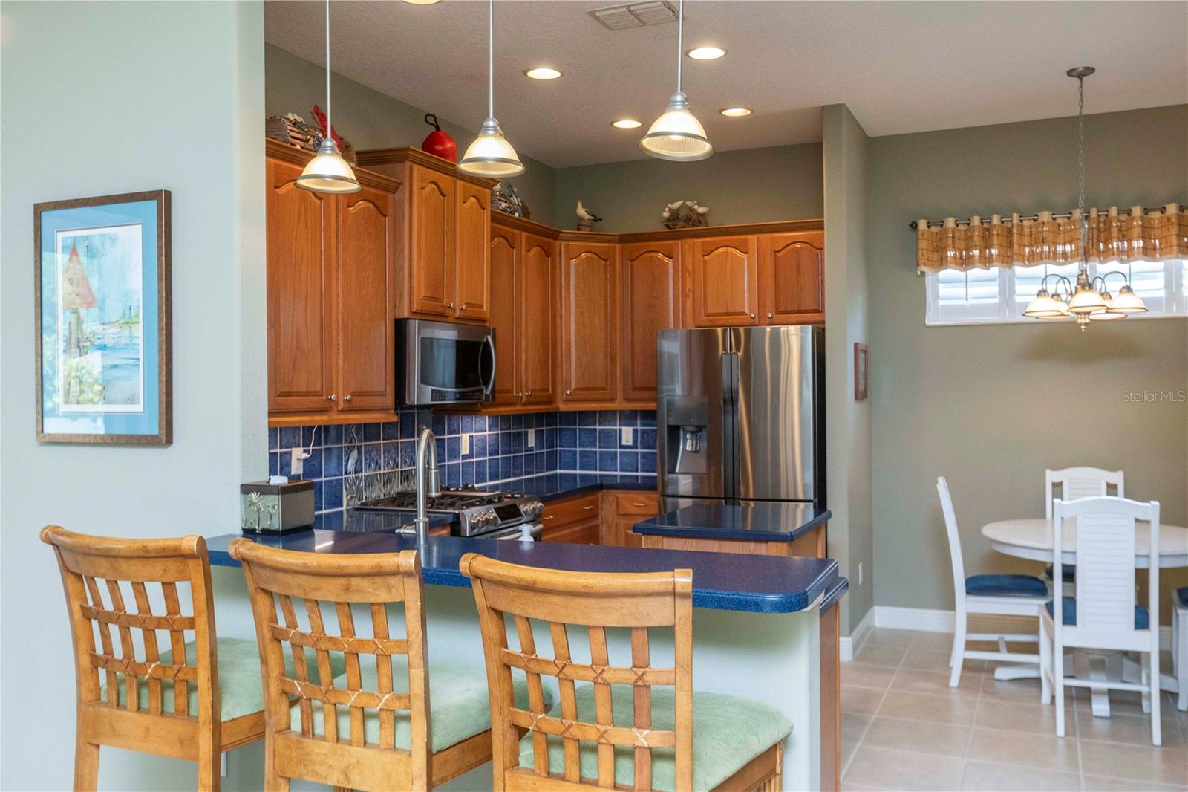
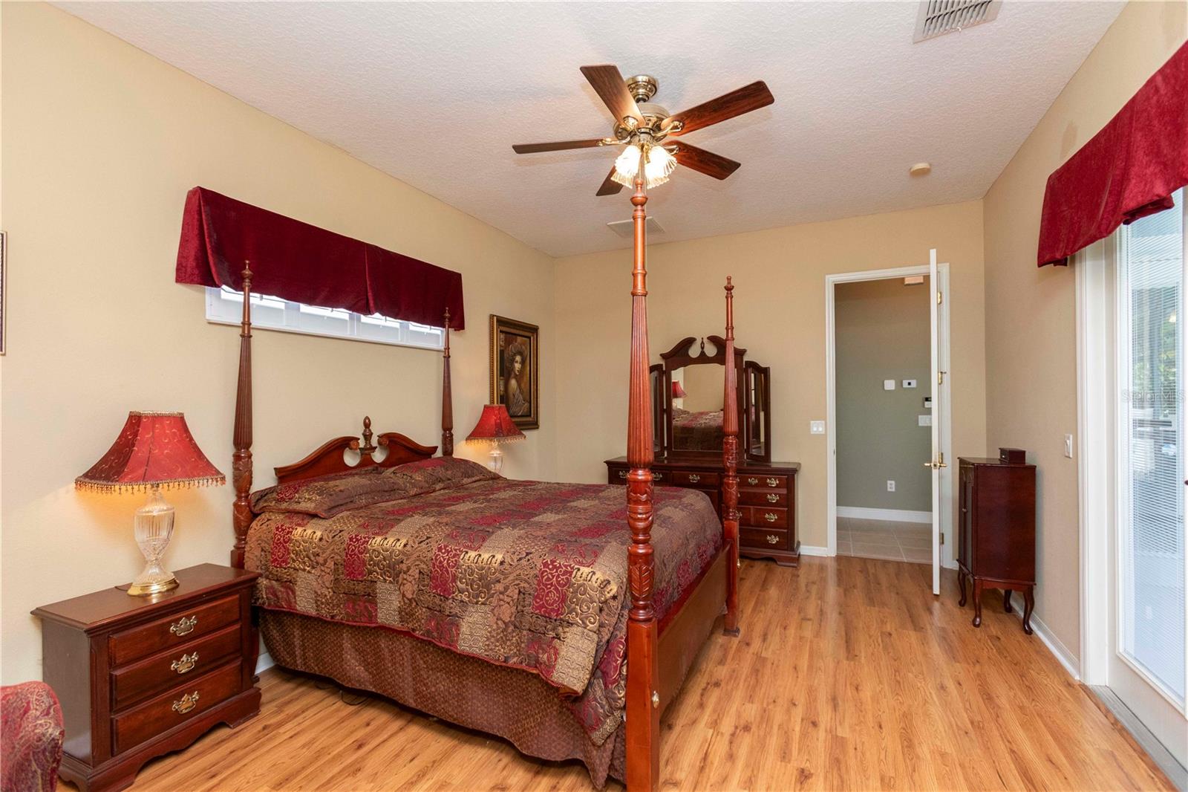
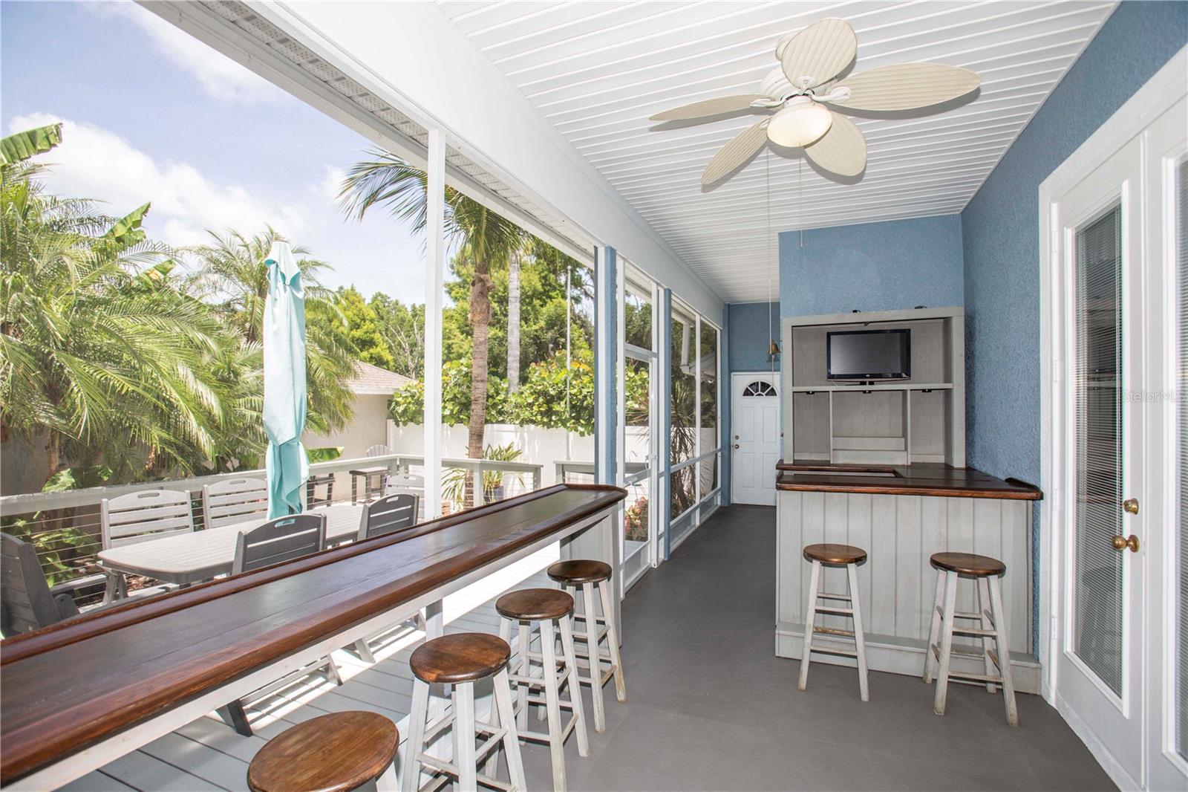
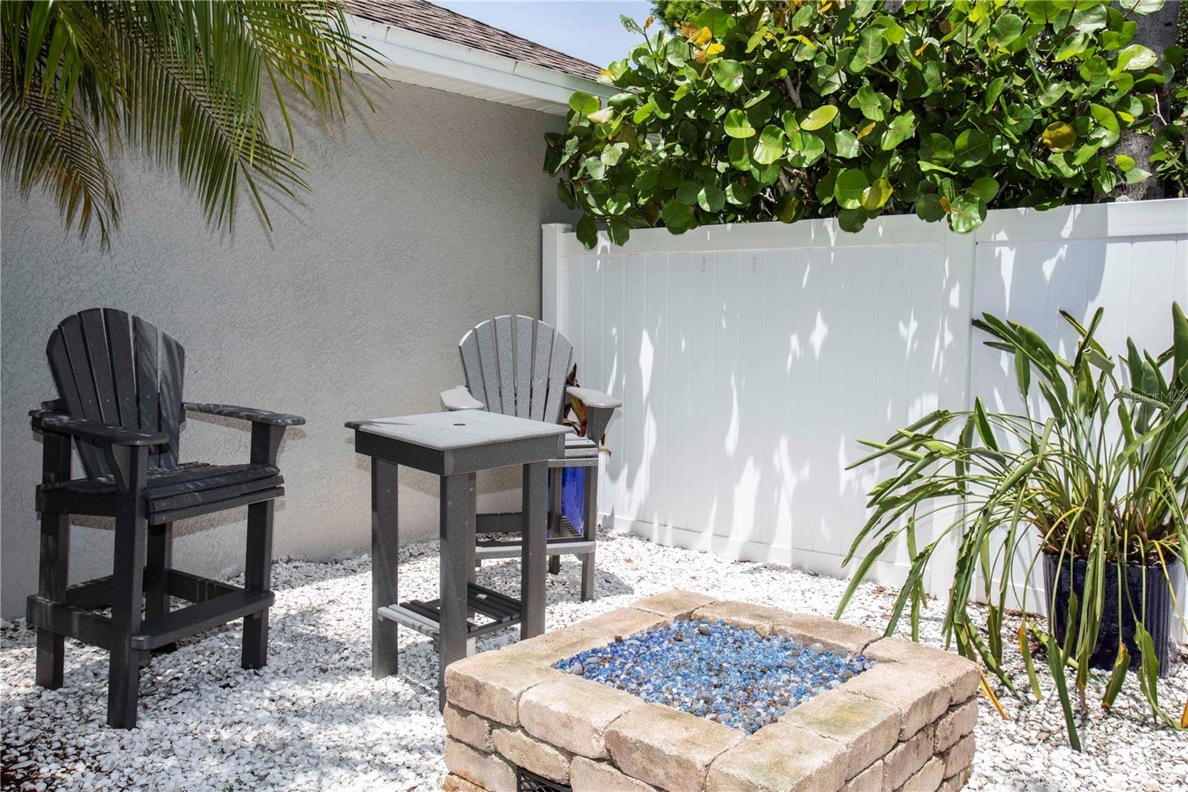
Perfect home for entertaining, whether you enjoy coffee on the spacious front porch, cocktails at the built-in bar on the screened lanai or a barbecue on the double decks. Escape to your own outdoor paradise, once featured in the Tampa Tribune Garden Section. Fenced side yard includes a beach area with shell and a gas fire pit. Palm, banana and citrus trees complete the tropical landscaping. The interior of the house is warm and inviting. The eat-in kitchen, with gas range, extra-tall cabinets, island and breakfast bar, opens onto a large family room. For more intimate entertaining, there is a living room and a dining room with crown molding. Large front windows flood the rooms with natural light. A half-bath, primary bedroom/bathroom, and indoor laundry room with LG washer and gas dryer complete the first floor. The renovated master bath has a jetted garden tub and a walk-in shower with dual shower heads. The bathroom leads to a walk-in closet with an abundance of shelving. The second floor contains three bedrooms with large windows and a full bath. There is a two car garage with an extra refrigerator on backside of home plus parking for two additional cars next to the driveway. The home is located in the traditional neighborhood of Longleaf with an A-rated elementary school, restaurants, tennis and basketball courts, and a pool. A bike path runs behind the house, separating it from a nature preserve. Save on insurance since the home does not require flood insurance. New roof and newly painted exterior in 2024. New A/C and new water softener in 2022.
/t.realgeeks.media/resize/300x/https://u.realgeeks.media/todayshomevalue%252FFullLogo_Transparent_NoBuffer.png)
Additional Information
- Taxes
- $2,633
- HOA Fee
- $185
- Year Built
- 2006
- Construction
- Block, Stucco, Frame
- Living Area
- 2,472
- Acres
- 0.13
- Hoa Fee
- $185
- Interior Features
- Ceiling Fans(s), Chair Rail, Crown Molding, Eat-in Kitchen, Primary Bedroom Main Floor, Solid Surface Counters, Solid Wood Cabinets, Walk-In Closet(s)
- Amenities
- Clubhouse, Park, Playground, Pool, Recreation Facilities, Tennis Court(s), Trail(s)
- Cooling
- Central Air
- Heating
- Central, Electric
- Parking
- Garage Door Opener, Garage Faces Rear
- Garage Spaces
- 2
- Garage Description
- 2 Car Garage
- Exterior Features
- Fire Pit, Private Yard, Sidewalk
- Sewer
- Public Sewer
- Pets
- Yes
Listing courtesy of F I GREY & SON RESIDENTIAL.
Mortgage Calculator
All listing information is deemed reliable but not guaranteed and should be independently verified through personal inspection by appropriate professionals. Listings displayed on this website may be subject to prior sale or removal from sale. Availability of any listing should always be independently verified. Listing information is provided for consumer personal, non-commercial use, solely to identify potential properties for potential purchase. All other use is strictly prohibited and may violate relevant federal and state law. Data last updated on