7411 Baltusrol Drive, New Port Richey, FL 34654
- $299,000
- 2
- BD
- 2
- BA
- 1,220
- SqFt








- List Price
- $299,000
- Status
- ACTIVE
- MLS#
- W7885291
- Price Change
- ▼ $25,000 1782276420
- Bedrooms
- 2
- Bathrooms
- 2
- Living Area
- 1,220
- Subdivision
- Hunt Ridge
Property Description
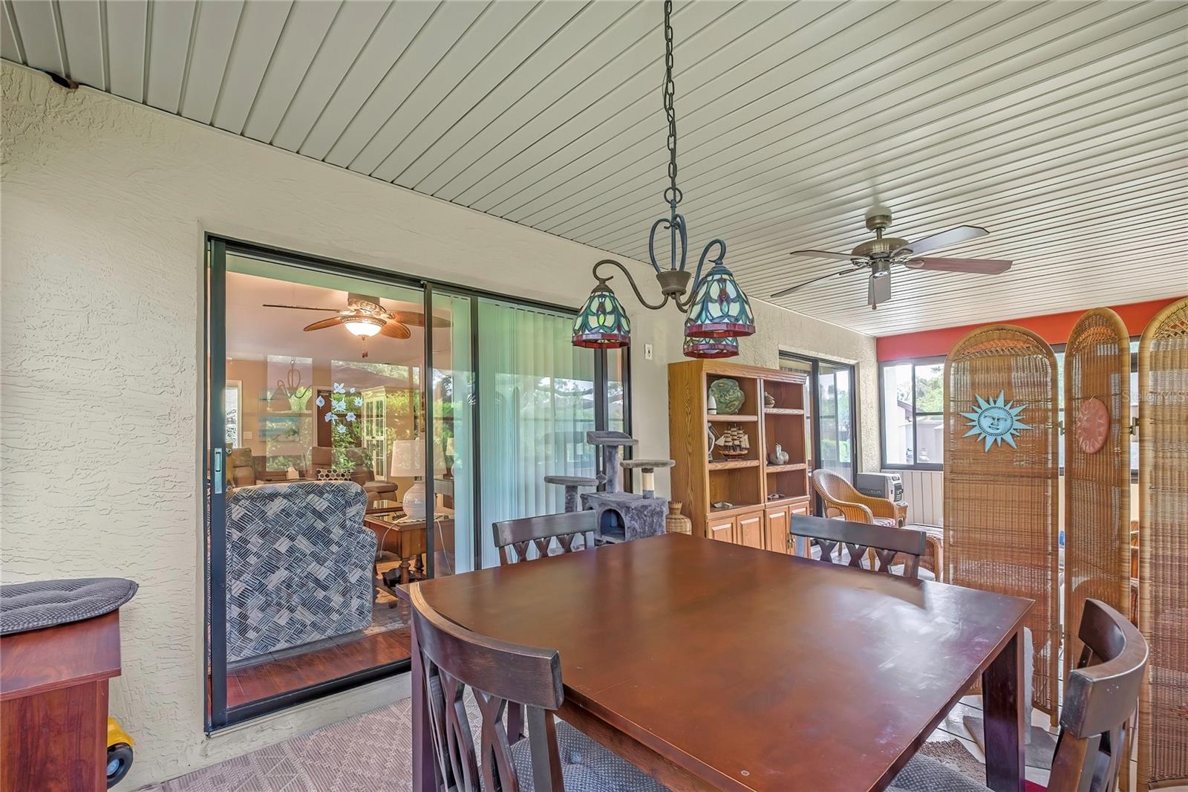
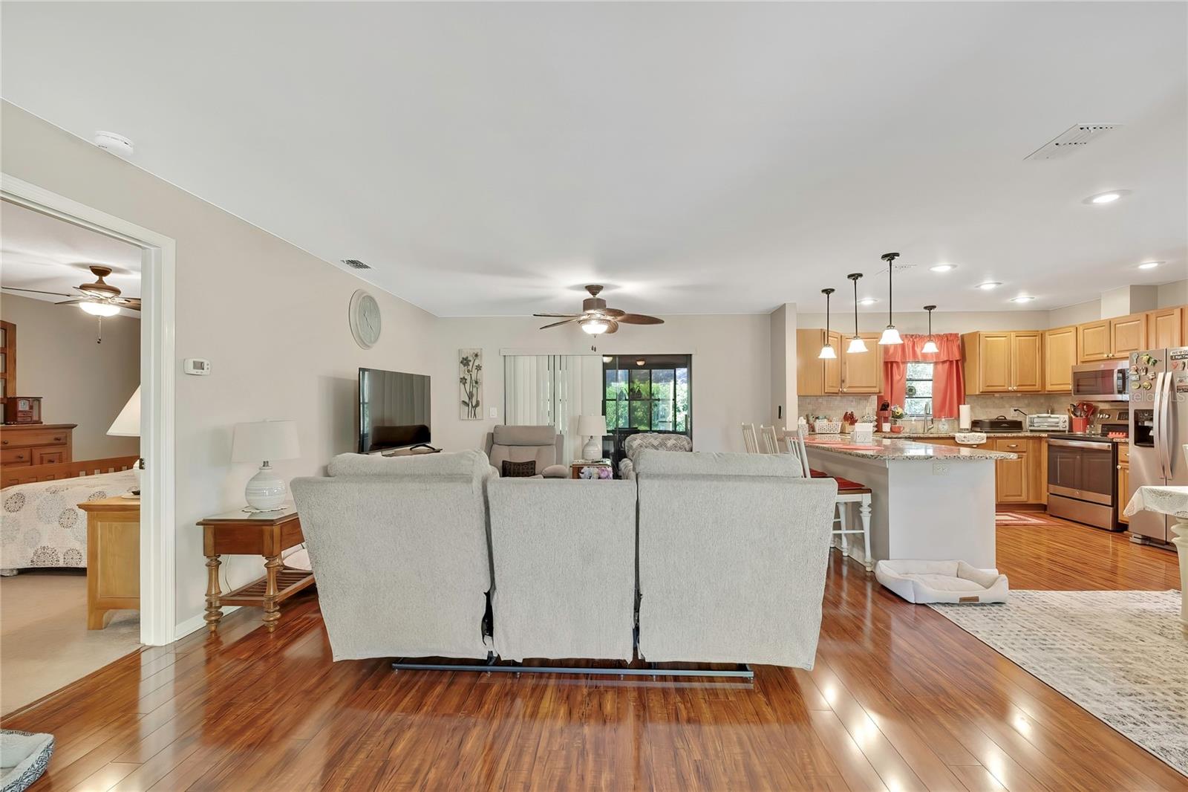
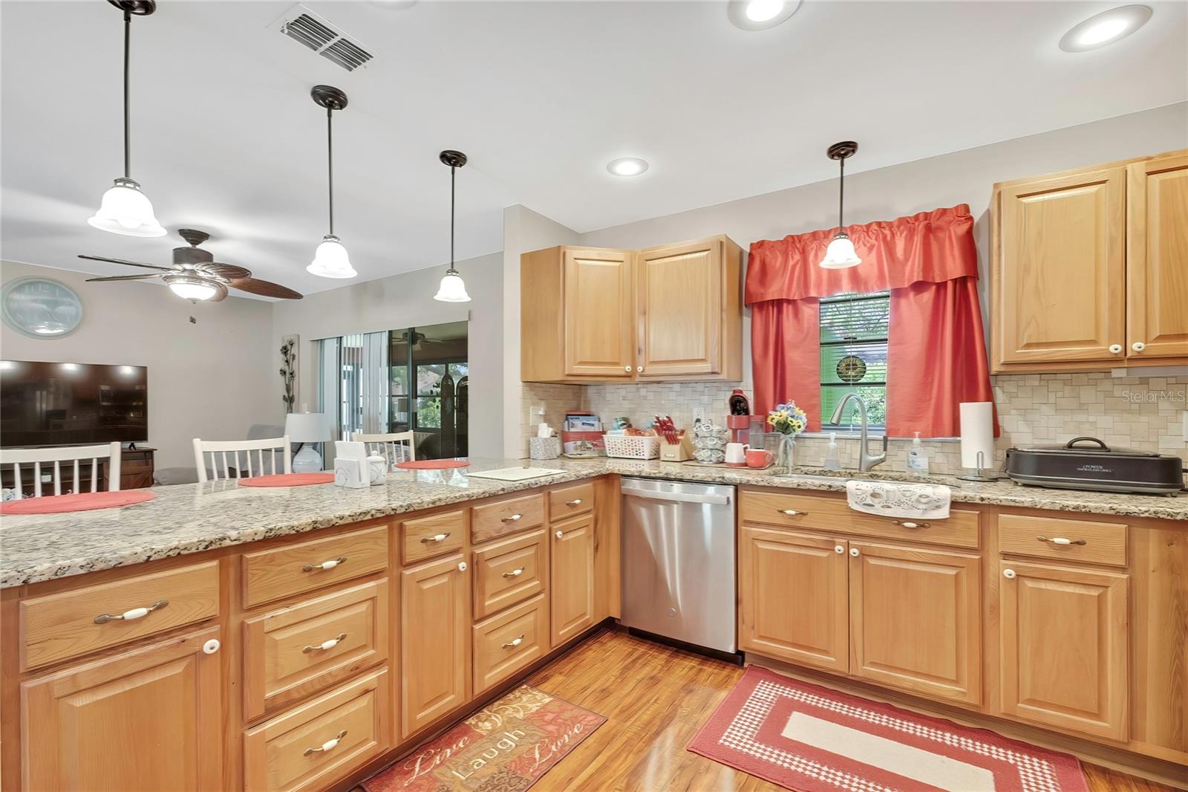
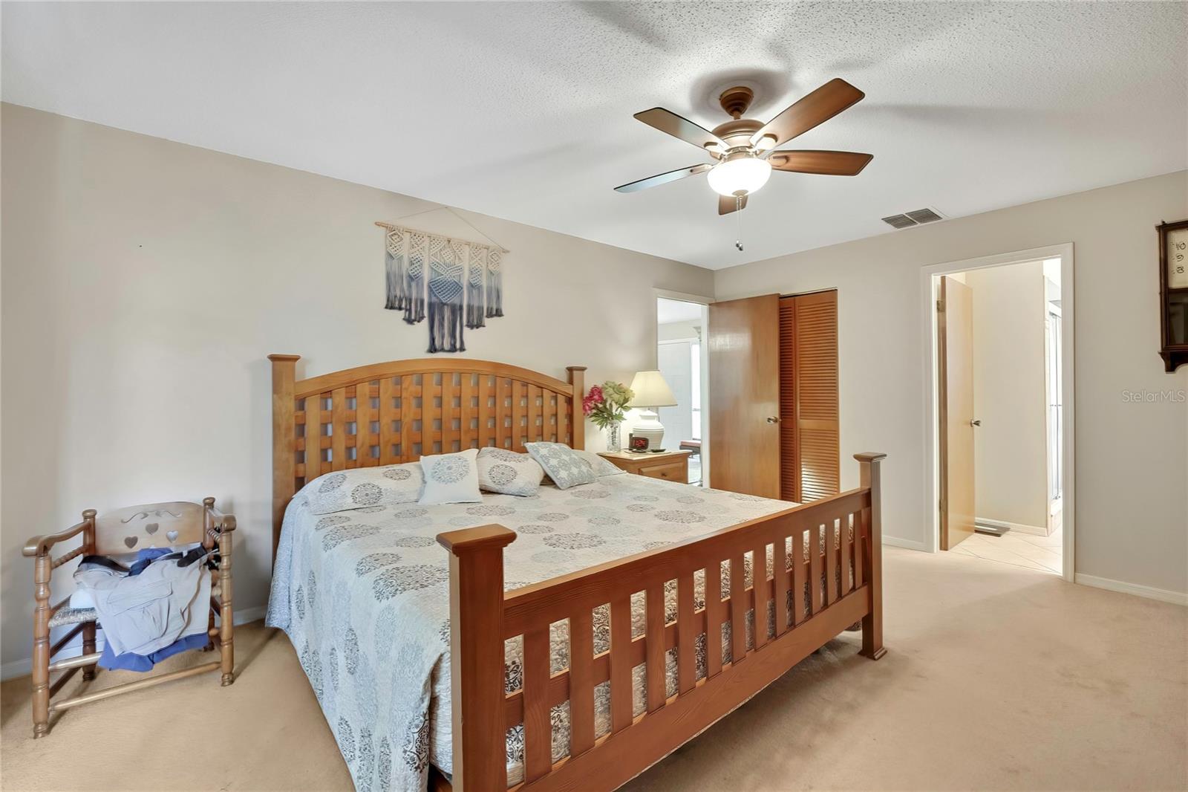
Don't miss your chance to see this easy-living Florida home-schedule your private showing today! With major updates already completed and the HOA handling yard maintenance, you can spend less time on upkeep and more time enjoying your home and activities you enjoy. Ideal for downsizing, seasonal living or anyone seeking a comfortable, move in ready Florida home. Conveniently located close to the Suncoast Pkwy for easy access to Tampa and other areas, this home will not disappoint. Located on a quiet cul -de -sac, you get peace and quiet when you want but are located close to all shopping and restaurants and minutes from the nearest beach as well. Residents of Hunt Ridge at Tall Pines benefit from a low HOA fee of just $180 per month, which includes common ground maintenance, lawn care.
/t.realgeeks.media/resize/300x/https://u.realgeeks.media/todayshomevalue%252FFullLogo_Transparent_NoBuffer.png)
Additional Information
- HOA Fee
- $180
- Year Built
- 1985
- Construction
- Stucco
- Living Area
- 1,220
- Acres
- 0.19
- Hoa Fee
- $180
- Interior Features
- Ceiling Fans(s), Living Room/Dining Room Combo, Open Floorplan, Split Bedroom, Stone Counters, Thermostat, Walk-In Closet(s)
- Cooling
- Central Air
- Heating
- Central, Electric
- Parking
- Garage Door Opener, Off Street
- Garage Spaces
- 2
- Garage Description
- 2 Car Garage
- Exterior Features
- Rain Gutters
- View
- Garden
- Sewer
- Public Sewer
- Stories
- 1
- Pets
- Yes
Listing courtesy of RE/MAX MARKETING SPECIALISTS.
Mortgage Calculator
All listing information is deemed reliable but not guaranteed and should be independently verified through personal inspection by appropriate professionals. Listings displayed on this website may be subject to prior sale or removal from sale. Availability of any listing should always be independently verified. Listing information is provided for consumer personal, non-commercial use, solely to identify potential properties for potential purchase. All other use is strictly prohibited and may violate relevant federal and state law. Data last updated on