Share this with your friends


239-220-1157
Real Estate Company
2514 Cross More Street, Valrico, FL 33594
- $520,000
- 5
- BD
- 3
- BA
- 3,723
- SqFt






- List Price
- $520,000
- Status
- ACTIVE
- MLS#
- W7884983
- Price Change
- ▼ $4,990 1786410364
- Bedrooms
- 5
- Bathrooms
- 3
- Living Area
- 3,723
- Subdivision
- Crosby Crossings
Property Description
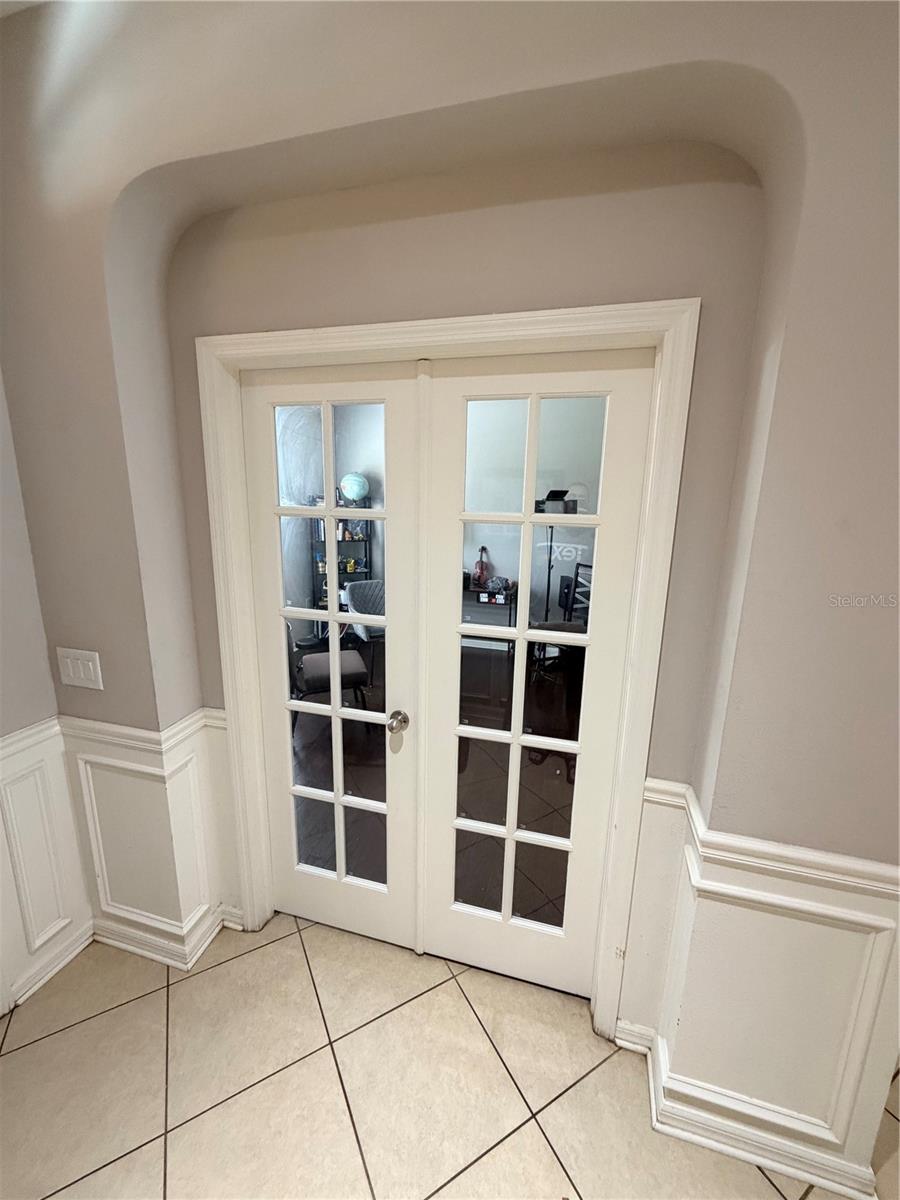
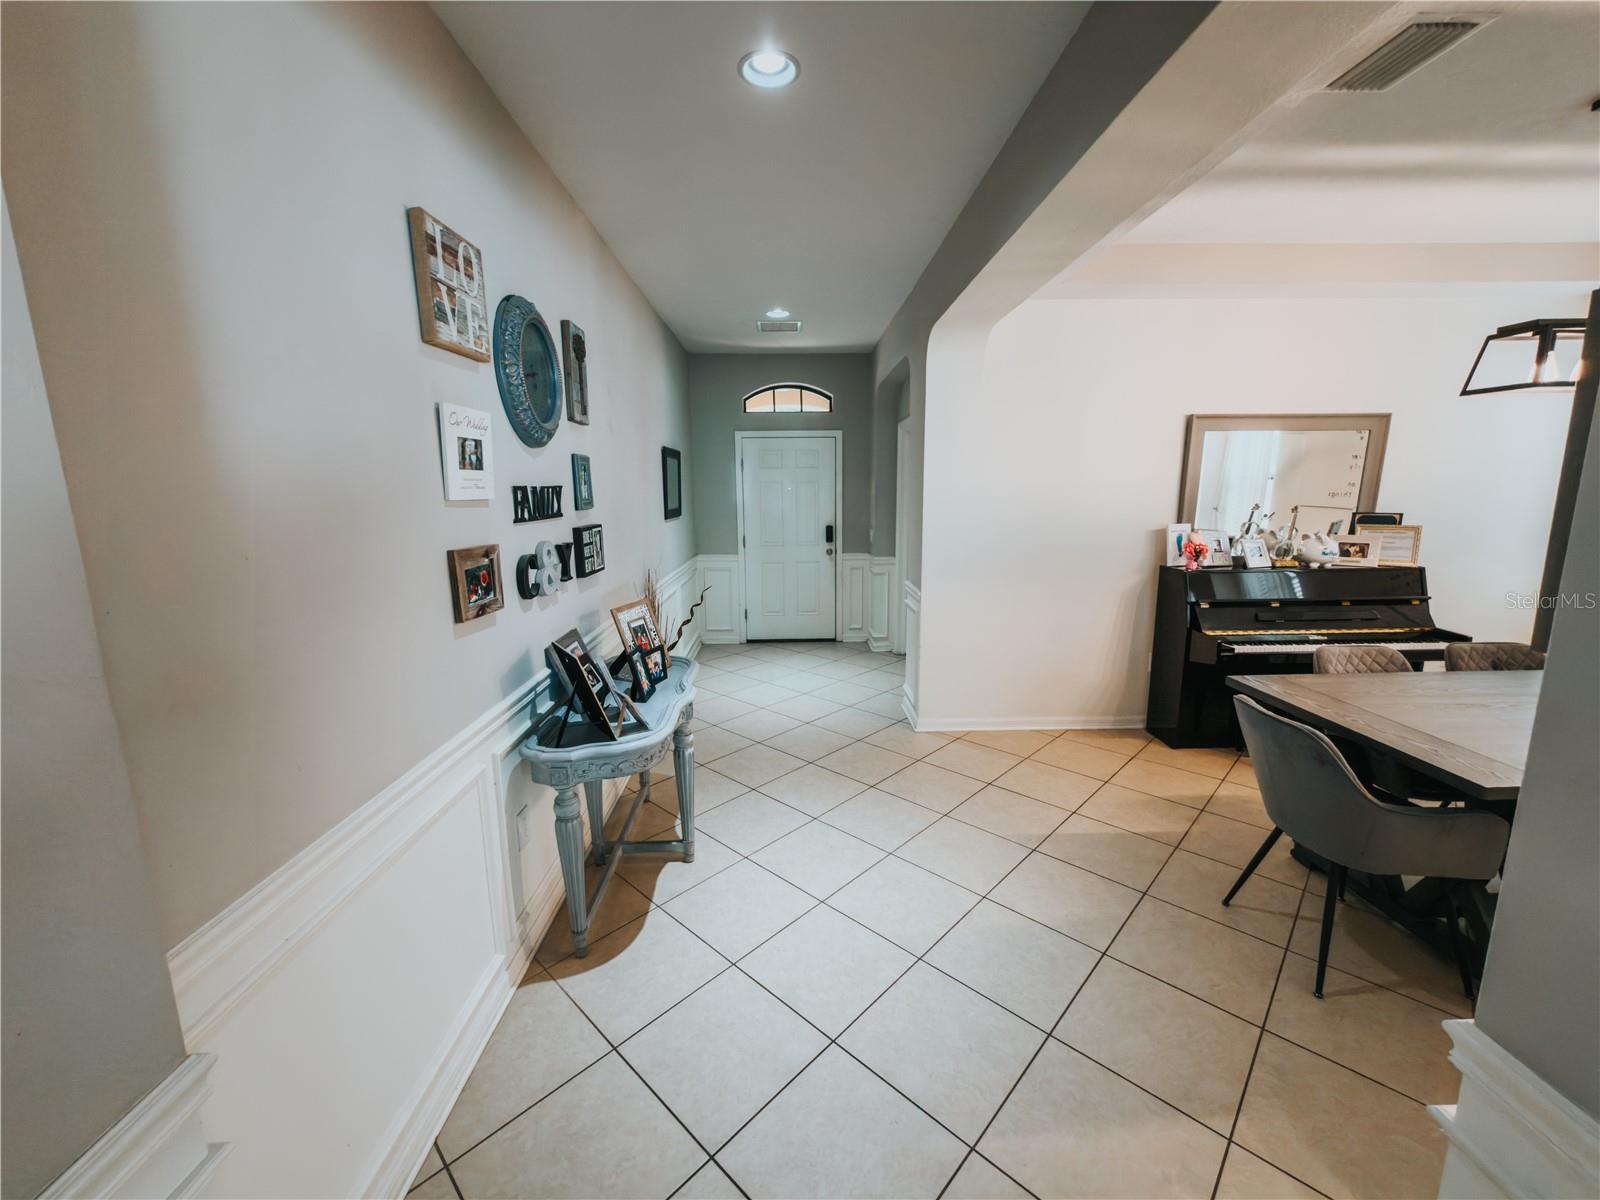
Accepting all offers. Welcome to this spacious 5-bedroom, 3-full bathroom home located in Valrico, FL. This property features a spacious open floor plan with a bright living area, 9’4” first floor ceilings, spacious kitchen with an oversized island, and a cozy dining space with tray ceilings. The updated large kitchen with 42" espresso cabinets and granite counter tops and stainless steal appliances looks out onto a casual dinning space. The home also features a whole house water filtration system and a Rain Bird sprinkler system. In addition to the 5 bedrooms there is an extra private office/den with wood flooring. The primary suite suite offers a private retreat with tray ceilings, an en-suite bathroom, and two walk-in closets. All bedrooms are above average in size. The upstairs great room/loft is just under 700 sq. ft. with wood flooring, tray ceilings, and boasts a wet bar. It has plenty of space for a pool table. Enjoy extra space with an air-conditioned bright Florida room with glass windows and a well-maintained backyard, perfect for relaxation and entertainment, ready for a future pool. Conveniently situated near local amenities and schools, this home offers both comfort and convenience. You don't want to miss the opportunity to make this house your ‘home’.
/t.realgeeks.media/resize/300x/https://u.realgeeks.media/todayshomevalue%252FFullLogo_Transparent_NoBuffer.png)
Additional Information
- Year Built
- 2014
- Construction
- Block, Concrete, Stucco
- Living Area
- 3,723
- Acres
- 0.13
- Interior Features
- Ceiling Fans(s), PrimaryBedroom Upstairs, Walk-In Closet(s)
- Cooling
- Central Air
- Heating
- Central, Natural Gas
- Parking
- Driveway
- Garage Spaces
- 2
- Garage Description
- 2 Car Garage
- Exterior Features
- Sidewalk
- Sewer
- Public Sewer
Listing courtesy of LISTWITHFREEDOM.COM.
Mortgage Calculator
All listing information is deemed reliable but not guaranteed and should be independently verified through personal inspection by appropriate professionals. Listings displayed on this website may be subject to prior sale or removal from sale. Availability of any listing should always be independently verified. Listing information is provided for consumer personal, non-commercial use, solely to identify potential properties for potential purchase. All other use is strictly prohibited and may violate relevant federal and state law. Data last updated on