13002 Saint Filagree Drive, Riverview, FL 33579
- $499,000
- 5
- BD
- 3
- BA
- 3,214
- SqFt






- List Price
- $499,000
- Status
- ACTIVE
- MLS#
- W7884939
- Bedrooms
- 5
- Bathrooms
- 3
- Half-baths
- 1
- Living Area
- 3,214
- Subdivision
- Clubhouse Estates At Summerfie
Property Description
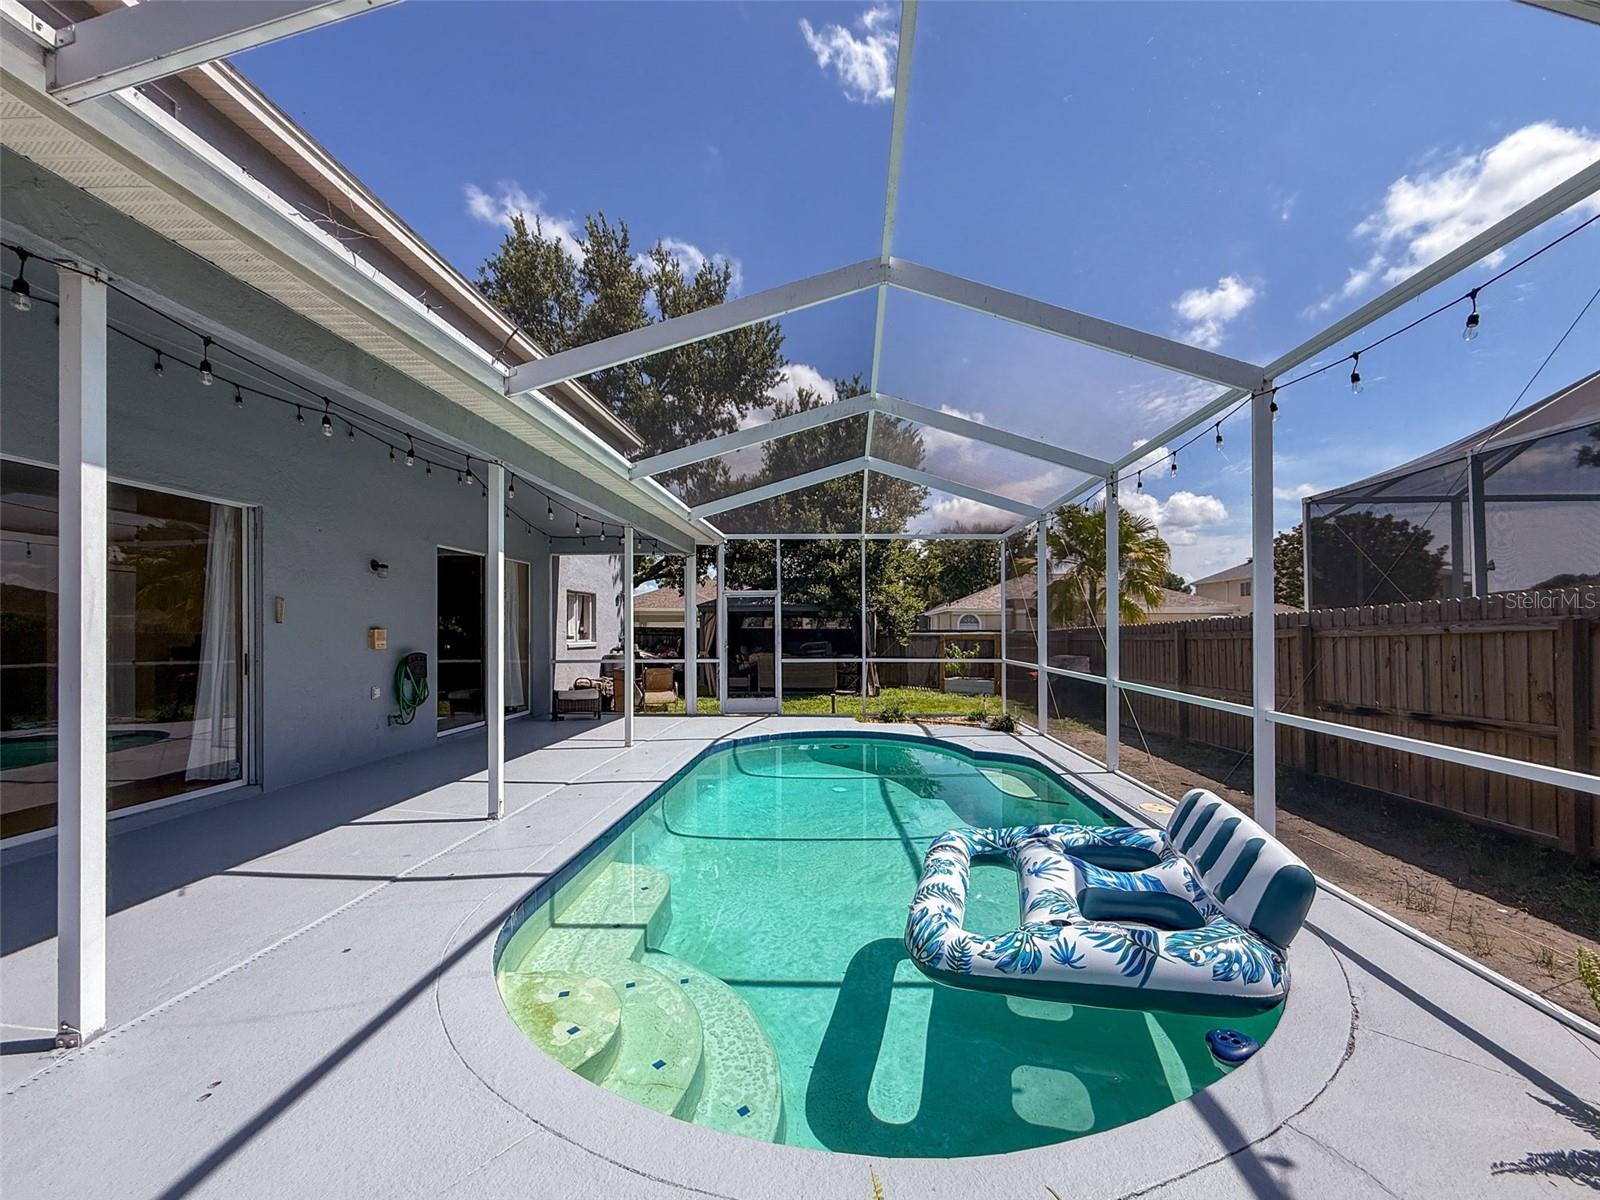
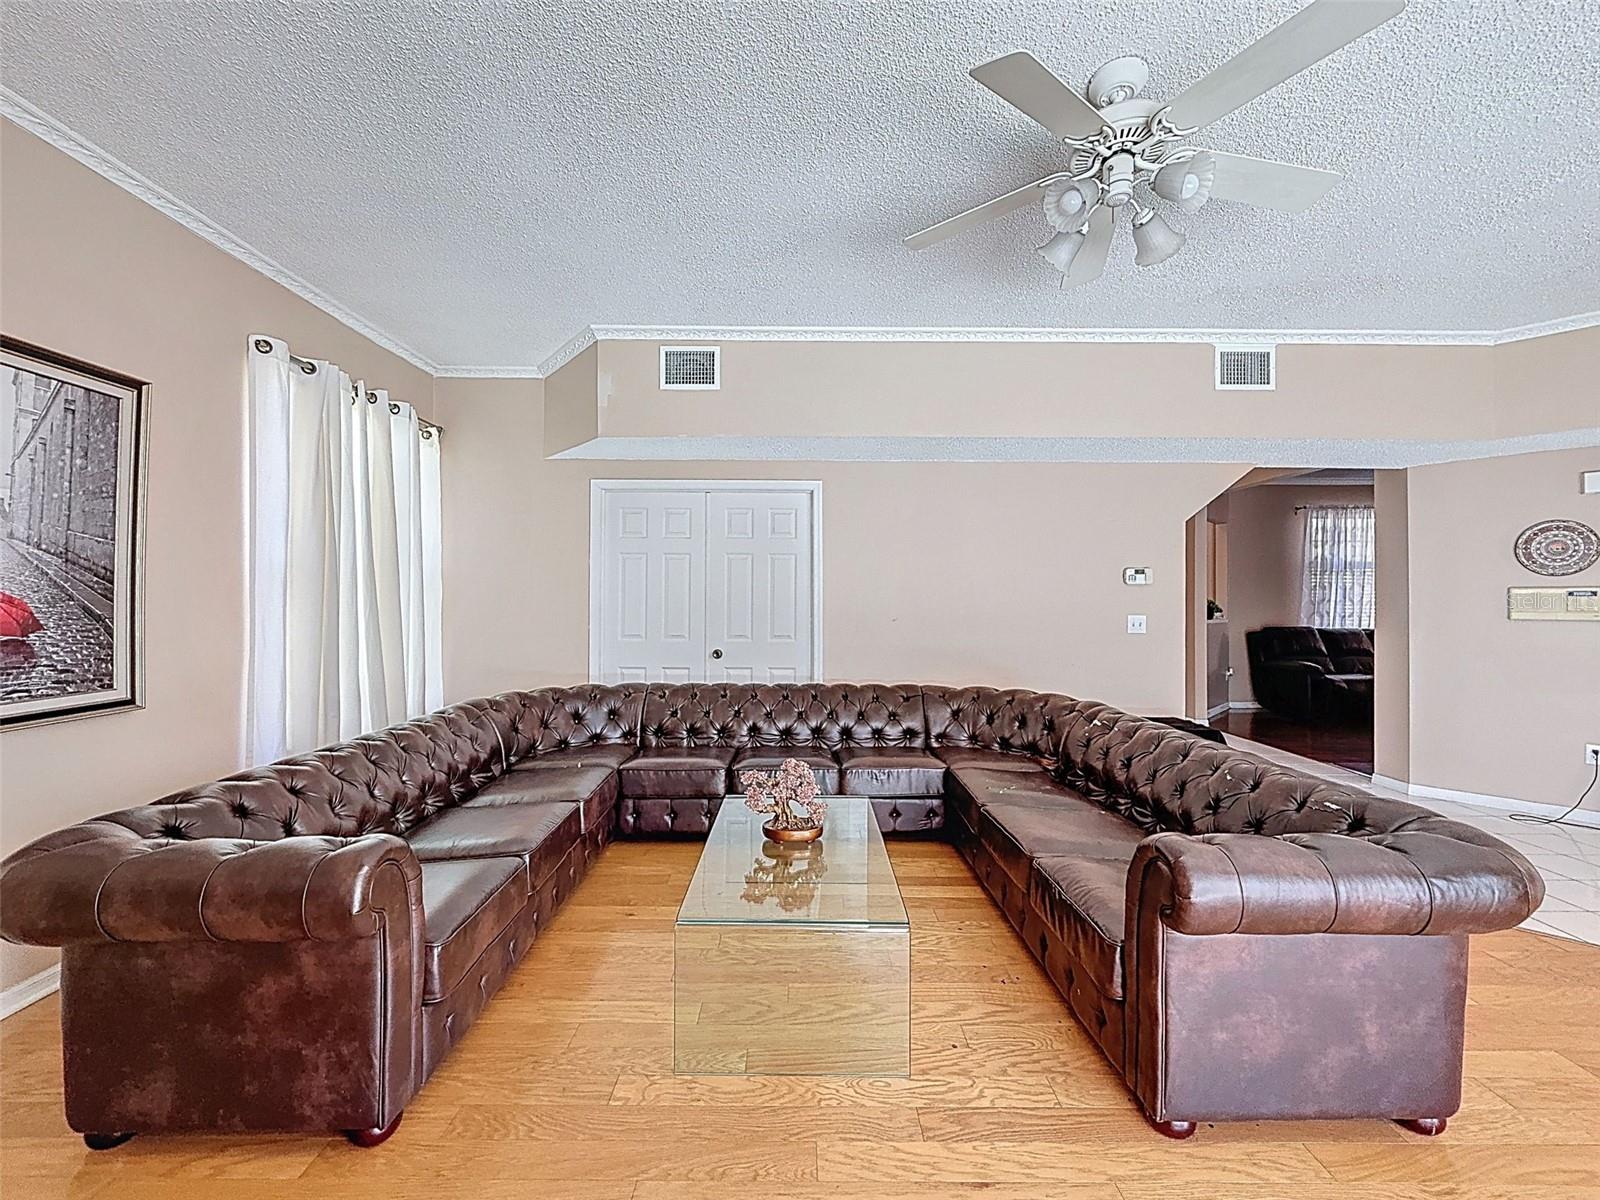
Welcome to your dream home! This exquisite 5-bedroom, 2.5-bath residence offers over 3,200 sq ft of elegant living space, complete with a screened in pool and a spacious garage with bonus room. The chef’s kitchen is a showstopper, boasting an updated layout with granite countertops and stainless steel appliances, including a refrigerator, smooth-top range, microwave, and dishwasher. The large kitchen island is perfect for casual breakfasts, while the cozy eat-in area provides a comfortable spot for everyday dining. Formal living and dining rooms feature elegant laminate flooring, seamlessly continuing into the family room for a warm, cohesive feel. A convenient half bath and laundry room complete the first floor. Upstairs, the master suite offers a serene retreat with laminate floors, a spacious closet, and an inviting sitting area. The master bathroom impresses with granite countertops, modern cabinetry, a separate shower, and a luxurious garden tub. Additional bedrooms are generously sized and also feature laminate flooring throughout. Step outside to your expansive screened lanai—ideal for entertaining, relaxing, or hosting gatherings. Beyond the lanai, the backyard features a charming gazebo, perfect for outdoor dining, lounging, or creating your private oasis. Enjoy low HOA fees and fantastic community amenities, including two pools, an indoor basketball court, a weight room, a fitness room, and a playground. Move-in ready and thoughtfully designed, this home is a true gem, blending comfort, style, and convenience. Don’t miss your chance to make it yours!
/t.realgeeks.media/resize/300x/https://u.realgeeks.media/todayshomevalue%252FFullLogo_Transparent_NoBuffer.png)
Additional Information
- HOA Fee
- $516
- Year Built
- 1995
- Construction
- Block
- Living Area
- 3,214
- Acres
- 0.23
- Hoa Fee
- $516
- Interior Features
- Ceiling Fans(s), Eat-in Kitchen, PrimaryBedroom Upstairs, Solid Surface Counters, Stone Counters, Thermostat, Walk-In Closet(s)
- Amenities
- Basketball Court, Cable TV, Clubhouse, Fitness Center, Playground, Pool, Recreation Facilities, Tennis Court(s)
- Cooling
- Central Air
- Heating
- Central
- Garage Spaces
- 2
- Garage Description
- 2 Car Garage
- Exterior Features
- Sliding Doors
- Sewer
- Public Sewer
- Pool Description
- In Ground
- Stories
- 2
- Pets
- Yes
Listing courtesy of TROPIC SHORES REALTY LLC.
Mortgage Calculator
All listing information is deemed reliable but not guaranteed and should be independently verified through personal inspection by appropriate professionals. Listings displayed on this website may be subject to prior sale or removal from sale. Availability of any listing should always be independently verified. Listing information is provided for consumer personal, non-commercial use, solely to identify potential properties for potential purchase. All other use is strictly prohibited and may violate relevant federal and state law. Data last updated on