18452 Fairway Green Drive, Hudson, FL 34667
- $265,000
- 3
- BD
- 2
- BA
- 1,683
- SqFt












- List Price
- $265,000
- Status
- ACTIVE
- MLS#
- W7884667
- Bedrooms
- 3
- Bathrooms
- 2
- Living Area
- 1,683
- Subdivision
- Heritage Pines Village 13
Property Description
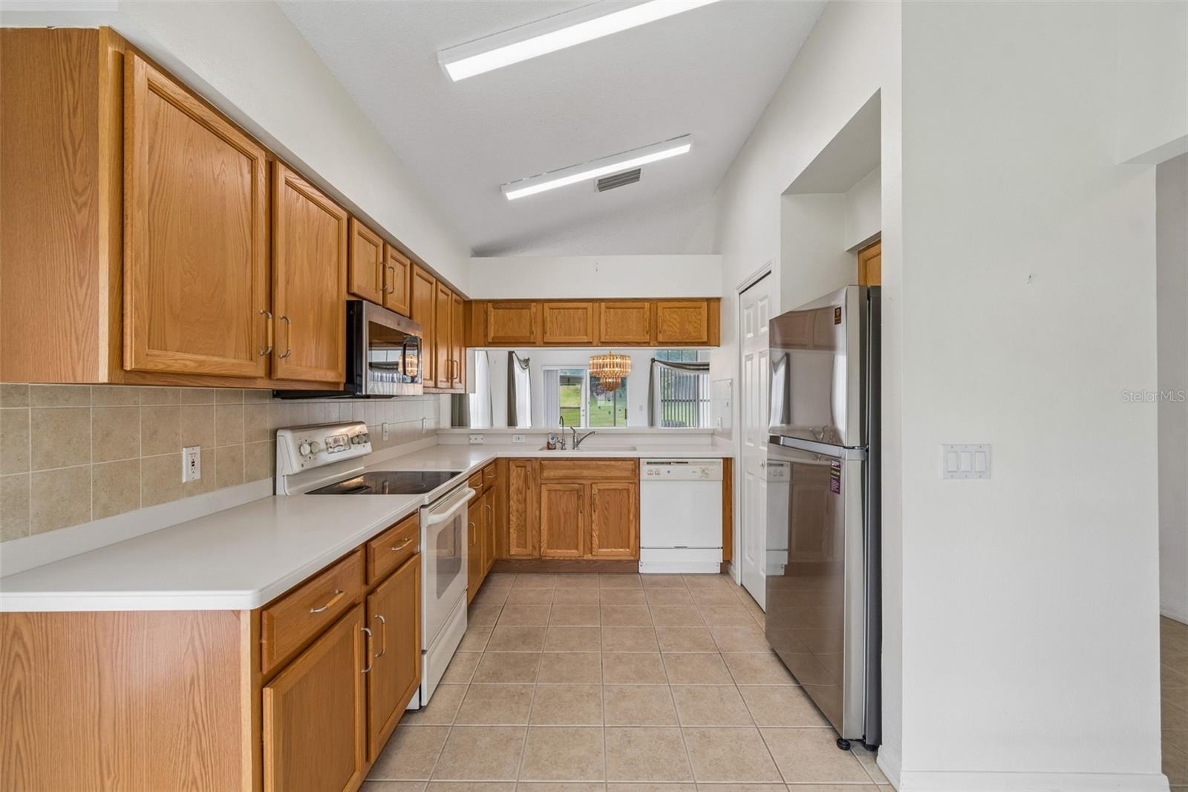


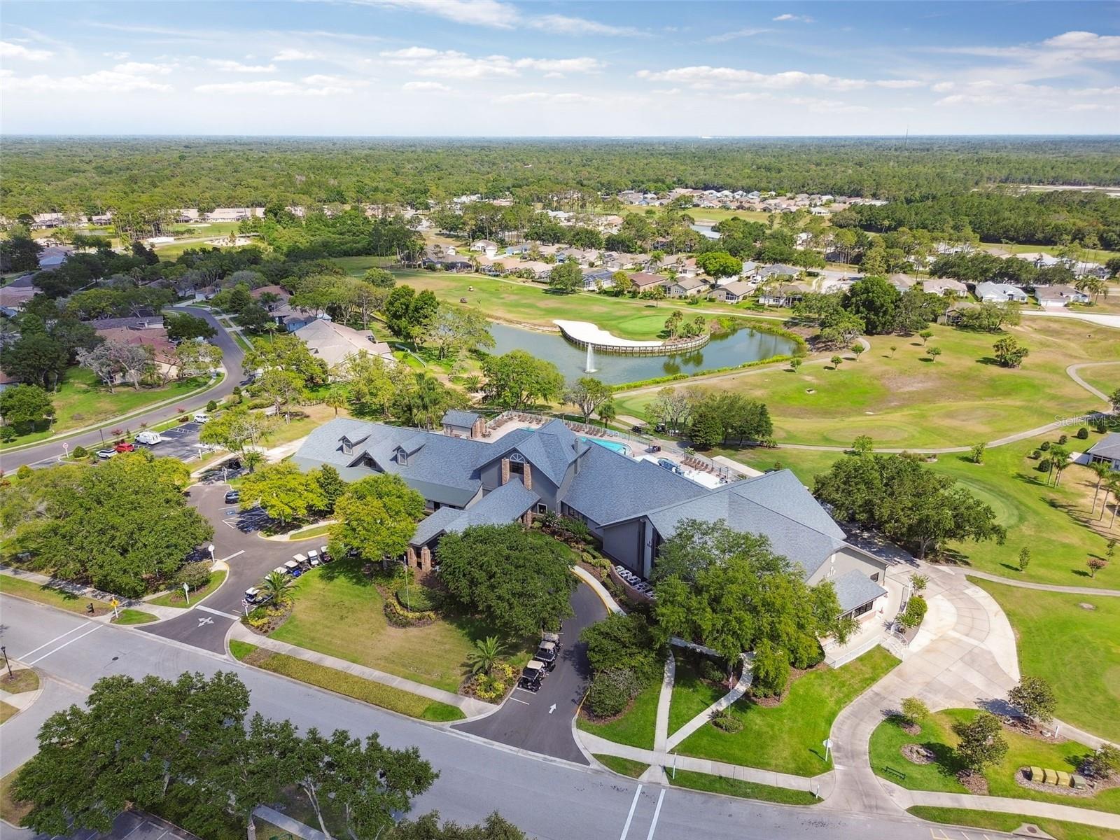
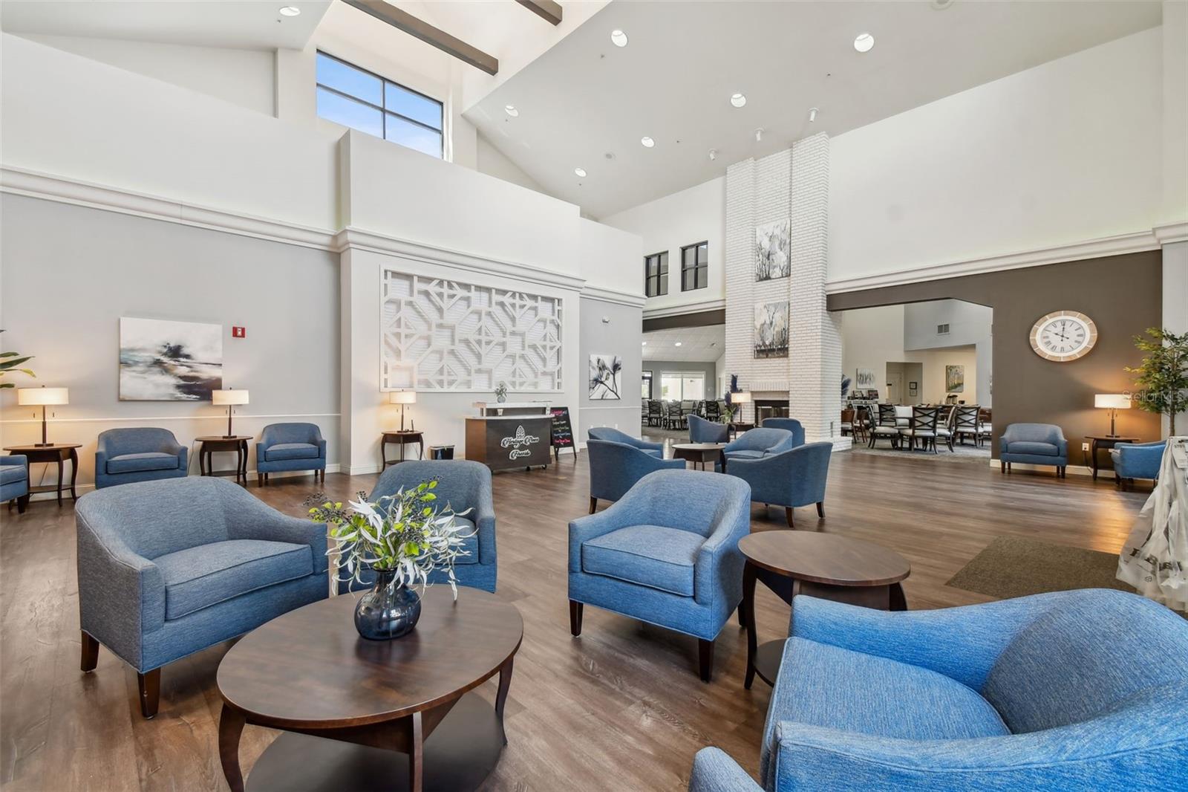
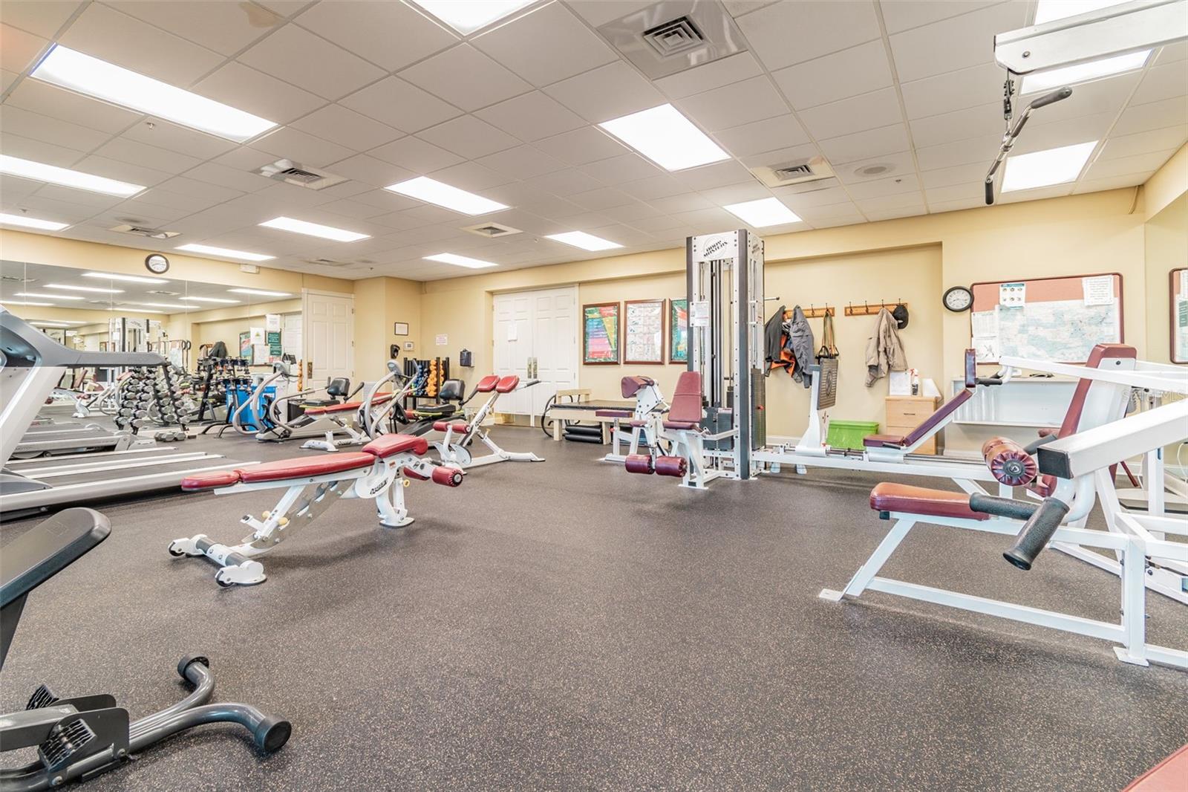
Popular US Homes Augusta Moldel located in a Maintained Village (No Outside Work by you!) with No Rear Neighbors.....Beautiful Greenbelt and Community Gardens! Entry has Screened in Porch Opening to Entry Foyer; Breakfast Nook has Bay Windows and Kitchen with plenty of Counter Space and Cabinets; a Spacious Great Room or Living/Dining Room with Sliders to Expanded Lanai with Acrylic Windows to enjoy the view; Large Master Suite with TWO Walk-in Closets; Engineered Hardwood Flooring; Master Bath with Double Sinks & Walk-in Shower, Third Bedroom has Pocket Doors for added Privacy; Second Bedroom (Guest Room) with Engineered Hardwood Flooring; Guest/2nd Bath with Tub/Shower and Linen Closet; Inside Laundry with Shelves; Attached Two Car Garage with Sliding Screens. Note: A/C 10/2018; Hot Water Heater 2021;Water Softener not being used but working; Gutters. Heritage Pines is Tampa's Premier Active Gated Golf Course Community offering 24 Hour Security; Magnificent Club House with Restaurant, Lounge, Performing Arts Center, Gaming Room, Craft Room, Exercise Room, Billiards, Etc. - Many Clubs and Activities for All Interests. There is a New Owner Fee of $2100 at Closing to HOA. Stabilization Completed 2012 - Documents Available Upon Request - Completely Insurable.
/t.realgeeks.media/resize/300x/https://u.realgeeks.media/todayshomevalue%252FFullLogo_Transparent_NoBuffer.png)
Additional Information
- Taxes
- $235
- HOA Fee
- $310
- Year Built
- 2005
- Construction
- Block, Stucco
- Living Area
- 1,683
- Acres
- 0.15
- Hoa Fee
- $310
- Interior Features
- Ceiling Fans(s), Living Room/Dining Room Combo, Open Floorplan, Solid Wood Cabinets, Walk-In Closet(s), Window Treatments
- Amenities
- Fitness Center, Gated, Golf Course, Maintenance, Park, Pickleball Court(s), Pool, Recreation Facilities, Security, Spa/Hot Tub, Storage, Tennis Court(s), Vehicle Restrictions
- Cooling
- Central Air
- Heating
- Central, Electric
- Parking
- Driveway, Garage Door Opener
- Garage Spaces
- 2
- Garage Description
- 2 Car Garage
- Exterior Features
- Rain Gutters, Sidewalk, Sliding Doors
- View
- Park/Greenbelt, Trees/Woods
- Sewer
- Public Sewer
- Stories
- 1
- Pets
- Yes
Listing courtesy of RE/MAX MARKETING SPECIALISTS.
Mortgage Calculator
All listing information is deemed reliable but not guaranteed and should be independently verified through personal inspection by appropriate professionals. Listings displayed on this website may be subject to prior sale or removal from sale. Availability of any listing should always be independently verified. Listing information is provided for consumer personal, non-commercial use, solely to identify potential properties for potential purchase. All other use is strictly prohibited and may violate relevant federal and state law. Data last updated on