6244 Spoonbill Drive, New Port Richey, FL 34652
- $739,000
- 5
- BD
- 4
- BA
- 3,526
- SqFt







- List Price
- $739,000
- Status
- ACTIVE
- MLS#
- W7884596
- Price Change
- ▼ $37,000 1782356289
- Bedrooms
- 5
- Bathrooms
- 4
- Living Area
- 3,526
- Subdivision
- Gulf Harbors Sea Forest
Property Description
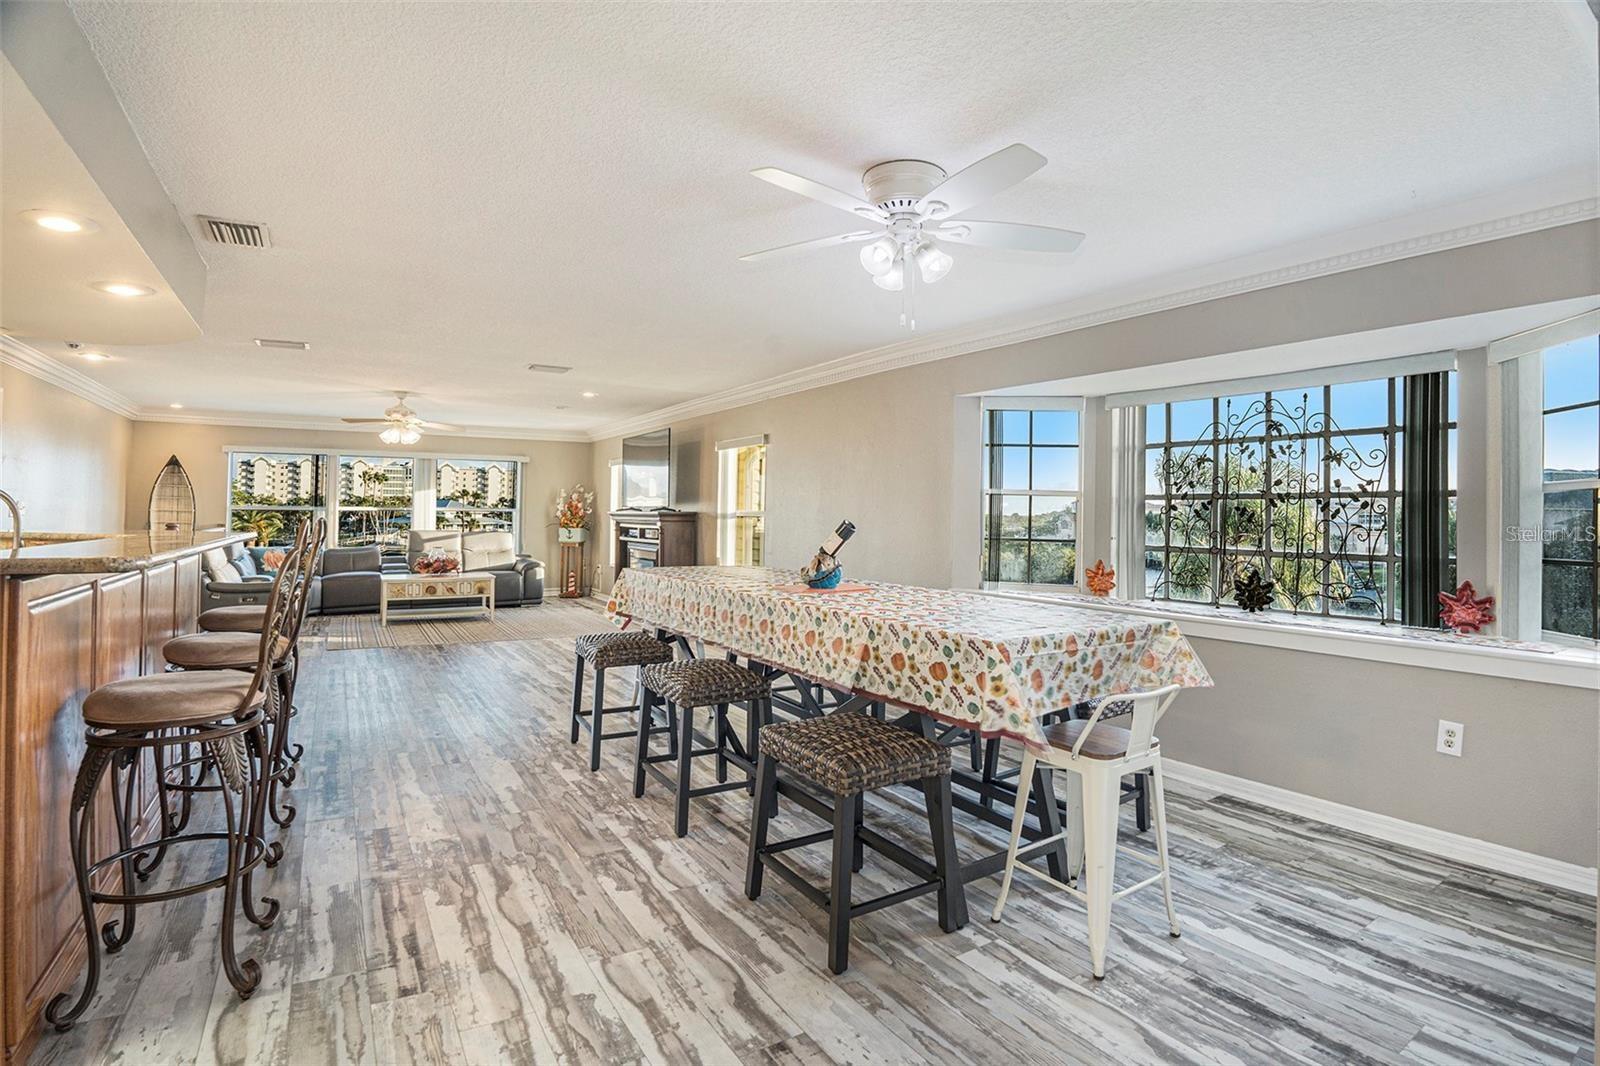
HUGE PRICE CORRECTION!! Waterfront Living with Direct Gulf Access!! Experience coastal living at its finest in this stunning Key West–style waterfront home located on a deep-water canal with direct Gulf of Mexico access. Offering 52 feet of seawall and breathtaking water views from nearly every room, this beautifully maintained residence features 5 bedrooms, 4 bathrooms, and a versatile bonus living space ideal for a recreation room, office, gym, or in-law suite. The bright, open floor plan showcases updated flooring throughout, a spacious kitchen with stainless steel appliances and granite countertops, and generous living and dining areas designed for both comfort and entertaining. Step outside to enjoy a private backyard oasis with a saltwater pool, pergolas, fire-pit seating area, floating dock, and direct water access—perfect for boating, kayaking, or simply enjoying dolphins, manatees, and spectacular sunsets. Additional highlights include a 2017 roof w/2025 sealed by RoofMaxx, fenced side yard, and membership to the private Gulf Harbors Beach Club with private boat ramp. Conveniently located near beaches, shopping, dining, and golf courses. NO water intrusion from the storms! ** VA Mortgage is Assumable at 3.5%, Reach out for more information about the assumption process! You do not have to be a veteran to assume. **
/t.realgeeks.media/resize/300x/https://u.realgeeks.media/todayshomevalue%252FFullLogo_Transparent_NoBuffer.png)
Additional Information
- HOA Fee
- $88
- Year Built
- 1985
- Construction
- Block, Stucco, Vinyl Siding, Frame
- Living Area
- 3,526
- Acres
- 0.16
- Hoa Fee
- $88
- Interior Features
- Ceiling Fans(s), Crown Molding, Eat-in Kitchen, High Ceilings, Kitchen/Family Room Combo, Living Room/Dining Room Combo, Open Floorplan, Primary Bedroom Main Floor, PrimaryBedroom Upstairs, Solid Surface Counters, Solid Wood Cabinets, Split Bedroom, Stone Counters, Thermostat, Walk-In Closet(s), Window Treatments
- Amenities
- Clubhouse, Pool, Recreation Facilities
- Cooling
- Central Air, Zoned
- Heating
- Central, Zoned
- Parking
- Driveway, Garage Door Opener, Ground Level, Workshop in Garage
- Garage Spaces
- 2
- Garage Description
- 2 Car Garage
- Exterior Features
- Awning(s), Dog Run, Private Mailbox, Private Yard, Sliding Doors
- View
- Pool, Water
- Waterfront
- Yes
- Waterfront Description
- Canal - Saltwater
- Water
- Sailboat Water, Boatable Water, Lake Front
- Sewer
- Public Sewer
- Pool Description
- Deck, Gunite, Heated, In Ground, Lighting
- Pets
- Yes
Listing courtesy of F.R.O.G. REALTY PROS LLC.
Mortgage Calculator
All listing information is deemed reliable but not guaranteed and should be independently verified through personal inspection by appropriate professionals. Listings displayed on this website may be subject to prior sale or removal from sale. Availability of any listing should always be independently verified. Listing information is provided for consumer personal, non-commercial use, solely to identify potential properties for potential purchase. All other use is strictly prohibited and may violate relevant federal and state law. Data last updated on