Share this with your friends


239-220-1157
Real Estate Company
511 Longfellow Court Unit B, Safety Harbor, FL 34695
- $159,900
- 2
- BD
- 2
- BA
- 1,060
- SqFt







- List Price
- $159,900
- Status
- ACTIVE
- MLS#
- W7884454
- Price Change
- ▼ $10,100 1791157533
- Bedrooms
- 2
- Bathrooms
- 2
- Living Area
- 1,060
- Subdivision
- Yorktown At Beacon Place
Property Description
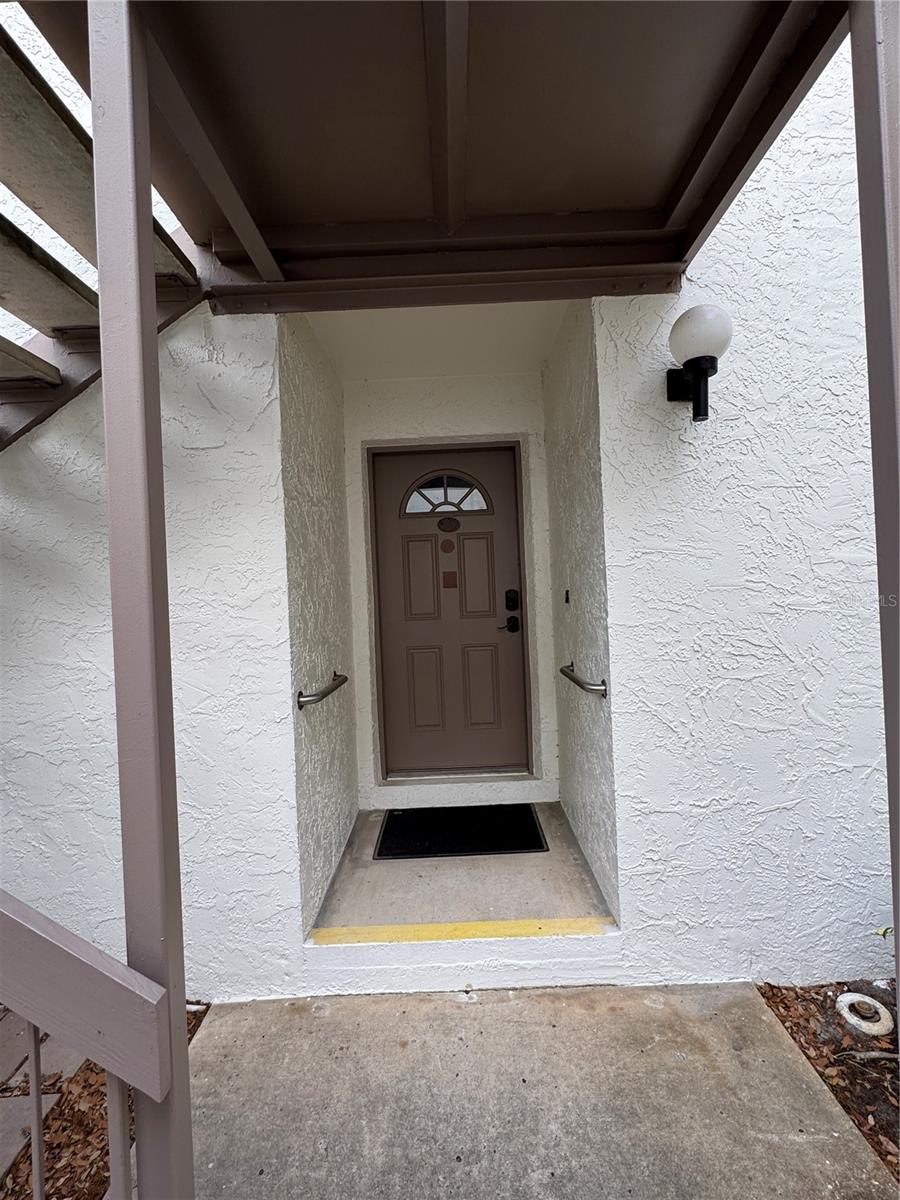
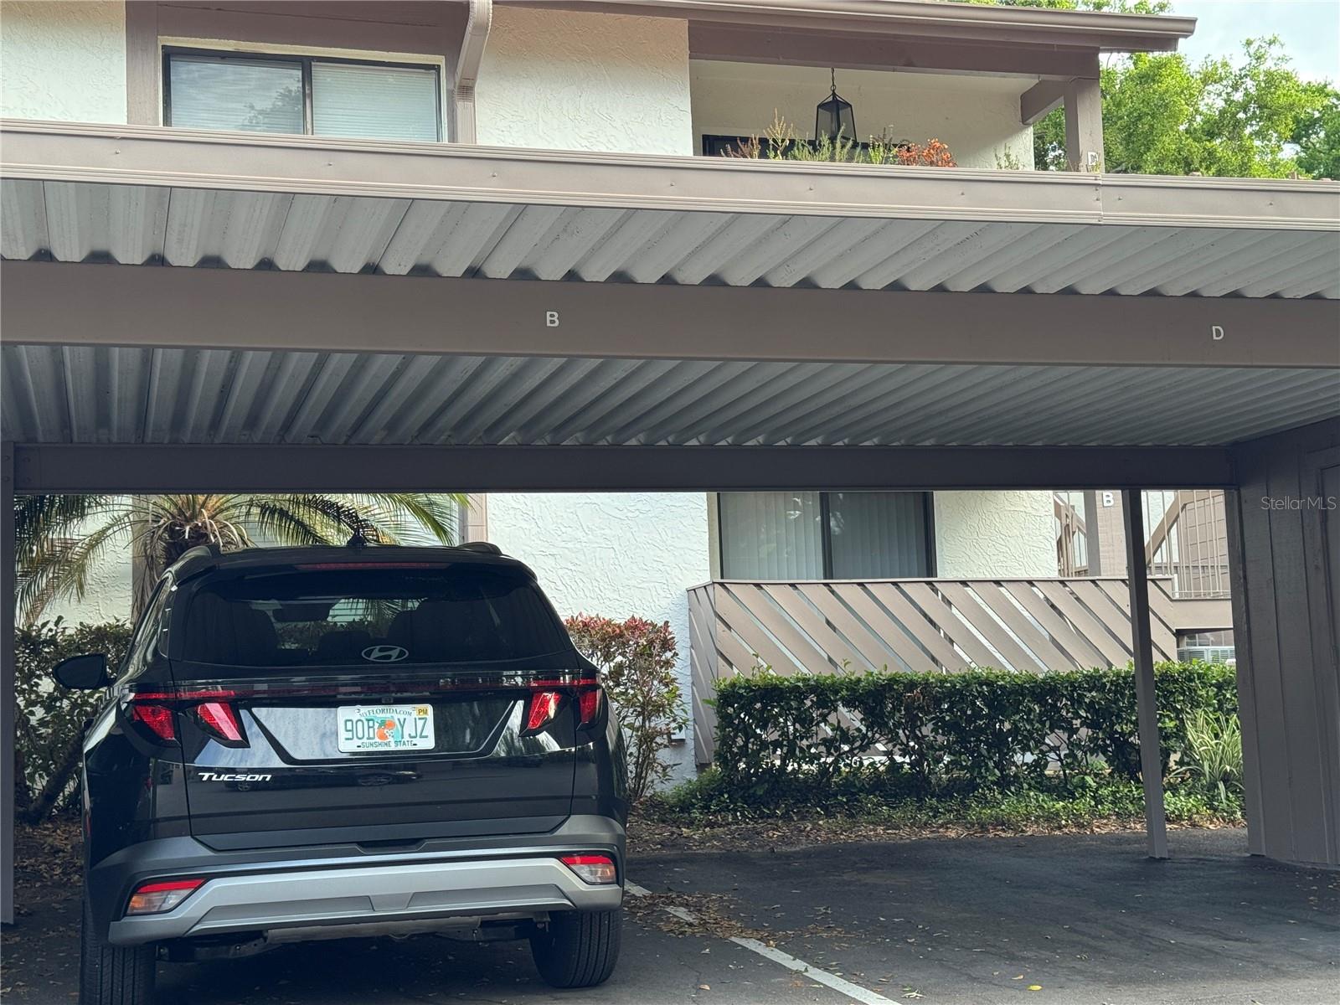
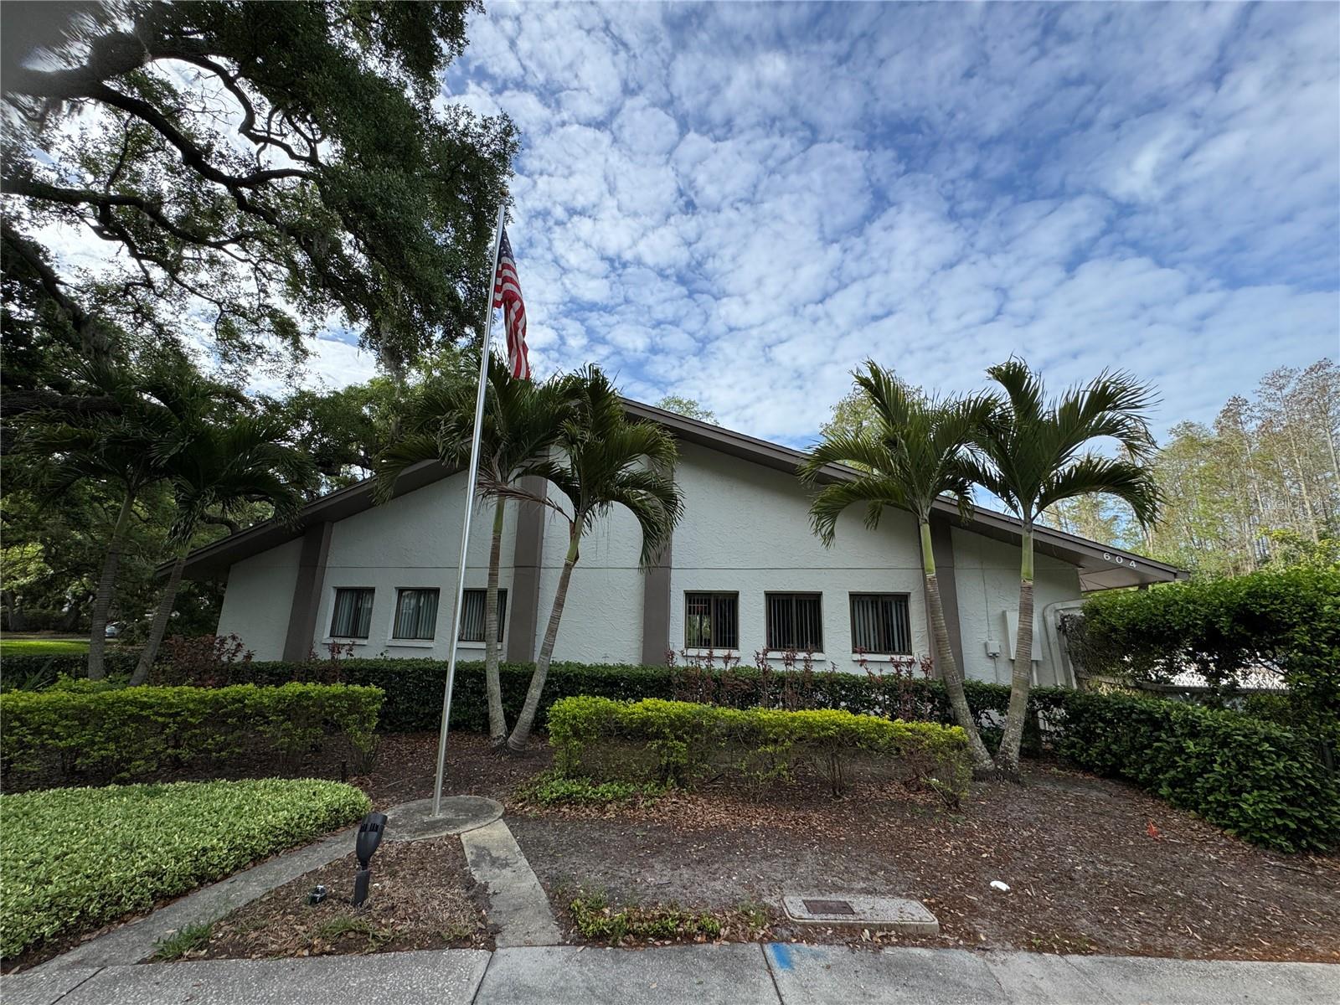
Looking for a buyer who recognizes opportunity in one of Pinellas County's most charming communities? This one owner 2 bedroom 2 bath condo in Safety Harbor offers an affordable way to own in a desirable Pinellas County Location. Welcome to easy, low maintenance living in the heart of Safety Harbor! Well maintained ground floor condo offers 1060 sq ft of comfortable living space in this peaceful, well kept community. Inside, the functional layout features a bright, open living dining area, durable flooring throughout, and updated kitchen with ample cabinets and granite countertops. Both bedrooms are generously sized and filled with natural light, while the primary suite includes a walk in closet and private en suite bath with shower. Enjoy Florida's indoor and outdoor lifestyle from the covered front porch, ideal for morning coffee, or unwind in the rear screened and enclosed patio overlooking greenspace. Additional conveniences include private exterior storage closet and covered parking. The monthly association fee supports a truly simplified lifestyle, including cable, high speed internet, water, sewer, trash, exterior insurance, roof and exterior maintenance, landscaping, professional management, and access to the community pool and clubhouse located conveniently across the street. Ideally situated near Philippe Park, downtown Safety Harbors, restaurants and shops, close to Tampa and Clearwater airports, and 6 miles from sugary white Clearwater Beach, this home offers comfort, convenience and the relaxed Florida lifestyle buyers are looking for. This is an excellent opportunity for a buyer to personalize it with cosmetic updates such as paint and flooring to your own taste. Due to Fannie Mae guidelines, the property is great for cash buyers or certain lenders knowledgeable with the type of loan necessary for this complex.
/t.realgeeks.media/resize/300x/https://u.realgeeks.media/todayshomevalue%252FFullLogo_Transparent_NoBuffer.png)
Additional Information
- Year Built
- 1982
- Construction
- Stucco
- Living Area
- 1,060
- Interior Features
- Ceiling Fans(s), Living Room/Dining Room Combo, Open Floorplan, Primary Bedroom Main Floor, Stone Counters, Thermostat, Walk-In Closet(s)
- Amenities
- Clubhouse, Pool
- Cooling
- Central Air
- Heating
- Central, Electric
- Parking
- Covered
- Garage Description
- 1 Car Carport
- Exterior Features
- Storage
- View
- Trees/Woods
- Sewer
- Public Sewer
- Stories
- 2
- Pets
- Yes
Listing courtesy of RE/MAX MARKETING SPECIALISTS.
Mortgage Calculator
All listing information is deemed reliable but not guaranteed and should be independently verified through personal inspection by appropriate professionals. Listings displayed on this website may be subject to prior sale or removal from sale. Availability of any listing should always be independently verified. Listing information is provided for consumer personal, non-commercial use, solely to identify potential properties for potential purchase. All other use is strictly prohibited and may violate relevant federal and state law. Data last updated on