34121 August Avenue, Webster, FL 33597
- $475,000
- 3
- BD
- 3
- BA
- 2,346
- SqFt






- List Price
- $475,000
- Status
- ACTIVE
- MLS#
- W7884432
- Price Change
- ▼ $24,000 1785442966
- Bedrooms
- 3
- Bathrooms
- 3
- Half-baths
- 1
- Living Area
- 2,346
- Subdivision
- Ridge Manor Estate
Property Description
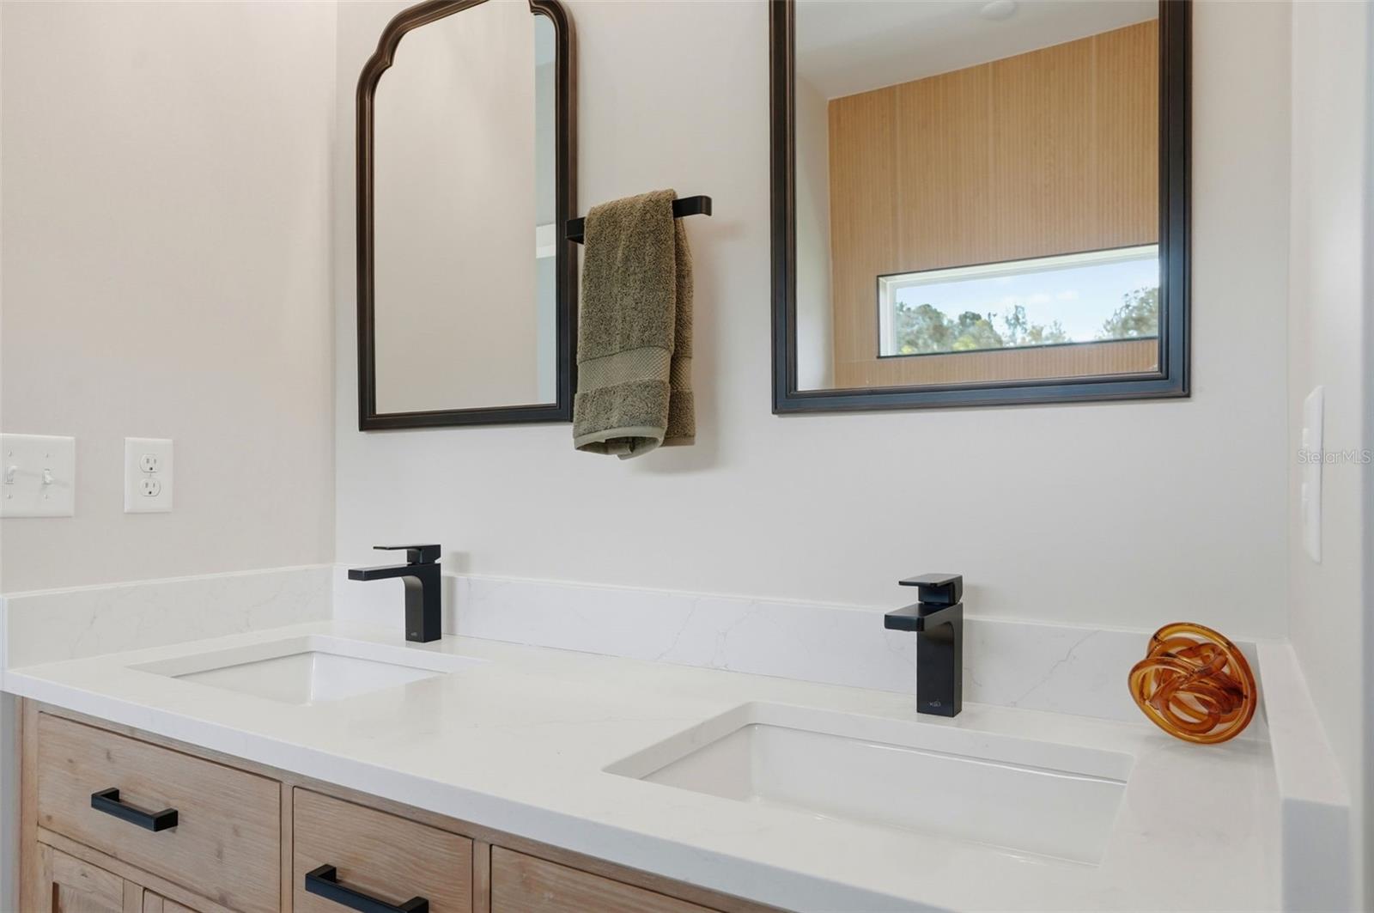
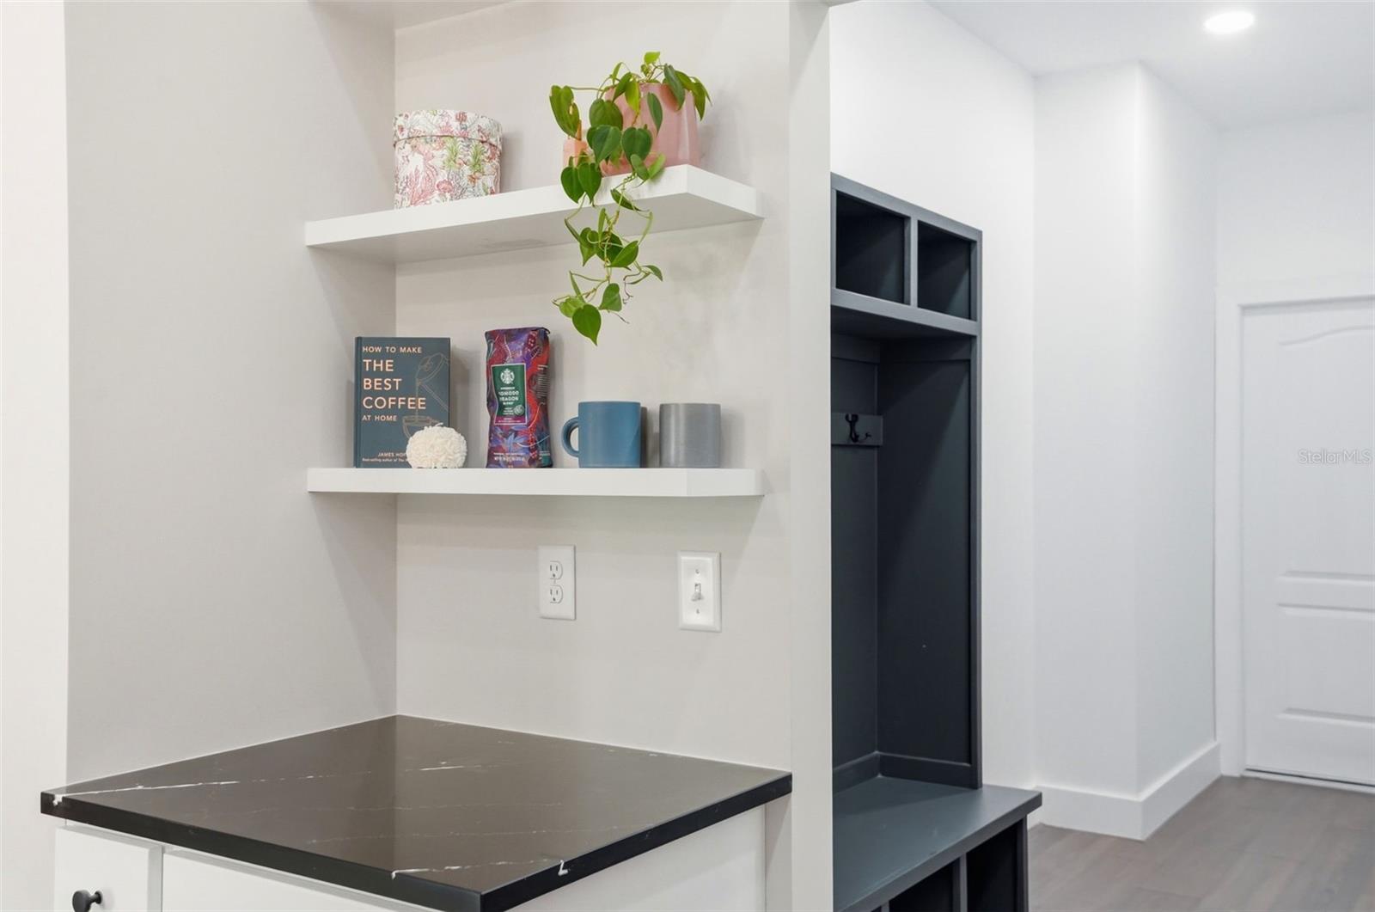
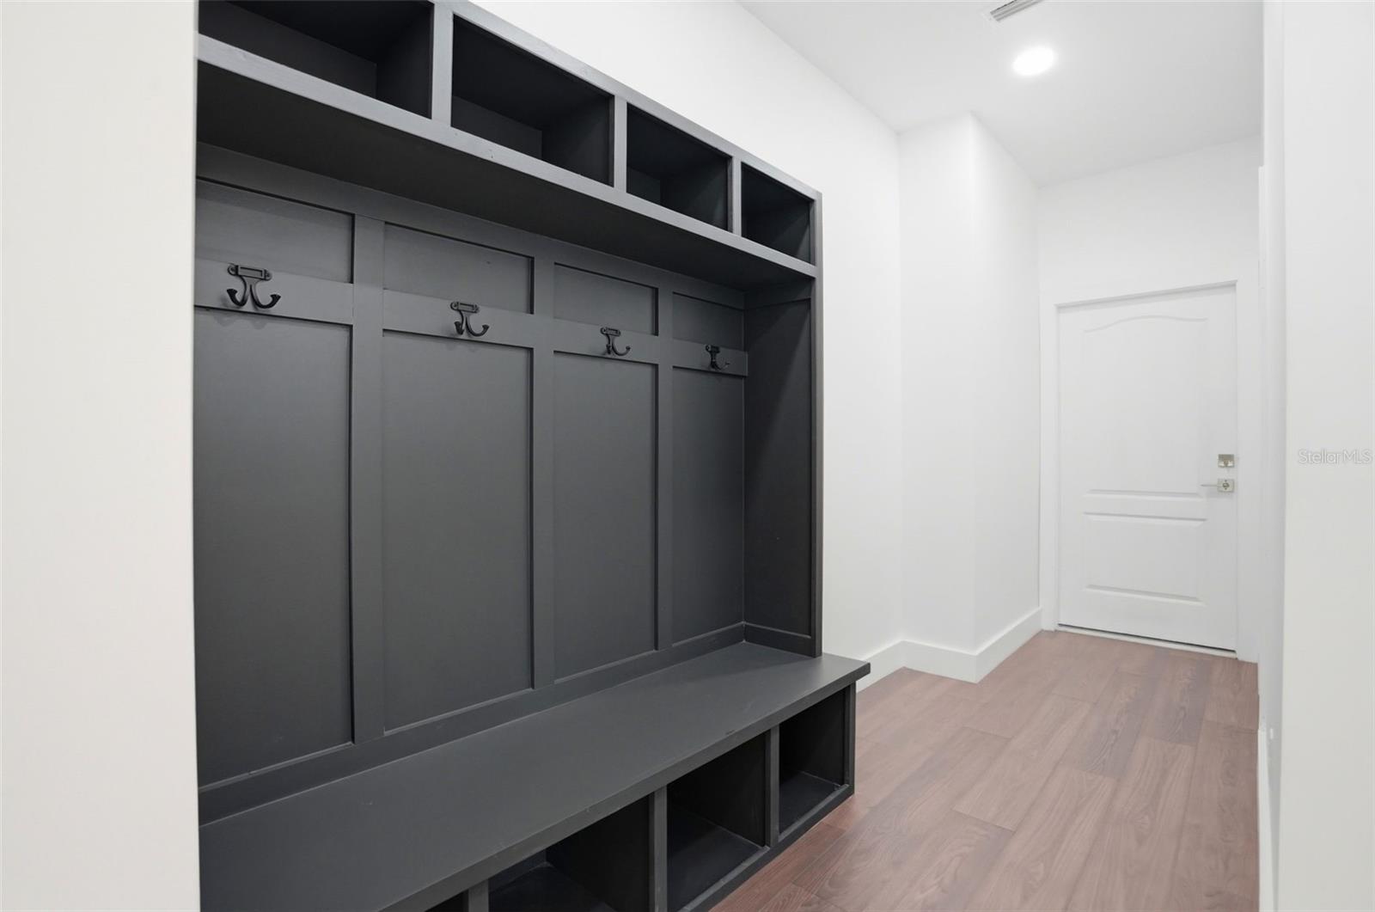
Virtually Staged. Stunning 2026 custom-built home on a sprawling 0.70-acre lot, thoughtfully designed for modern living and refined entertaining. 2,346 living sqft, 654 garage sqft, 243 rear porch sqft, 54 entry sqft with a total 3,297 sqft under roof. This 3-bedroom, 2.5-bath residence features a spacious open-concept floor plan with a split-bedroom layout, soaring ceilings, and luxury vinyl plank flooring throughout. The designer kitchen showcases real wood cabinetry, a large island, and premium finishes, ideal for culinary creativity and gatherings. Real wood ceilings in the foyer and formal dining room create a dramatic statement, while the private office offers a serene workspace. Thoughtful design and premium finishes are evident in every room, creating a seamless blend of style, function, and elegance. The formal dining room and open living areas flow effortlessly, making entertaining enjoyable. Built with efficiency and durability in mind, this home features spray foam insulation in the attic and exterior walls, a StegoHome Wrap 15mil vapor barrier for moisture and radon protection, and a dedicated mechanical room housing the HVAC system, water heater, and electrical panel. Additional highlights include a 2-car garage, attic storage above the garage, upgraded fixtures, irrigation system with rain sensor, and a 10-year HVAC warranty. Elevated 18 inches above the crest of the street for proper drainage, this home offers thoughtful construction and long-term peace of mind.
/t.realgeeks.media/resize/300x/https://u.realgeeks.media/todayshomevalue%252FFullLogo_Transparent_NoBuffer.png)
Additional Information
- Year Built
- 2026
- Construction
- Block, Concrete, Stucco
- Living Area
- 2,346
- Acres
- 0.72
- Interior Features
- Ceiling Fans(s), Crown Molding, High Ceilings, Open Floorplan, Primary Bedroom Main Floor, Solid Surface Counters, Solid Wood Cabinets, Split Bedroom, Thermostat, Walk-In Closet(s)
- Cooling
- Central Air
- Heating
- Central
- Garage Spaces
- 2
- Garage Description
- 2 Car Garage
- Exterior Features
- Sliding Doors
- Sewer
- Septic Tank
Listing courtesy of EXIT SUCCESS REALTY.
Mortgage Calculator
All listing information is deemed reliable but not guaranteed and should be independently verified through personal inspection by appropriate professionals. Listings displayed on this website may be subject to prior sale or removal from sale. Availability of any listing should always be independently verified. Listing information is provided for consumer personal, non-commercial use, solely to identify potential properties for potential purchase. All other use is strictly prohibited and may violate relevant federal and state law. Data last updated on