375 E Liberty Street, Hernando, FL 34442
- $365,000
- 3
- BD
- 2
- BA
- 1,978
- SqFt




- List Price
- $365,000
- Status
- ACTIVE
- MLS#
- W7883969
- Bedrooms
- 3
- Bathrooms
- 2
- Living Area
- 1,978
- Subdivision
- Citrus Hills 1st Add
Property Description
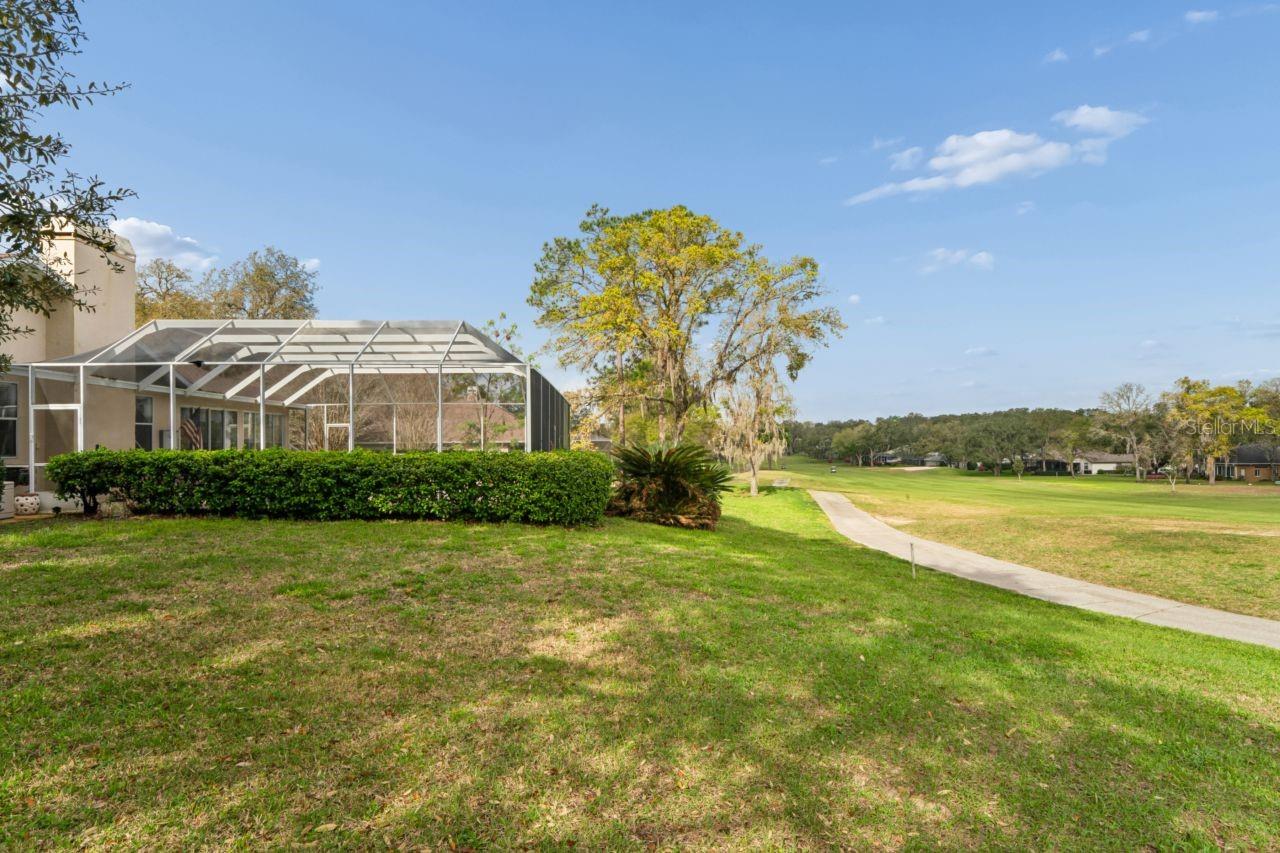
Purchase this home… Design your own kitchens and bathrooms , flooring the possibilities are endless as part of a Special Program from FNMA/FHA/VA* ask me for details. Welcome to Citrus Hills living at its best! This 3-bedroom, 2-bath pool home sits on a spacious half-acre lot with a beautiful view of the 9th green of the Oaks Course—perfect for enjoying peaceful mornings or unwinding at the end of the day. There is privacy as well as a view. Inside, you’ll find a comfortable, well-designed layout with thoughtful upgrades throughout. The kitchen features a gas range, stainless steel appliances, and an under-mount sink, and opens right into the family room with a charming and cozy wood-burning fireplace. There’s also a separate living and dining area just off the kitchen, with easy access to the huge and sunny glass-enclosed Florida room—great for extra space to relax or entertain. The split floor plan offers privacy, with an updated primary suite that includes dual sinks, a walk-in closet, and a barn door for a little added style. Two additional bedrooms and a full bath are tucked away on the opposite side of the home. Step outside and you’ll really appreciate the oversized pool deck—plenty of room to host friends or just enjoy the Florida sunshine. You’ll also have an indoor laundry room, a 2-car garage with a utility sink, and everything you need just minutes away—golf, shopping, dining, and medical facilities. Living in Citrus Hills means access to incredible amenities. with a mandatory membership, including golf, tennis, pickleball, fitness center, spa, pools, restaurants, dog parks, and a full calendar of social events. Easy, comfortable, and full of lifestyle—this is a home you’ll love coming back to.
/t.realgeeks.media/resize/300x/https://u.realgeeks.media/todayshomevalue%252FFullLogo_Transparent_NoBuffer.png)
Additional Information
- HOA Fee
- $180
- Year Built
- 1986
- Construction
- Stucco, Frame
- Living Area
- 1,978
- Acres
- 0.50
- Hoa Fee
- $180
- Interior Features
- Ceiling Fans(s), Eat-in Kitchen, High Ceilings, Kitchen/Family Room Combo, Living Room/Dining Room Combo, Primary Bedroom Main Floor, Split Bedroom, Walk-In Closet(s)
- Amenities
- Clubhouse, Fence Restrictions, Golf Course, Pickleball Court(s), Pool, Recreation Facilities, Tennis Court(s)
- Cooling
- Central Air
- Heating
- Central, Electric
- Parking
- Driveway, Garage Door Opener, Garage Faces Side, Oversized
- Garage Spaces
- 2
- Garage Description
- 2 Car Garage
- Exterior Features
- Lighting
- View
- Golf Course, Pool
- Sewer
- Septic Tank
- Pool Description
- In Ground, Screen Enclosure
Listing courtesy of HOMAN REALTY GROUP INC.
Mortgage Calculator
All listing information is deemed reliable but not guaranteed and should be independently verified through personal inspection by appropriate professionals. Listings displayed on this website may be subject to prior sale or removal from sale. Availability of any listing should always be independently verified. Listing information is provided for consumer personal, non-commercial use, solely to identify potential properties for potential purchase. All other use is strictly prohibited and may violate relevant federal and state law. Data last updated on