11625 Baronwood Court, Hudson, FL 34667
- $244,000
- 2
- BD
- 2
- BA
- 1,688
- SqFt




- List Price
- $244,000
- Status
- ACTIVE
- MLS#
- W7882694
- Price Change
- ▼ $9,500 1779994916
- Bedrooms
- 2
- Bathrooms
- 2
- Living Area
- 1,688
- Subdivision
- Heritage Pines Village 16
Property Description
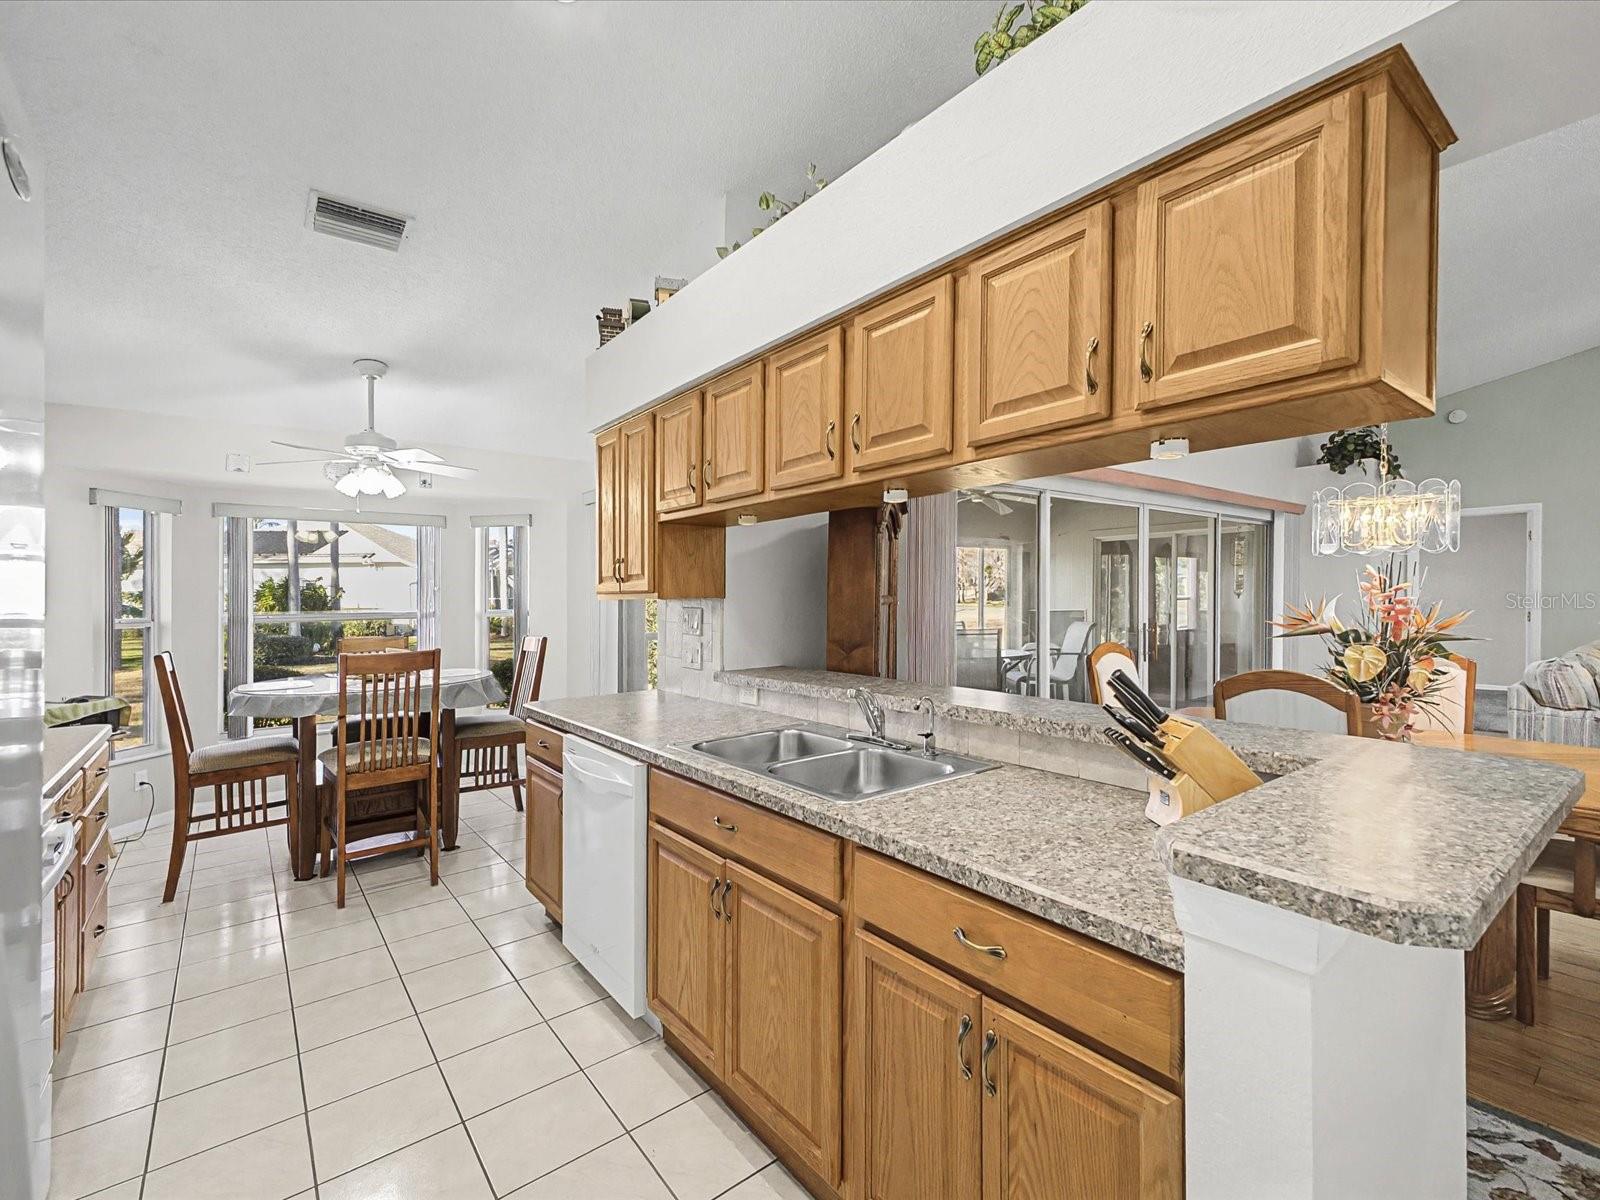
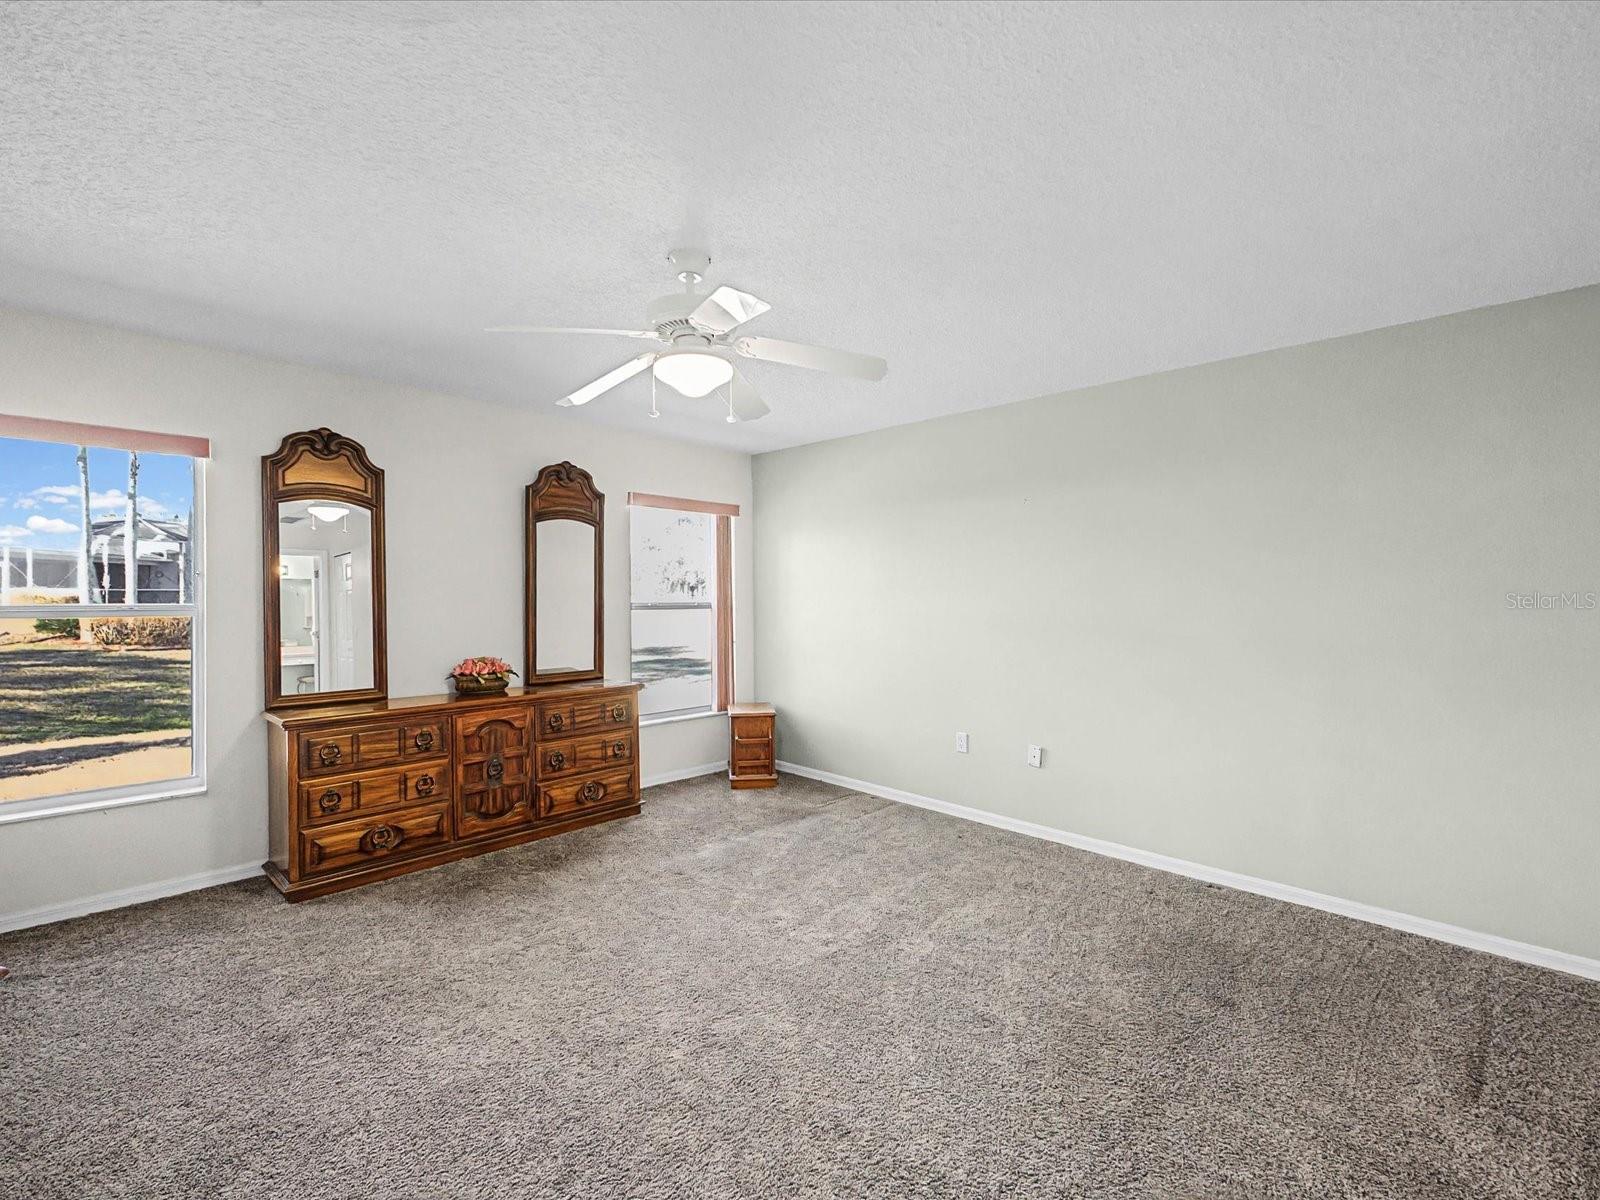
Price improvement. Live the Florida golf course lifestyle in the highly sought-after 55+ community of Heritage Pines, where maintenance-free living, gated security, and resort-style amenities come together for everyday comfort and convenience. This light-filled home features an inviting, easy-flow layout enhanced by solar tubes that bring in abundant natural light throughout the living spaces. A welcoming front screened porch and double front doors create a warm first impression, while the comfortable interior is designed for both relaxing and entertaining. A new roof installed in 2021 adds valuable peace of mind. Enjoy indoor-outdoor living with an enclosed back lanai overlooking a peaceful yard, creating the perfect setting for morning coffee, entertaining guests, or unwinding year-round. The front screened porch offers an additional space to enjoy the Florida breeze and the community’s tranquil atmosphere. Residents of Heritage Pines enjoy access to a championship golf course, clubhouse, pool, fitness center, tennis, social activities, and a vibrant active adult lifestyle within a gated and guarded community. Conveniently located near shopping, dining, additional golf courses, waterfront parks, and the Suncoast Parkway for easy access to Tampa, St. Pete, area beaches, entertainment, and airports. Offering comfort, low-maintenance living, and desirable community amenities, this home is an excellent opportunity for a full-time residence or seasonal Florida retreat.
/t.realgeeks.media/resize/300x/https://u.realgeeks.media/todayshomevalue%252FFullLogo_Transparent_NoBuffer.png)
Additional Information
- HOA Fee
- $310
- Year Built
- 2002
- Construction
- Block, Stucco
- Living Area
- 1,688
- Acres
- 0.12
- Hoa Fee
- $310
- Interior Features
- Ceiling Fans(s), Living Room/Dining Room Combo, Open Floorplan, Split Bedroom, Window Treatments
- Cooling
- Central Air
- Heating
- Central, Electric
- Parking
- Driveway, Garage Door Opener
- Garage Spaces
- 2
- Garage Description
- 2 Car Garage
- Exterior Features
- Private Entrance, Private Mailbox, Sliding Doors
- Sewer
- Public Sewer
- Pets
- Yes
Listing courtesy of CENTURY 21 ALLIANCE REALTY.
Mortgage Calculator
All listing information is deemed reliable but not guaranteed and should be independently verified through personal inspection by appropriate professionals. Listings displayed on this website may be subject to prior sale or removal from sale. Availability of any listing should always be independently verified. Listing information is provided for consumer personal, non-commercial use, solely to identify potential properties for potential purchase. All other use is strictly prohibited and may violate relevant federal and state law. Data last updated on