6336 Wooden Street, New Port Richey, FL 34653
- $521,995
- 4
- BD
- 2
- BA
- 2,381
- SqFt




- List Price
- $521,995
- Status
- ACTIVE
- MLS#
- W7882637
- Price Change
- ▼ $7,005 1787031566
- Bedrooms
- 4
- Bathrooms
- 2
- Living Area
- 2,381
- Subdivision
- Cypress Knolls Sub
Property Description
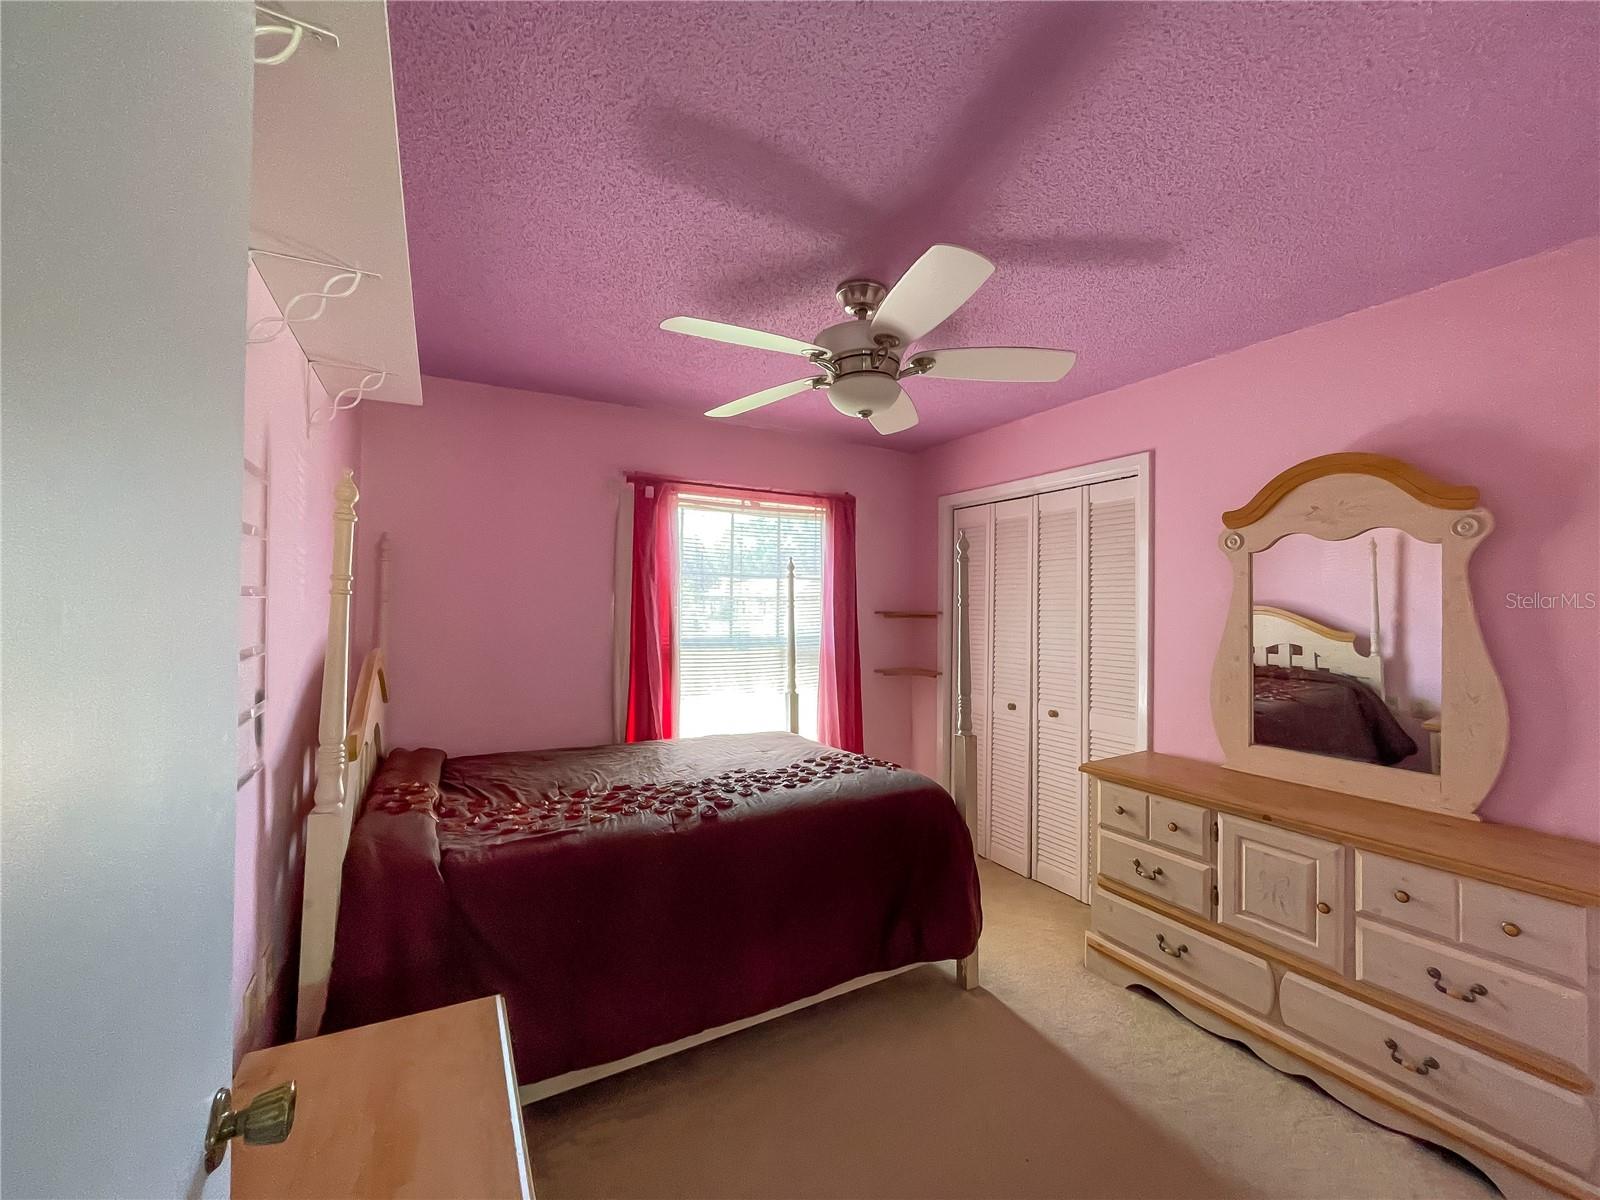
Welcome to your Florida lifestyle home! This residence epitomizes a harmonious blend of comfort, style, and convenience, nestled on a generous lot. Boasting 4 bedrooms, 2 bathrooms, and a 2-car garage, this turn-key property showcases numerous updates, including a new roof, two skylights, HVAC system, and updated light fixtures—an absolute must-see! Upon entry, natural light cascades through the main entrance, creating an inviting atmosphere. The thoughtfully designed split floor plan ensures both privacy and ample space for entertainment. The master suite is a sanctuary with its walk-in closet, private bathroom featuring dual sinks, large glass sliding doors provide pool views, and direct access to the tranquil backyard and lanai area. Each of the three additional bedrooms provides generous closet space and storage options for family and guests. The formal dining and living rooms are perfect for hosting gatherings or versatile use. Meanwhile, the open floor plan of the kitchen and family room enhances everyday living and socializing. Convenience meets functionality with an interior laundry room complete with a sink and shelving. Step outside through elegant French doors to your private oasis—a spacious lanai and inviting in-ground pool, ideal for soaking in the Florida sunshine or entertaining guests. The expansive backyard ensures privacy and offers ample space for gardening and outdoor activities. Situated in a prime location, this home provides easy access to renowned tourist attractions, local beaches, dining hotspots, parks, hospitals, schools, shopping centers, and a nearby boat ramp. Don't miss the opportunity to own this exceptional property that epitomizes the Florida lifestyle at its finest!
/t.realgeeks.media/resize/300x/https://u.realgeeks.media/todayshomevalue%252FFullLogo_Transparent_NoBuffer.png)
Additional Information
- Year Built
- 1985
- Construction
- Block, Concrete, Stucco
- Living Area
- 2,381
- Acres
- 0.65
- Interior Features
- Cathedral Ceiling(s), Ceiling Fans(s), Eat-in Kitchen, Kitchen/Family Room Combo, L Dining, Primary Bedroom Main Floor, Split Bedroom, Walk-In Closet(s)
- Cooling
- Central Air
- Heating
- Central, Electric
- Garage Spaces
- 2
- Garage Description
- 2 Car Garage
- Exterior Features
- French Doors, Sliding Doors
- Sewer
- Public Sewer
- Pool Description
- In Ground, Screen Enclosure
- Stories
- 1
Listing courtesy of CHARLES RUTENBERG REALTY INC.
Mortgage Calculator
All listing information is deemed reliable but not guaranteed and should be independently verified through personal inspection by appropriate professionals. Listings displayed on this website may be subject to prior sale or removal from sale. Availability of any listing should always be independently verified. Listing information is provided for consumer personal, non-commercial use, solely to identify potential properties for potential purchase. All other use is strictly prohibited and may violate relevant federal and state law. Data last updated on