7628 Dale Drive, Port Richey, FL 34668
- $225,000
- 3
- BD
- 2
- BA
- 1,454
- SqFt






- List Price
- $225,000
- Status
- ACTIVE
- MLS#
- W7882311
- Price Change
- ▼ $4,000 1785193090
- Bedrooms
- 3
- Bathrooms
- 2
- Living Area
- 1,454
- Subdivision
- Gulf Highlands
Property Description

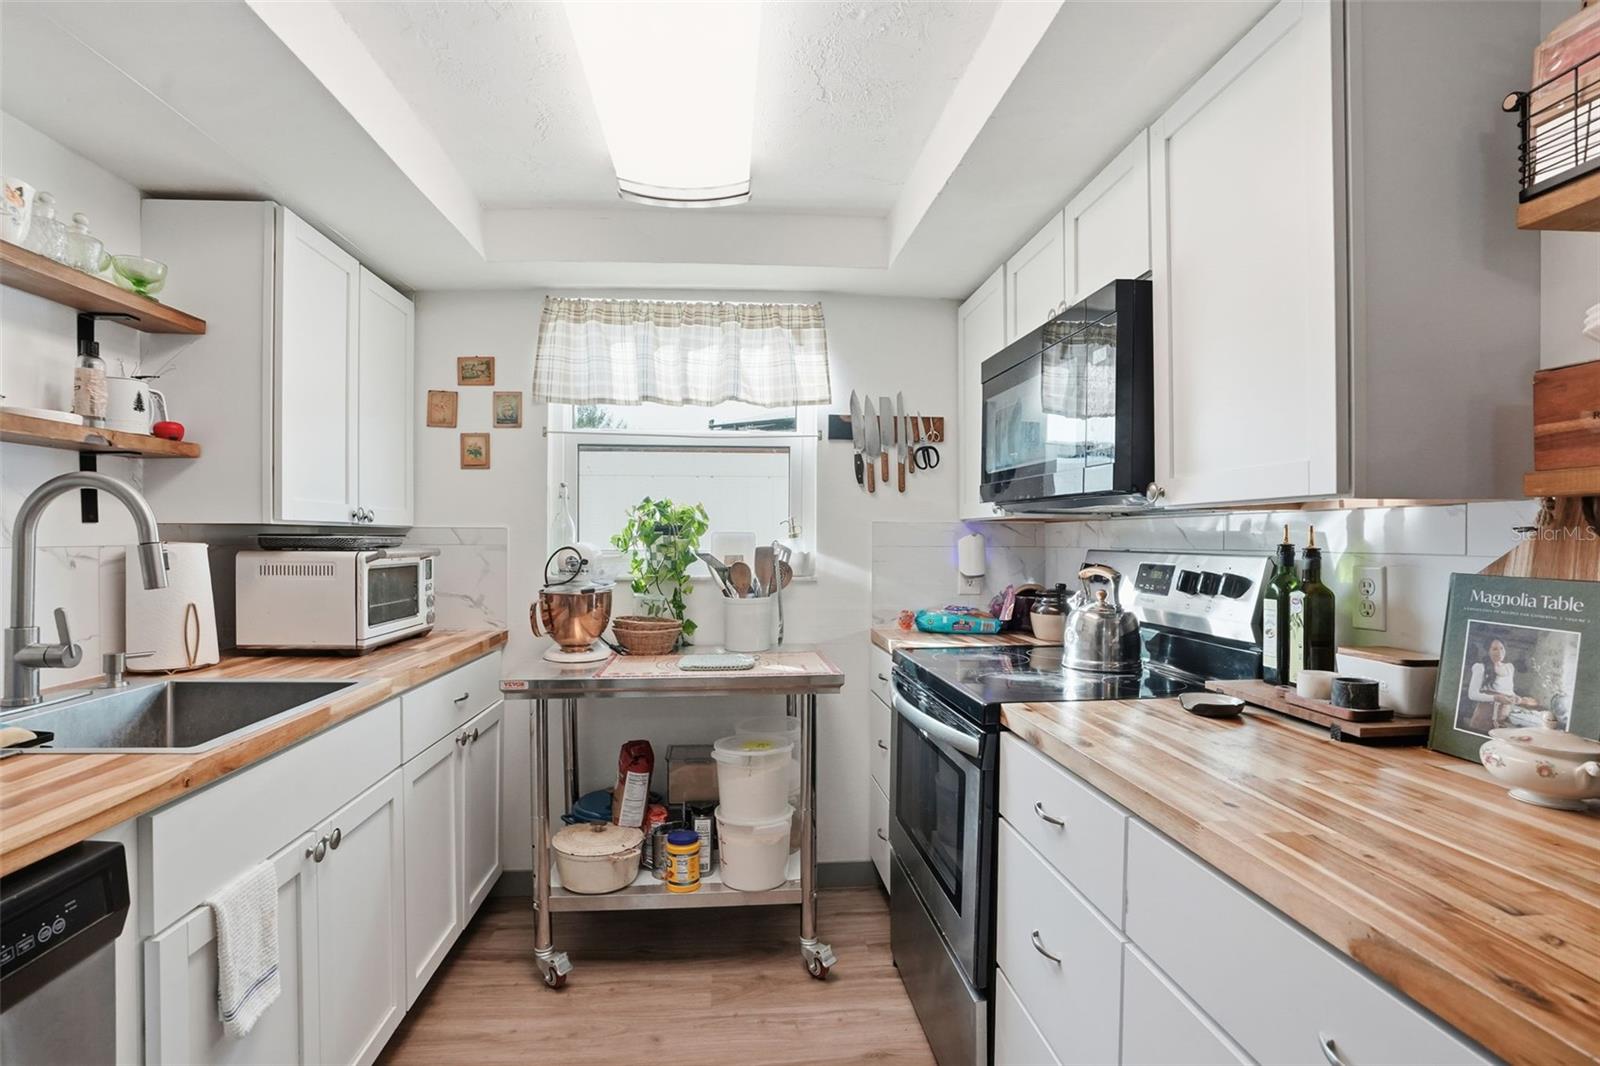
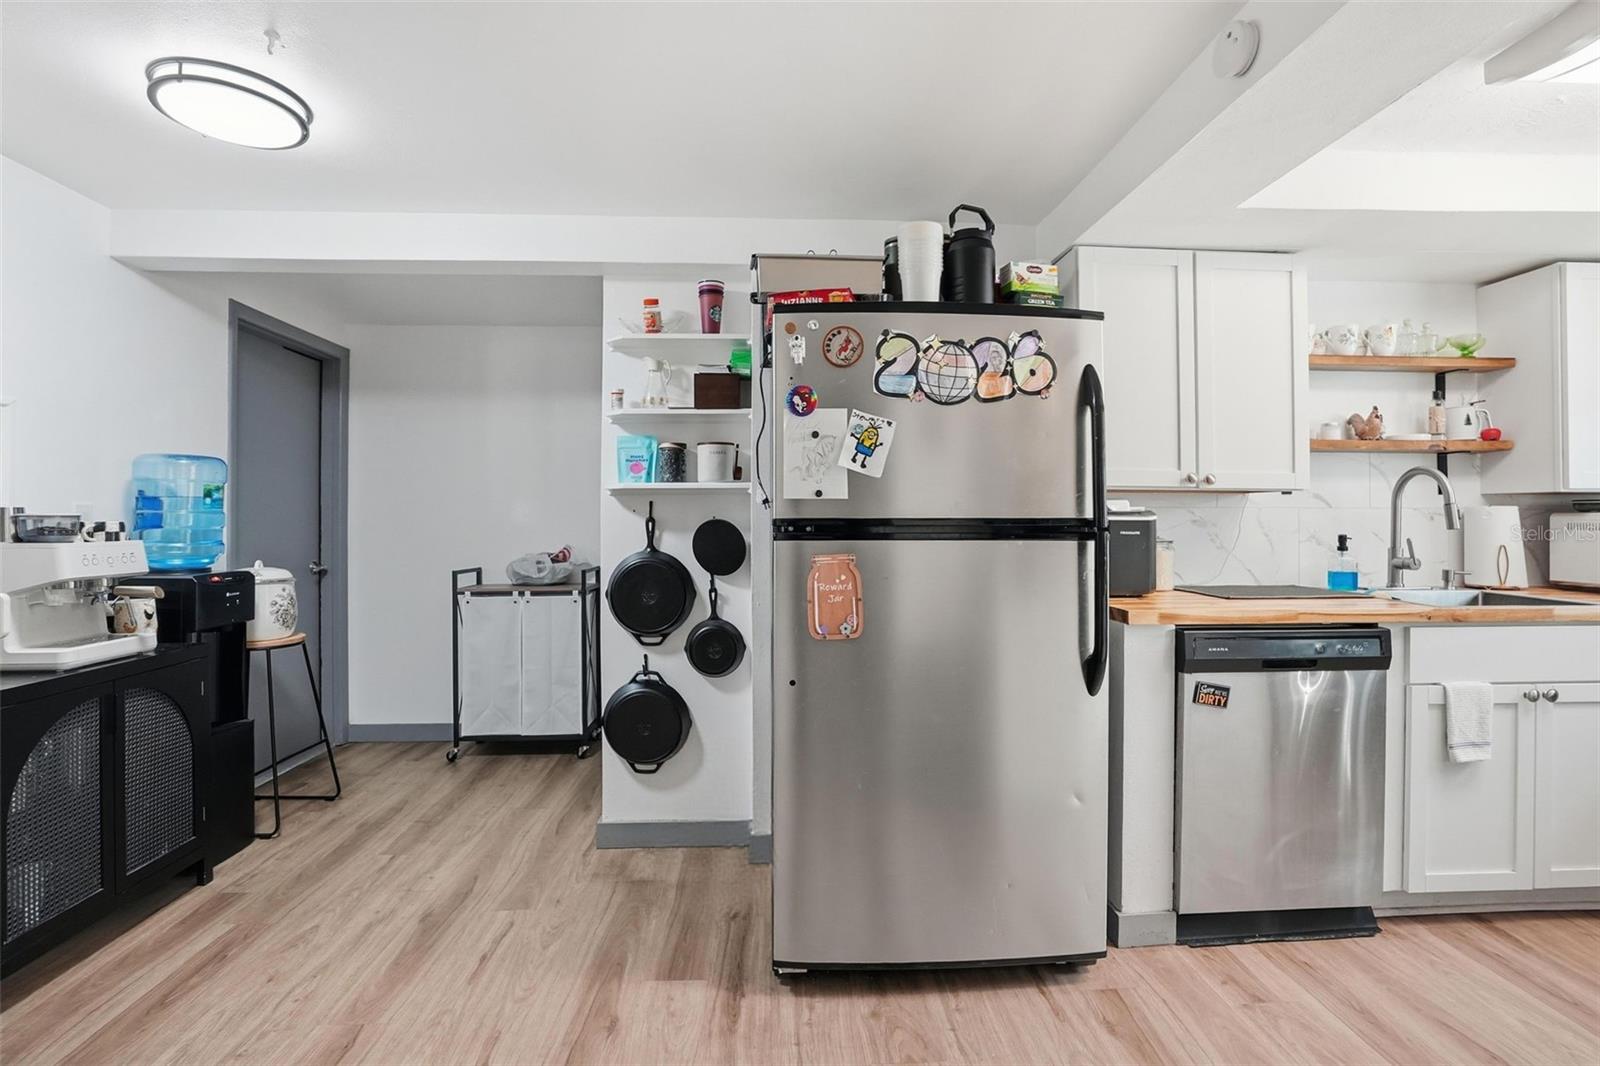
Short Sale. WELCOME HOME to 7628 Dale Dr in Port Richey! This BEAUTIFULLY UPDATED 3 BEDROOM, 2 BATH single-family home truly checks all the boxes — NO FLOOD ZONE, NO HOA, and NO CDD! Step inside to a BRIGHT, OPEN space with GORGEOUS NATURAL LIGHT! Enhanced by UPDATED WOOD PLANK FLOORING throughout. Designed with comfort and efficiency in mind, this home features UPDATED WINDOWS, a NEWER ROOF & AC, UPGRADED DUCTWORK, and ADDED ATTIC INSULATION. The PRIMARY SUITE also includes a BRAND-NEW MINI SPLIT system for personalized climate control. The SPACIOUS PRIMARY BEDROOM offers abundant natural light and a LARGE CLOSET with ample storage. The KITCHEN is both stylish and functional, featuring STAINLESS STEEL APPLIANCES, BEAUTIFUL BUTCHER BLOCK COUNTERTOPS, BUILT-IN STORAGE, and a PANTRY accented with MODERN BARN DOORS. Enjoy a desirable SPLIT BEDROOM FLOOR PLAN, providing added privacy with two generously sized guest bedrooms and a full guest bathroom. A 1-CAR GARAGE offers additional storage, while the ENCLOSED FLORIDA ROOM creates a versatile space perfect for relaxing, entertaining, or working from home. Step outside to a FULLY FENCED BACKYARD with VINYL PRIVACY FENCING — ideal for pets, gatherings, or simply enjoying the outdoors. The ADORABLE COVERED FRONT PORCH adds even more charm and is the perfect spot to enjoy your morning coffee or unwind in the evening. Located in a PRIME COMMUTER LOCATION just minutes from US-19 and SR-52, and LESS THAN 15 MINUTES TO THE SUNCOAST PARKWAY for easy access to Tampa. Outdoor enthusiasts will love being near WERNER-BOYCE SALT SPRINGS STATE PARK, with plenty of shopping, dining, and entertainment options nearby. MOVE-IN READY, ENERGY-EFFICIENT, AND FULL OF CHARM — SCHEDULE YOUR SHOWING TODAY!
/t.realgeeks.media/resize/300x/https://u.realgeeks.media/todayshomevalue%252FFullLogo_Transparent_NoBuffer.png)
Additional Information
- Year Built
- 1973
- Construction
- Stucco
- Living Area
- 1,454
- Acres
- 0.12
- Interior Features
- Built-in Features, Ceiling Fans(s), Living Room/Dining Room Combo, Open Floorplan, Primary Bedroom Main Floor, Split Bedroom
- Cooling
- Central Air
- Heating
- Central
- Garage Spaces
- 1
- Garage Description
- 1 Car Garage
- Exterior Features
- Other, Rain Gutters, Sidewalk
- Sewer
- Public Sewer
- Stories
- 1
Listing courtesy of MERIDIAN REAL ESTATE.
Mortgage Calculator
All listing information is deemed reliable but not guaranteed and should be independently verified through personal inspection by appropriate professionals. Listings displayed on this website may be subject to prior sale or removal from sale. Availability of any listing should always be independently verified. Listing information is provided for consumer personal, non-commercial use, solely to identify potential properties for potential purchase. All other use is strictly prohibited and may violate relevant federal and state law. Data last updated on