2207 County Road 243e, Wildwood, FL 34785
- $894,900
- 3
- BD
- 3
- BA
- 2,832
- SqFt




- List Price
- $894,900
- Status
- ACTIVE
- MLS#
- W7880886
- Price Change
- ▼ $52,100 1789616574
- Bedrooms
- 3
- Bathrooms
- 3
- Half-baths
- 1
- Living Area
- 2,832
- Subdivision
- Oak Hill Sub
Property Description
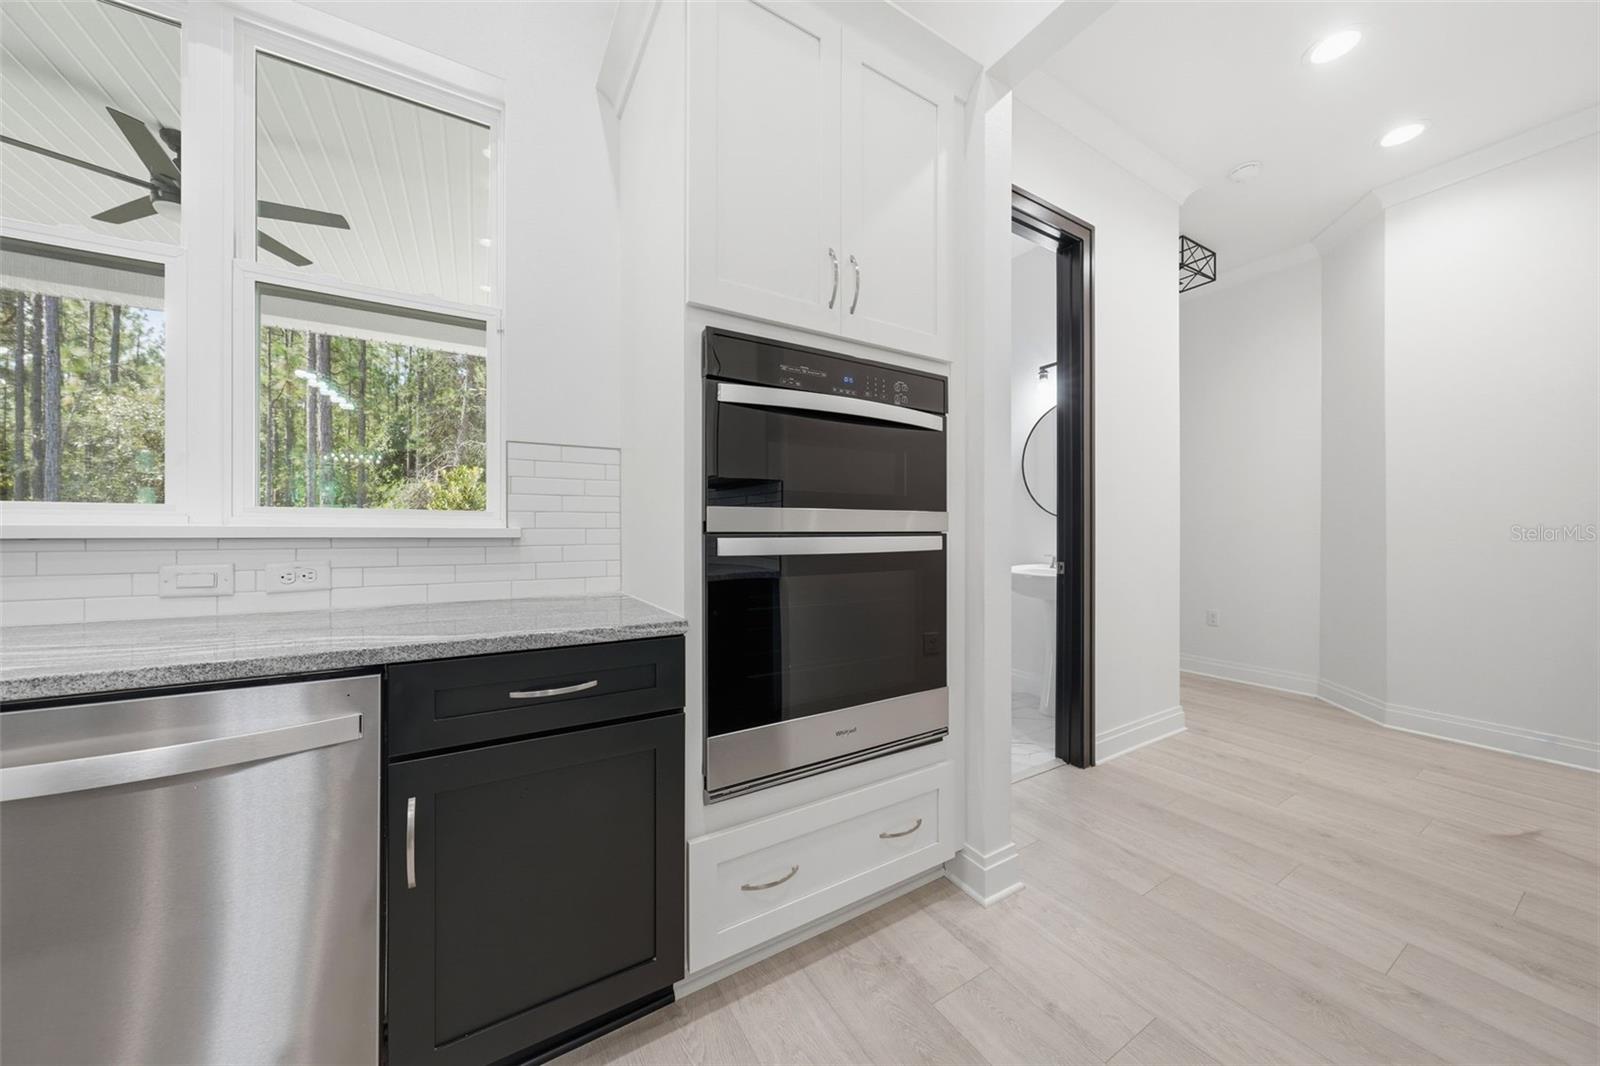
Large Price Improvement! Seller offering $20,000 towards buyers closing costs!! Discover modern farmhouse perfection in this stunning new-construction build, scheduled for completion in Summer. This single-story, 3-bedroom, 2.5-bath block home showcases white board-and-batten siding, a large shed dormer, and gable peaks that deliver timeless curb appeal. Step inside to an expansive open-concept floor plan where soaring vaulted ceilings and decorative wood beams add warmth and architectural charm. Floor to ceiling windows fill the living room with natural lighting that pours into a chef’s kitchen that features an oversized 11-foot granite island, two tone shaker cabinets, brushed stainless steel appliances, and a thoughtfully positioned sink overlooking the private backyard. Just off the kitchen, an expansive walk-in butler’s pantry provides abundant storage that will leave your wondering how you ever lived without one. Retreat to the private primary suite, where a nearly 8×10 foot walk-in closet and spa-like bathroom await, complete with a freestanding tub, spacious walk-in shower, and private water closet. Two additional bedrooms, a flexible office that can serve as a fourth bedroom, a formal dining area, and a convenient mudroom/laundry room complete this beautifully designed layout. Outdoor living is equally impressive with a generous 35×12 foot covered lanai, perfect for morning coffee or cool evening breezes. Rough plumbing is already in place for your future outdoor dream kitchen. Nestled on 1acre in the highly desirable Oak Hill subdivision of Wildwood, this home is just minutes from The Villages, shopping, and dining. Construction is done and NEW completion photos are coming soon!
/t.realgeeks.media/resize/300x/https://u.realgeeks.media/todayshomevalue%252FFullLogo_Transparent_NoBuffer.png)
Additional Information
- Year Built
- 2026
- Construction
- Block
- Living Area
- 2,832
- Acres
- 0.99
- Interior Features
- Cathedral Ceiling(s), Ceiling Fans(s), Eat-in Kitchen, High Ceilings, Kitchen/Family Room Combo, Open Floorplan, Primary Bedroom Main Floor, Solid Surface Counters, Tray Ceiling(s), Walk-In Closet(s)
- Cooling
- Central Air
- Heating
- Central
- Parking
- Driveway, Garage Door Opener, Garage Faces Side
- Garage Spaces
- 2
- Garage Description
- 2 Car Garage
- Exterior Features
- Private Mailbox
- Sewer
- Septic Tank
Listing courtesy of SOUTHLAND PROPERTIES GROUP II.
Mortgage Calculator
All listing information is deemed reliable but not guaranteed and should be independently verified through personal inspection by appropriate professionals. Listings displayed on this website may be subject to prior sale or removal from sale. Availability of any listing should always be independently verified. Listing information is provided for consumer personal, non-commercial use, solely to identify potential properties for potential purchase. All other use is strictly prohibited and may violate relevant federal and state law. Data last updated on