18062 Malibar Road, Brooksville, FL 34614
- $399,000
- 4
- BD
- 2
- BA
- 1,980
- SqFt




- List Price
- $399,000
- Status
- ACTIVE
- MLS#
- W7880414
- Price Change
- ▼ $16,000 1785195575
- Bedrooms
- 4
- Bathrooms
- 2
- Living Area
- 1,980
- Subdivision
- Royal Highlands Unit 1b
Property Description
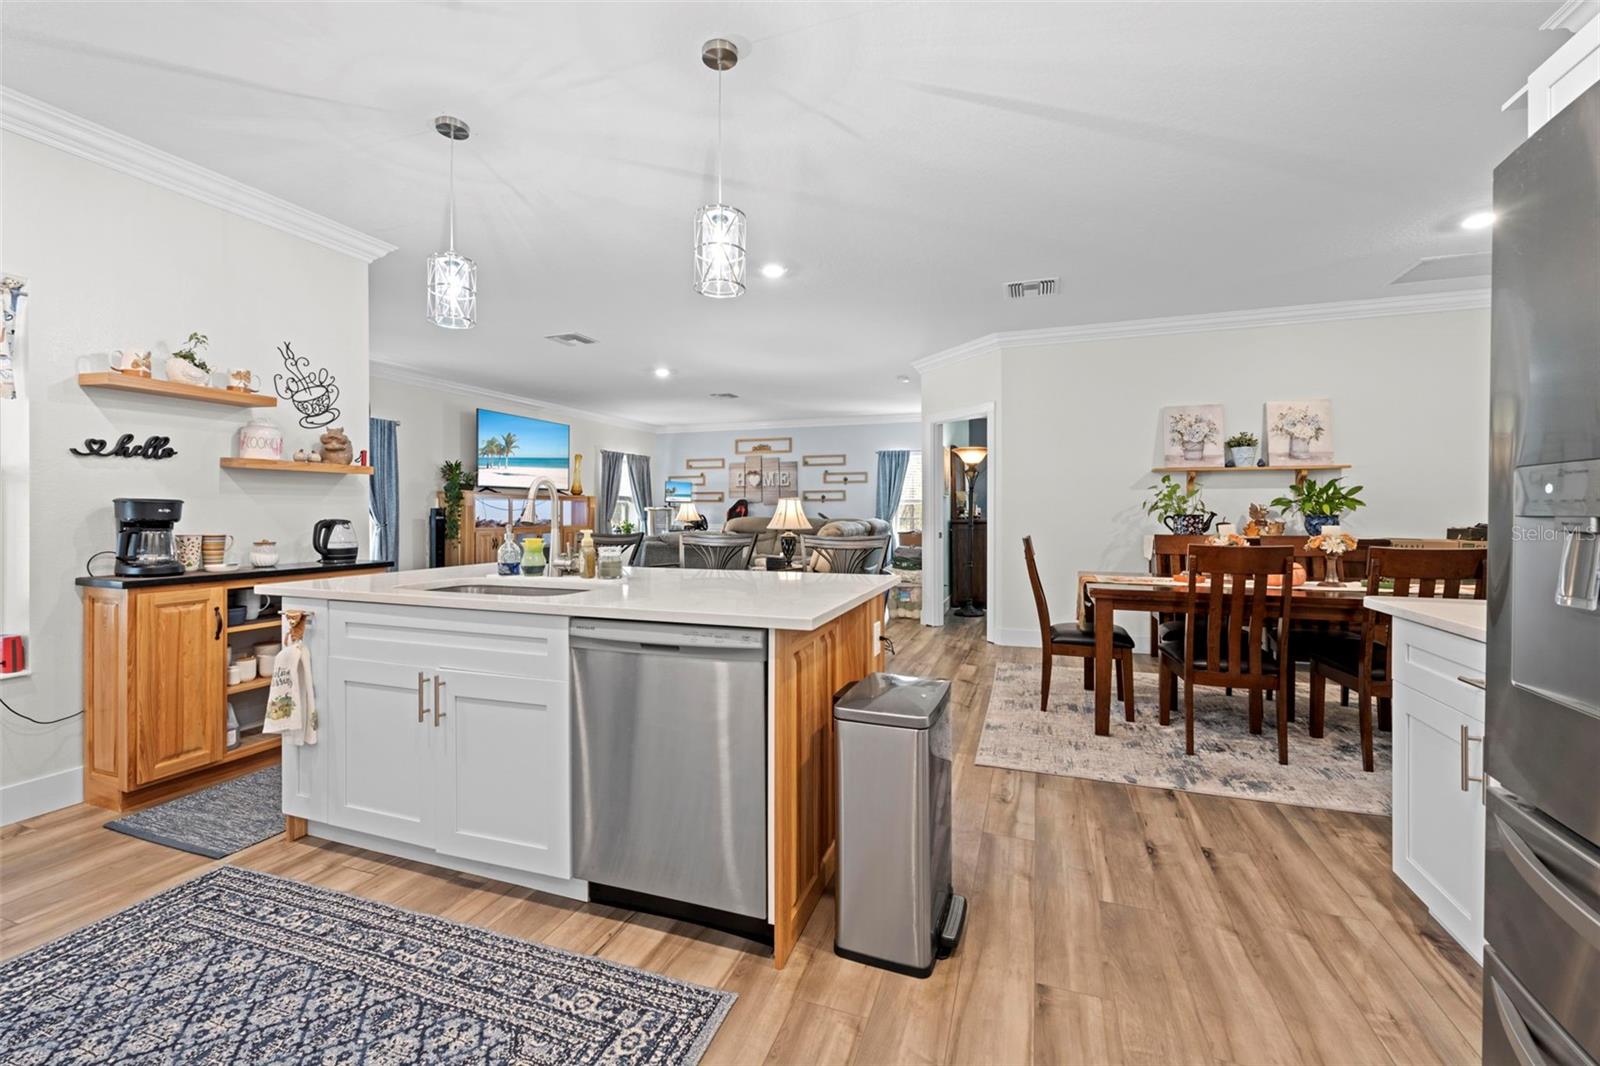
Built to stand apart from ordinary new construction, this 2022 home built by Southern Crown Homes combines exceptional craftsmanship, durable Insulated Concrete Form (ICF) construction, and thoughtful upgrades throughout. Situated on a fully fenced half-acre homesite in Royal Highlands, this 4-bedroom, 2-bath residence offers 1,980 living square feet (2,998 total) with room to live, work, and enjoy the Florida lifestyle. From the moment you arrive, you'll notice the attention to detail. Inside, the open floor plan is filled with natural light and features luxury finishes, spacious living areas, and a beautifully designed kitchen that serves as the heart of the home. The primary suite provides a private retreat with a spacious shower with subway tile and a generous walk-in closet, while the split-bedroom floor plan offers privacy for family and guests. Step outside to the screened lanai overlooking the fully fenced backyard—perfect for entertaining, pets, or future outdoor projects. One of the property's standout features is the detached workshop with electricity, providing endless possibilities for woodworking, hobbies, storage, or recreational equipment. Unlike traditional construction, the reinforced concrete ICF exterior walls provide superior durability, energy efficiency, sound reduction, and added peace of mind during Florida's storm season. With no HOA or CDD. Plenty of room for boats, RVs, trailers, and outdoor toys, this property offers the freedom many buyers are searching for. If you've been waiting for a home that offers quality construction, custom features, privacy, and space to grow, this one deserves your attention.
/t.realgeeks.media/resize/300x/https://u.realgeeks.media/todayshomevalue%252FFullLogo_Transparent_NoBuffer.png)
Additional Information
- Year Built
- 2022
- Construction
- ICFs (Insulated Concrete Forms), Stucco
- Living Area
- 1,980
- Acres
- 0.46
- Interior Features
- Built-in Features, Ceiling Fans(s), Crown Molding, In Wall Pest System, Open Floorplan, Pest Guard System, Stone Counters, Thermostat, Walk-In Closet(s)
- Cooling
- Central Air
- Heating
- Electric, Heat Pump
- Parking
- Driveway, Garage Door Opener
- Garage Spaces
- 2
- Garage Description
- 2 Car Garage
- Exterior Features
- Garden, Private Mailbox, Rain Gutters, Sliding Doors
- View
- Garden, Trees/Woods
- Sewer
- Septic Tank
Listing courtesy of HOMAN REALTY GROUP INC.
Mortgage Calculator
All listing information is deemed reliable but not guaranteed and should be independently verified through personal inspection by appropriate professionals. Listings displayed on this website may be subject to prior sale or removal from sale. Availability of any listing should always be independently verified. Listing information is provided for consumer personal, non-commercial use, solely to identify potential properties for potential purchase. All other use is strictly prohibited and may violate relevant federal and state law. Data last updated on