1079 Ashland Avenue, Tarpon Springs, FL 34689
- $1,785,000
- 4
- BD
- 6
- BA
- 5,581
- SqFt






- List Price
- $1,785,000
- Status
- ACTIVE
- MLS#
- W7879362
- Price Change
- ▼ $64,000 1778622536
- Bedrooms
- 4
- Bathrooms
- 6
- Half-baths
- 2
- Living Area
- 5,581
- Subdivision
- Inness Park Ext
Property Description
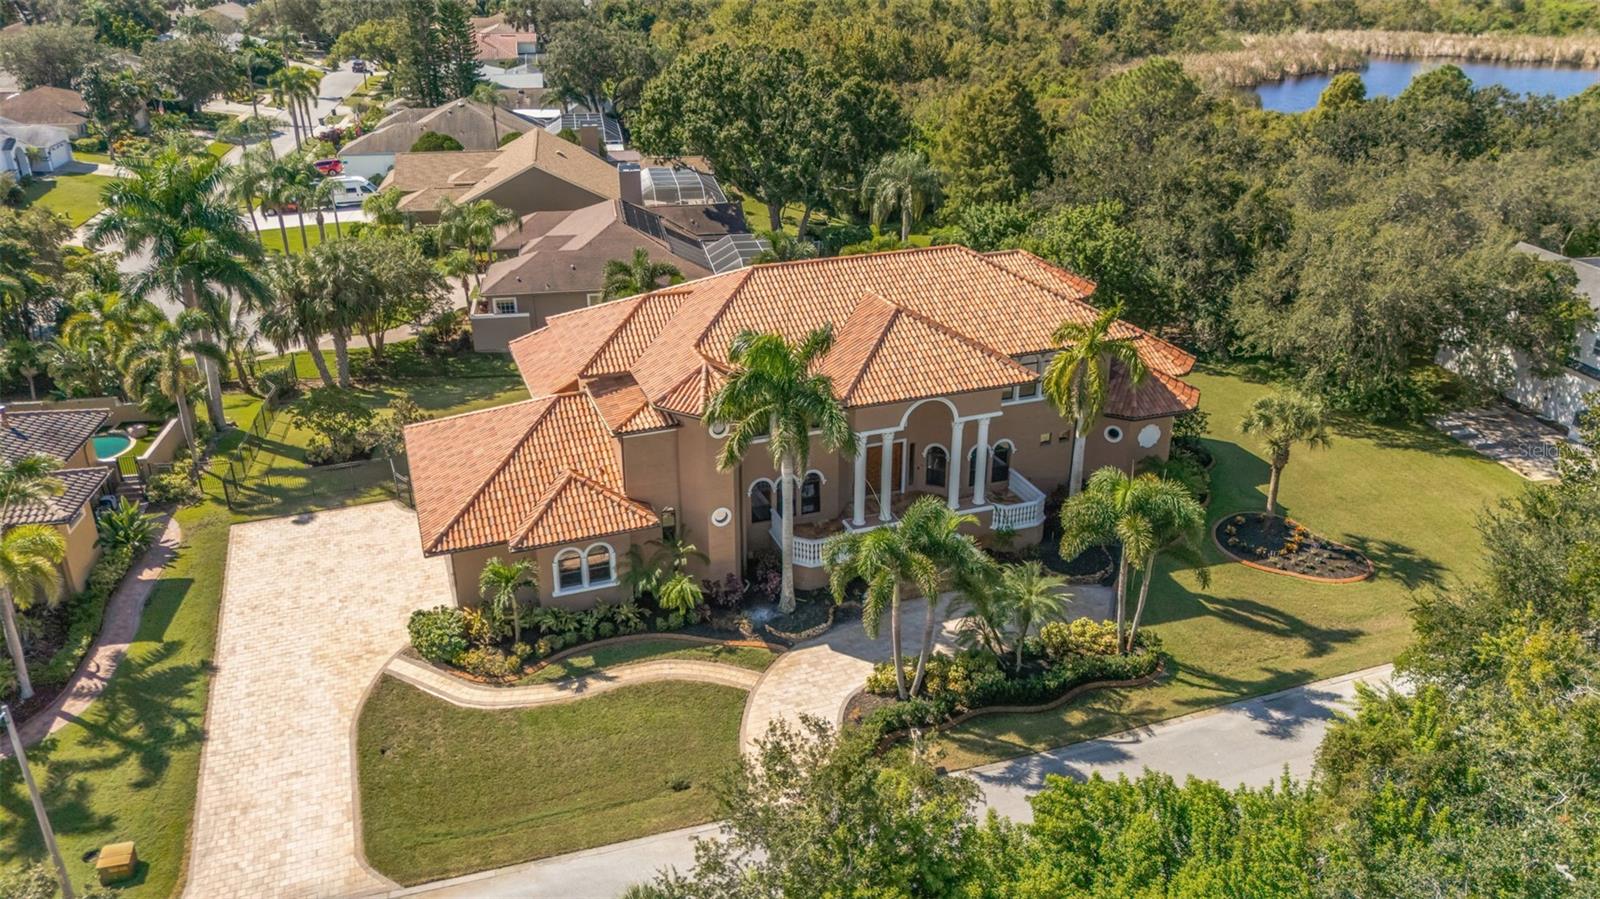
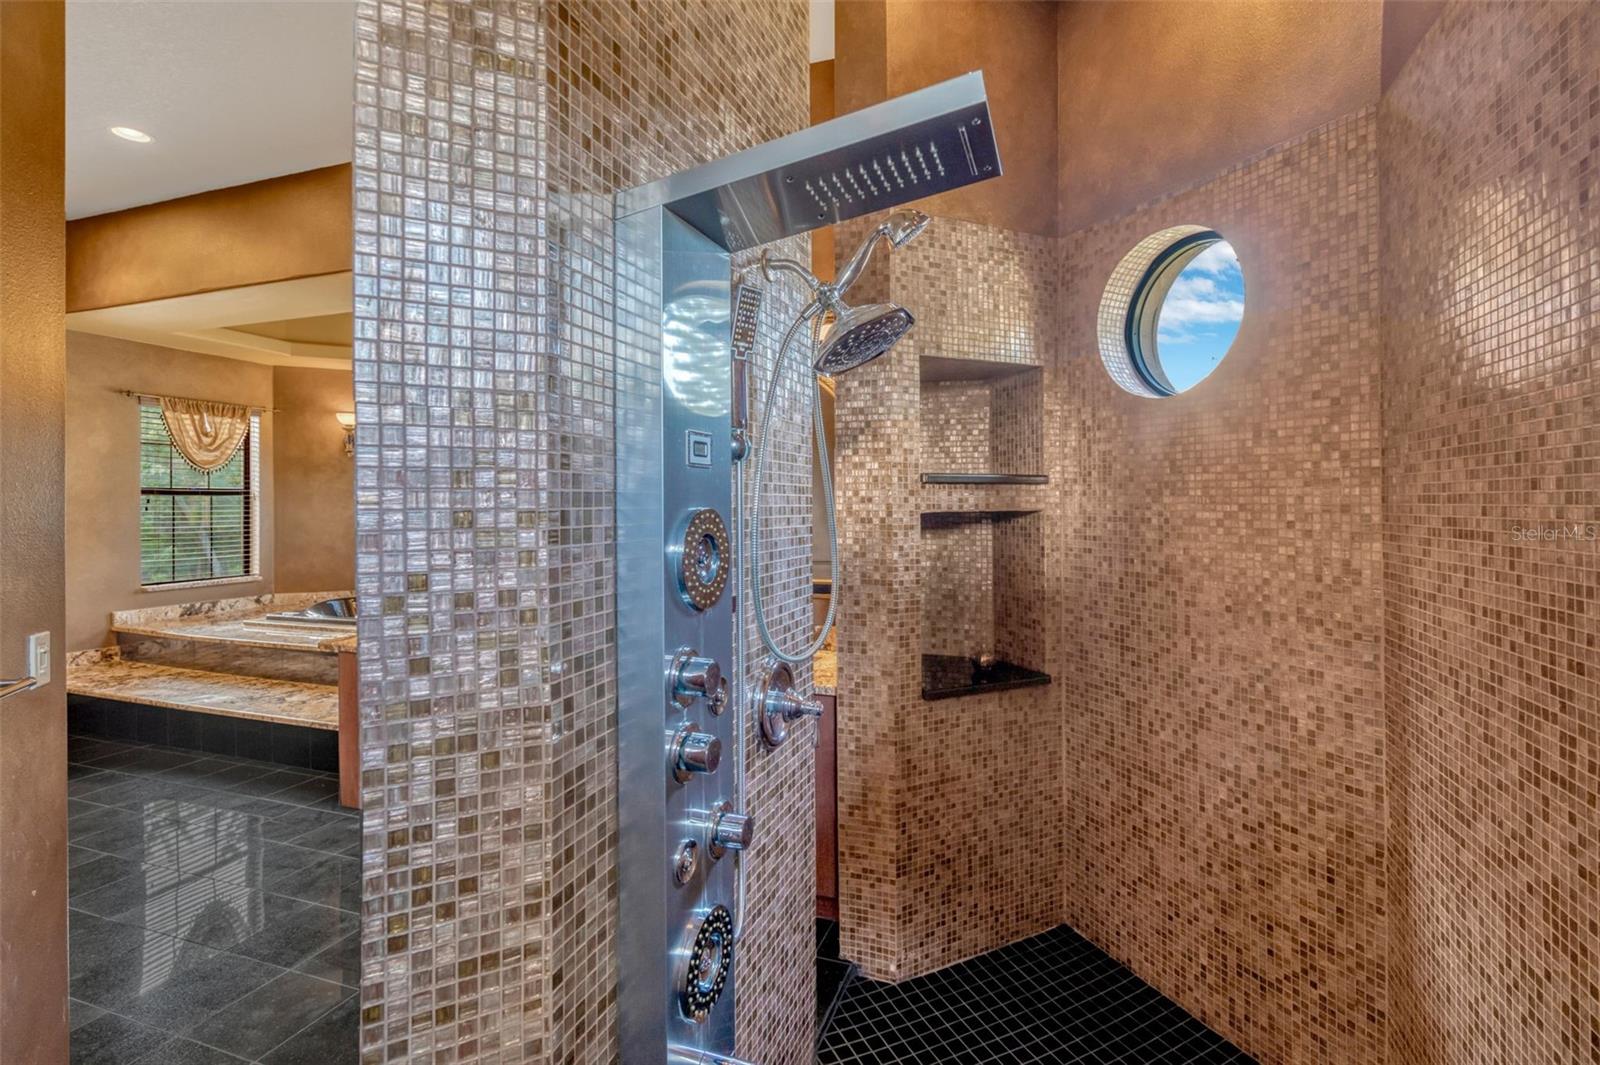
Custom built Mediterranean home with no detail missed in this well thought out design. Lavishly appointed, this elegant home offers four bedroom suites, four full plus two half-baths, game room with wet bar, an office and a three car-garage. The gourmet eat-in kitchen overlooks the family room and features a chef-friendly island, top-of-the-line appliances and granite counters. Soaring ceilings, decorative moldings, two fireplaces and a dramatic, floating staircase are just a few of the amenities. The split bedroom plan includes spacious rooms with large walk-in closets and private baths. Just off the executive office, the master suite with sitting area boasts an incredible master bath with granite floors, glass tile shower, a luxurious hydro/jetted spa,and HUGE walk-in California closet. Entertain poolside at the resort style backyard with full outdoor kitchen! This tropical oasis includes a refreshing pool with remote controlled rock waterfall, full outdoor kitchen, an abundance of lanai space for lounging with surround sound. Sitting on an over-sized 1/2 acre+ fenced lot, this home is conveniently located walking distance from the local beaches and schools. Never flooded, built high and dry and includes a full house generator!
/t.realgeeks.media/resize/300x/https://u.realgeeks.media/todayshomevalue%252FFullLogo_Transparent_NoBuffer.png)
Additional Information
- HOA Fee
- $400
- Year Built
- 2007
- Construction
- Block, Stucco
- Living Area
- 5,581
- Acres
- 0.57
- Hoa Fee
- $400
- Interior Features
- Ceiling Fans(s), Crown Molding, High Ceilings, Kitchen/Family Room Combo, Open Floorplan, Primary Bedroom Main Floor, Solid Wood Cabinets, Stone Counters, Walk-In Closet(s), Wet Bar, Window Treatments
- Cooling
- Central Air
- Heating
- Central
- Parking
- Driveway, Garage Door Opener, Garage Faces Side
- Garage Spaces
- 3
- Garage Description
- 3 Car Garage
- Exterior Features
- French Doors, Lighting, Outdoor Grill, Outdoor Kitchen, Private Mailbox, Rain Gutters
- Sewer
- Public Sewer
- Pool Description
- Gunite
- Stories
- 2
- Pets
- Yes
Listing courtesy of ABBAS REALTY GROUP LLC.
Mortgage Calculator
All listing information is deemed reliable but not guaranteed and should be independently verified through personal inspection by appropriate professionals. Listings displayed on this website may be subject to prior sale or removal from sale. Availability of any listing should always be independently verified. Listing information is provided for consumer personal, non-commercial use, solely to identify potential properties for potential purchase. All other use is strictly prohibited and may violate relevant federal and state law. Data last updated on