8152 Southern Pines Drive, Brooksville, FL 34601
- $198,000
- 2
- BD
- 2
- BA
- 1,640
- SqFt




- List Price
- $198,000
- Status
- ACTIVE
- MLS#
- W7878658
- Price Change
- ▼ $1,000 1781121919
- Bedrooms
- 2
- Bathrooms
- 2
- Living Area
- 1,640
- Subdivision
- Southern Pines Condo
Property Description
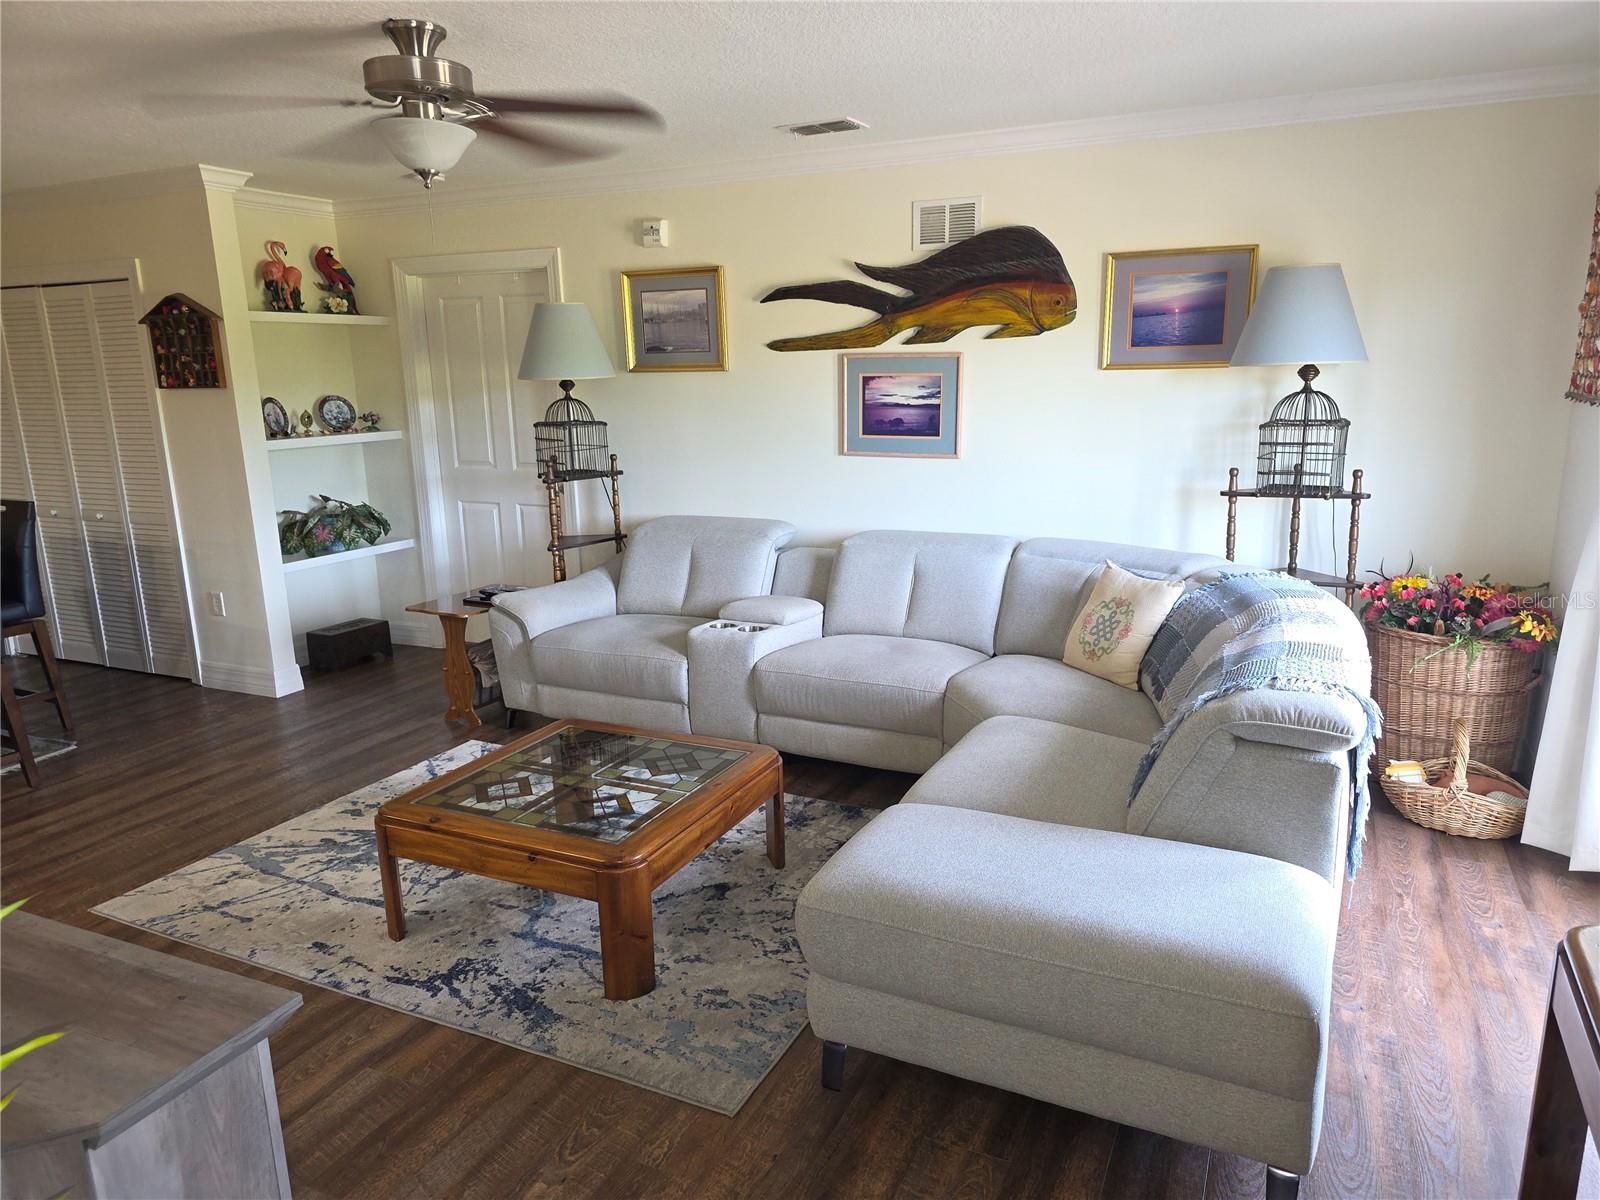
Bright 2 Bedroom 2 Bath condo with a den at Southern Pines. Conveniently located off U.S Hwy 50 in Brooksville.2 assigned parking spots in the covered drive under garage. Large storage unit with electricity. Elevator to 2nd floor. Tiled foyer to living room with private balcony off living room. Kitchen has stainless steel appliances. New microwave, upgraded double oven, large walk in pantry, Tiled floor, back splash, recessed lighting, wood cabinets, soft close drawers and doors. Double sink with Corian countertop and filtered water for kitchen. Convenient laundry with shelving, water softener, washer and dryer included. Large master bedroom has plenty of light, walk in closet with California Shelving. Master bath has two individual vanities, tiled floor, walk in shower plus a shower tub combination with glass doors. Second bedroom has California Shelving. Bath has single vanity, tiled floor, large linen closet and tub shower with glass doors. Extra room is perfect for children's playroom, office, or extra media room. Extras include water softener, filtered water, dishwasher, new AC in 2021,interior panel doors, plant shelves, books shelf, ceiling fans, crown molding, plank vinyl flooring, tile and carpeting. Remote controlled garage door, keyless entry at main entrance. Club house has an outdoor pool, indoor pool and a spa. Also as a fitness room, large banquet room with kitchen and a meeting/media room. HOA fees cover water, sewer, trash, lawn maintenance, building insurance, common area upkeep. Located close to Hospitals, Downtown Brooksville, and the Suncoast/Veterans Expressway. Call today for a showing.
/t.realgeeks.media/resize/300x/https://u.realgeeks.media/todayshomevalue%252FFullLogo_Transparent_NoBuffer.png)
Additional Information
- HOA Fee
- $825
- Year Built
- 2008
- Construction
- Block
- Living Area
- 1,640
- Acres
- 0.02
- Interior Features
- Ceiling Fans(s), Open Floorplan, Thermostat
- Cooling
- Central Air
- Heating
- Central
- Garage Spaces
- 2
- Garage Description
- 2 Car Garage
- Exterior Features
- Other
- Sewer
- Public Sewer
- Stories
- 3
- Pets
- Yes
Listing courtesy of KW REALTY ELITE PARTNERS.
Mortgage Calculator
All listing information is deemed reliable but not guaranteed and should be independently verified through personal inspection by appropriate professionals. Listings displayed on this website may be subject to prior sale or removal from sale. Availability of any listing should always be independently verified. Listing information is provided for consumer personal, non-commercial use, solely to identify potential properties for potential purchase. All other use is strictly prohibited and may violate relevant federal and state law. Data last updated on