5101 Westshore Drive, New Port Richey, FL 34652
- $3,199,999
- 3
- BD
- 4
- BA
- 2,886
- SqFt


















- List Price
- $3,199,999
- Status
- ACTIVE
- MLS#
- W7878297
- Price Change
- ▼ $1 1775586955
- Bedrooms
- 3
- Bathrooms
- 4
- Half-baths
- 1
- Living Area
- 2,886
- Subdivision
- Gulf Harbors South Beach
Property Description
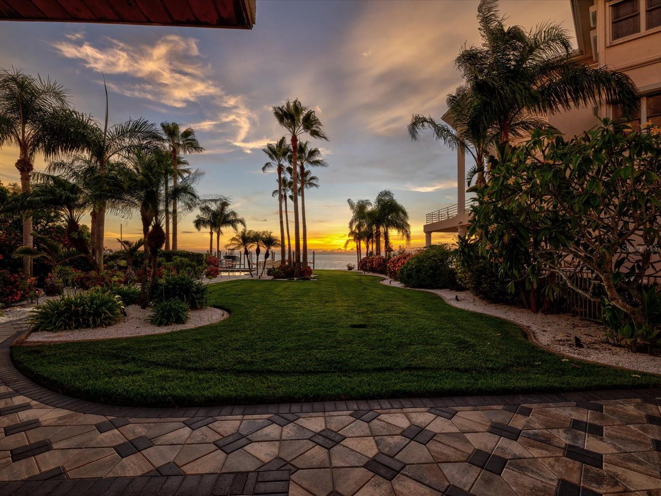
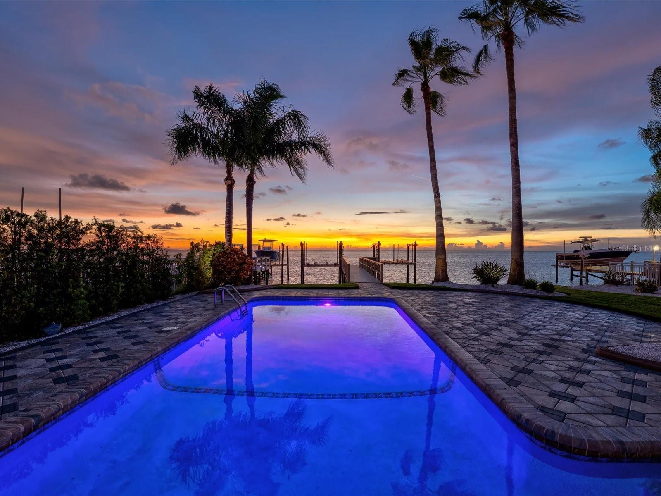
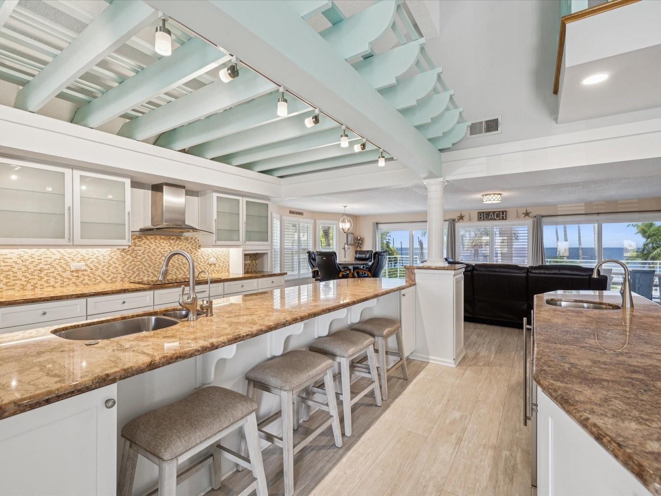
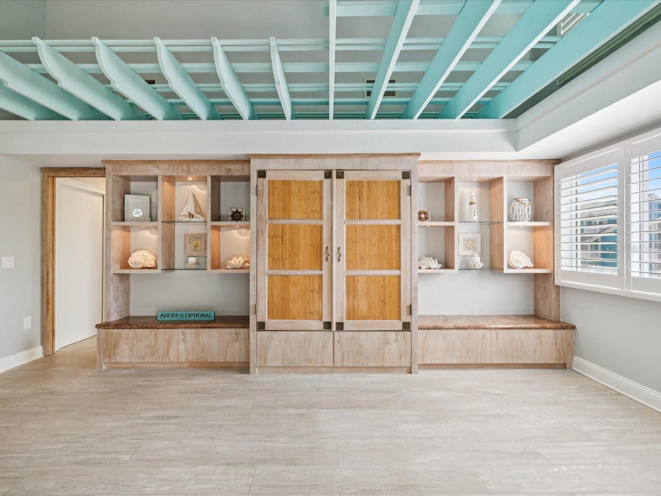
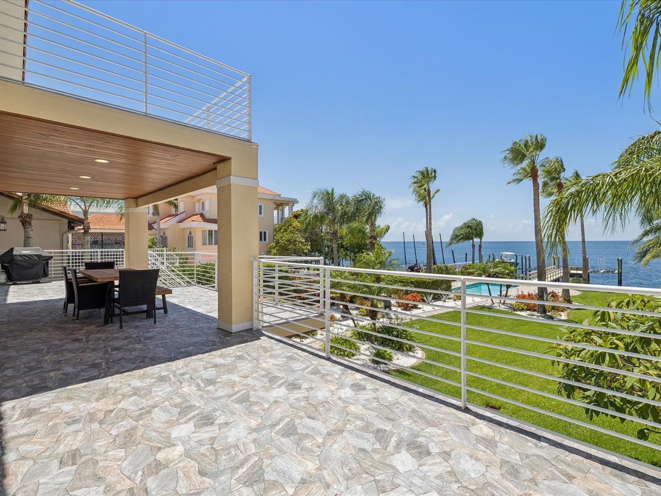
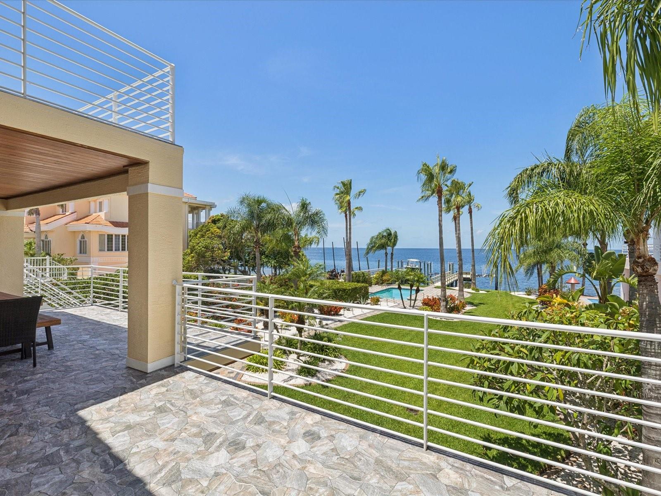
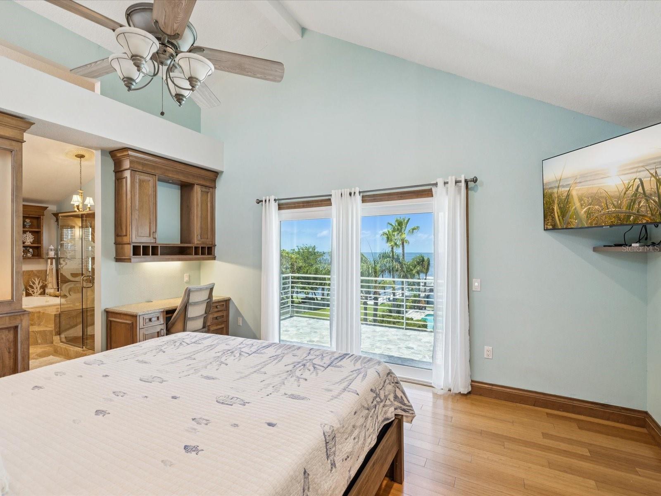
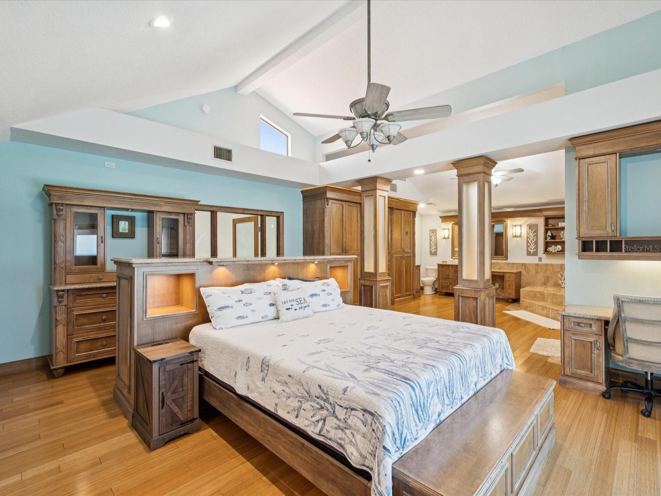
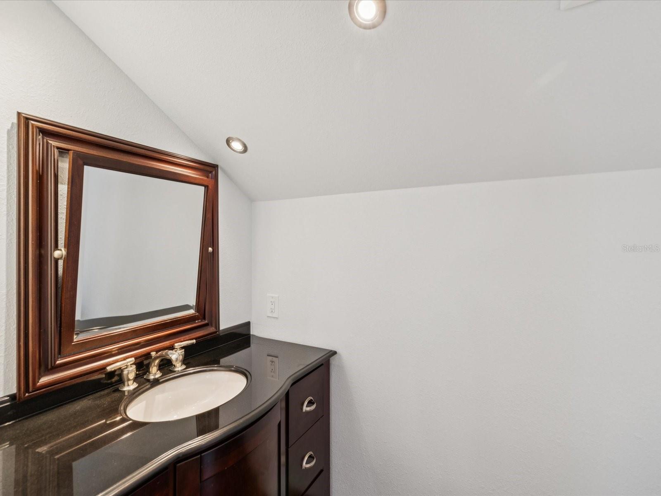
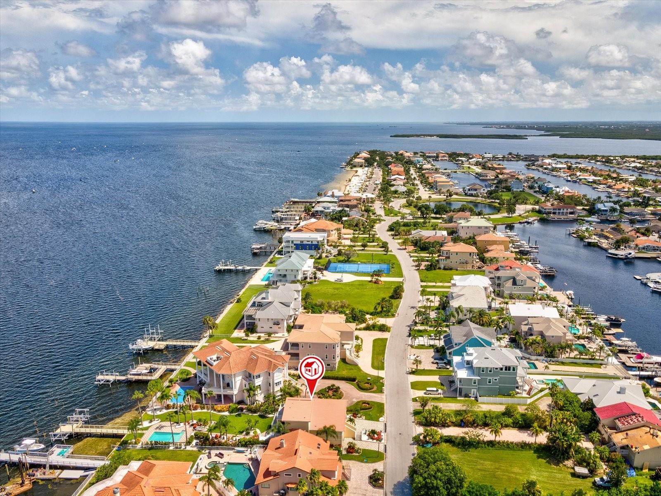
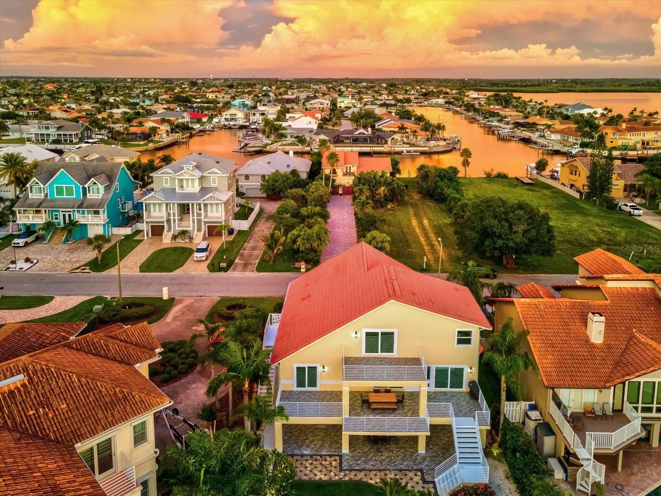
Nestled on a private, direct waterfront lot in Gulf Harbors, 5101 Westshore Drive presents an exceptional blend of elevated luxury, privacy, and sweeping Gulf views. Fully renovated and positioned well above the flood zone, this turnkey residence offers refined coastal living with every detail thoughtfully upgraded. A newly constructed dock anchors the waterfront experience, featuring a 12,000-lb remote-controlled boat lift, dual jet-ski lift, reinforced seawall, and integrated drainage system. The outdoor living space is framed by meticulous landscaping and a resort-style saltwater pool with heating, cooling, and ambient lighting—ideal for both sunset entertaining and morning swims. Inside, the open-concept layout is filled with natural light and enhanced by plantation shutters, custom tile medallions, and recessed lighting throughout. The chef’s kitchen showcases refined cabinetry, Sub-Zero upgrades, under-cabinet lighting, and sightlines that capture stunning Gulf views from nearly every angle. The primary suite and guest accommodations balance comfort and sophistication, while two spa-inspired bathrooms feature granite vanities, walk-in tile showers, Jacuzzi tubs with integrated lighting and sound, and soft-close fixtures. A dedicated laundry room adds convenience with granite countertops, front-loader risers, and generous storage. Every mechanical and safety system has been modernized, including central HVAC with UV filtration, dual garage mini-splits, hurricane-rated doors and Sources
/t.realgeeks.media/resize/300x/https://u.realgeeks.media/todayshomevalue%252FFullLogo_Transparent_NoBuffer.png)
Additional Information
- HOA Fee
- $145
- Amenity/Rec Fee
- Beach Access $225.00 per year to Gulf Harbors Beach Club
- Year Built
- 1988
- Construction
- Stucco
- Living Area
- 2,886
- Acres
- 0.33
- Hoa Fee
- $145
- Interior Features
- Built-in Features, Central Vaccum, Eat-in Kitchen, High Ceilings, Open Floorplan, Split Bedroom, Stone Counters, Walk-In Closet(s), Window Treatments
- Cooling
- Central Air
- Heating
- Central
- Garage Spaces
- 8
- Garage Description
- 5+ Car Garage
- Exterior Features
- Garden, Lighting, Rain Gutters, Sliding Doors
- View
- Park/Greenbelt, Water, Gulf/Ocean - Full
- Waterfront
- Yes
- Waterfront Description
- Gulf/Ocean
- Water
- Sailboat Water, Boatable Water, Beach Front, Beach View, Beach Access
- Sewer
- Public Sewer
- Pool Description
- Deck, Gunite, Heated, In Ground, Other, Salt Water
- Stories
- 2
- Pets
- Yes
Listing courtesy of DALTON WADE INC.
Mortgage Calculator
All listing information is deemed reliable but not guaranteed and should be independently verified through personal inspection by appropriate professionals. Listings displayed on this website may be subject to prior sale or removal from sale. Availability of any listing should always be independently verified. Listing information is provided for consumer personal, non-commercial use, solely to identify potential properties for potential purchase. All other use is strictly prohibited and may violate relevant federal and state law. Data last updated on