11796 Crestridge Loop, New Port Richey, FL 34655
- $439,999
- 3
- BD
- 3
- BA
- 1,796
- SqFt








- List Price
- $439,999
- Status
- ACTIVE
- MLS#
- W7874659
- Price Change
- ▼ $4,001 1781041853
- Bedrooms
- 3
- Bathrooms
- 3
- Half-baths
- 1
- Living Area
- 1,796
- Subdivision
- Trinity Preserve Ph 2a & 2b
Property Description
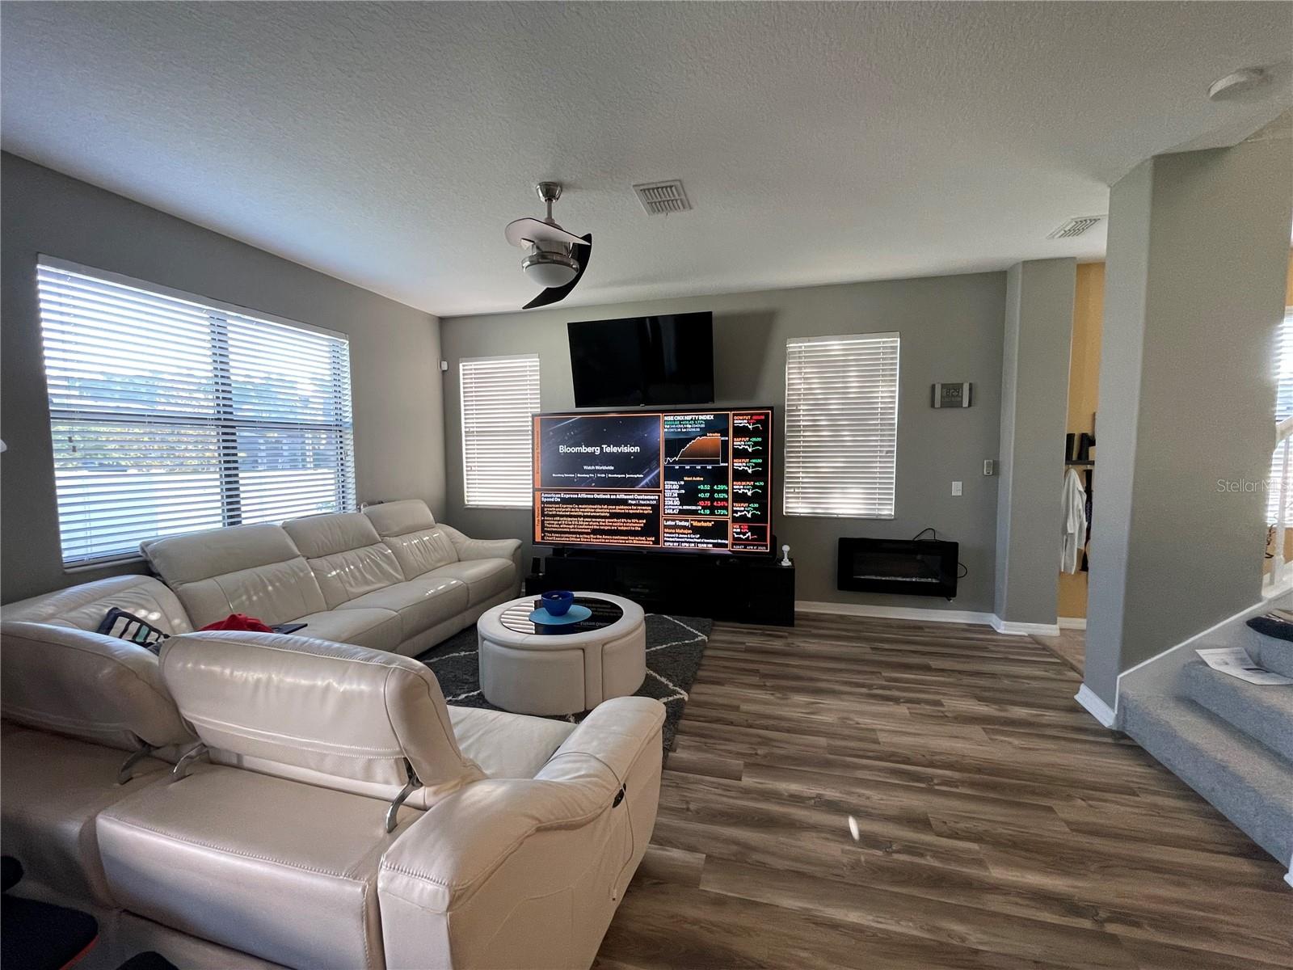
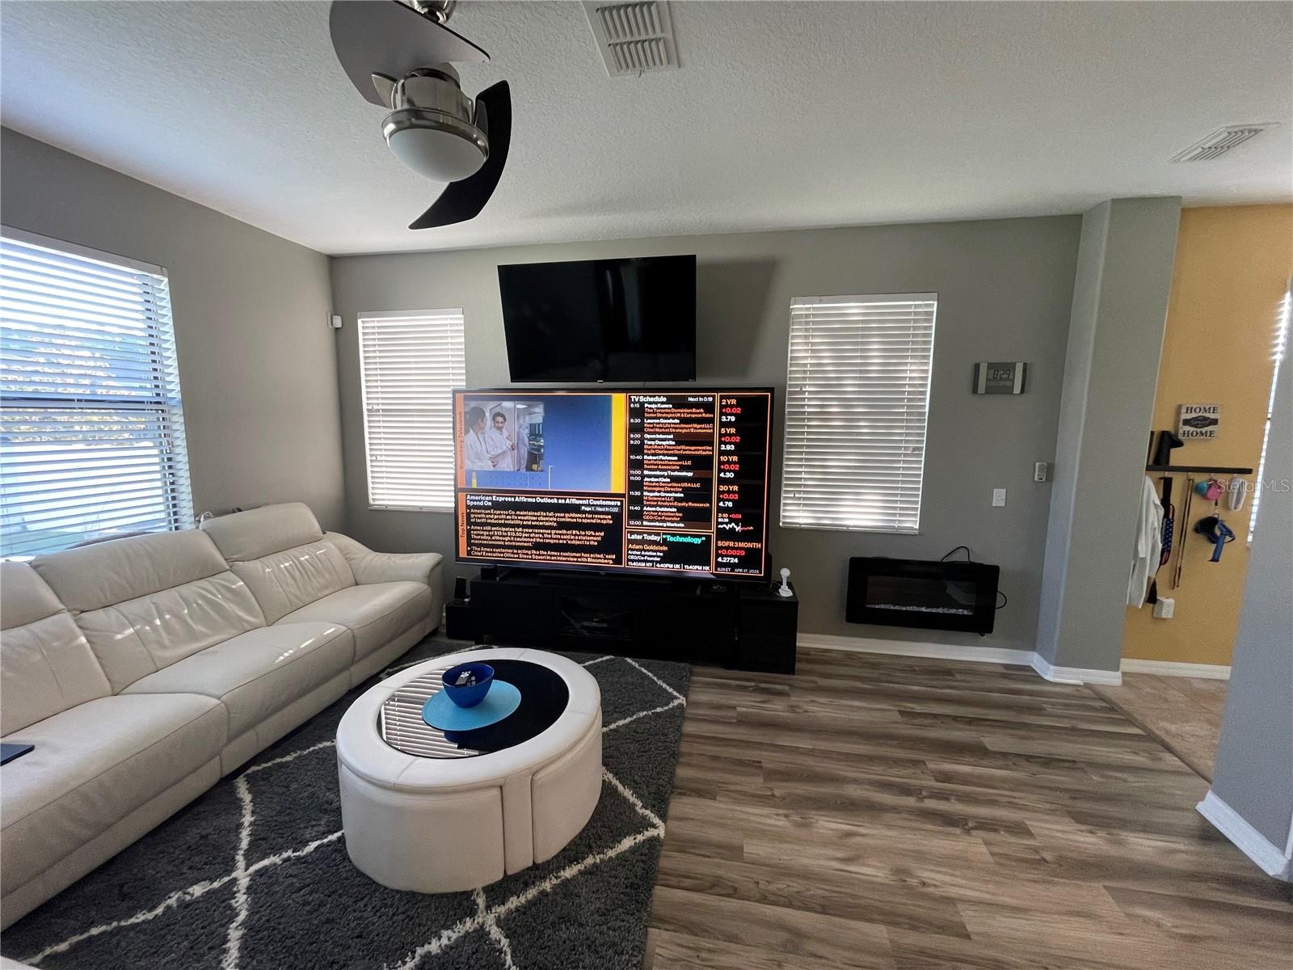
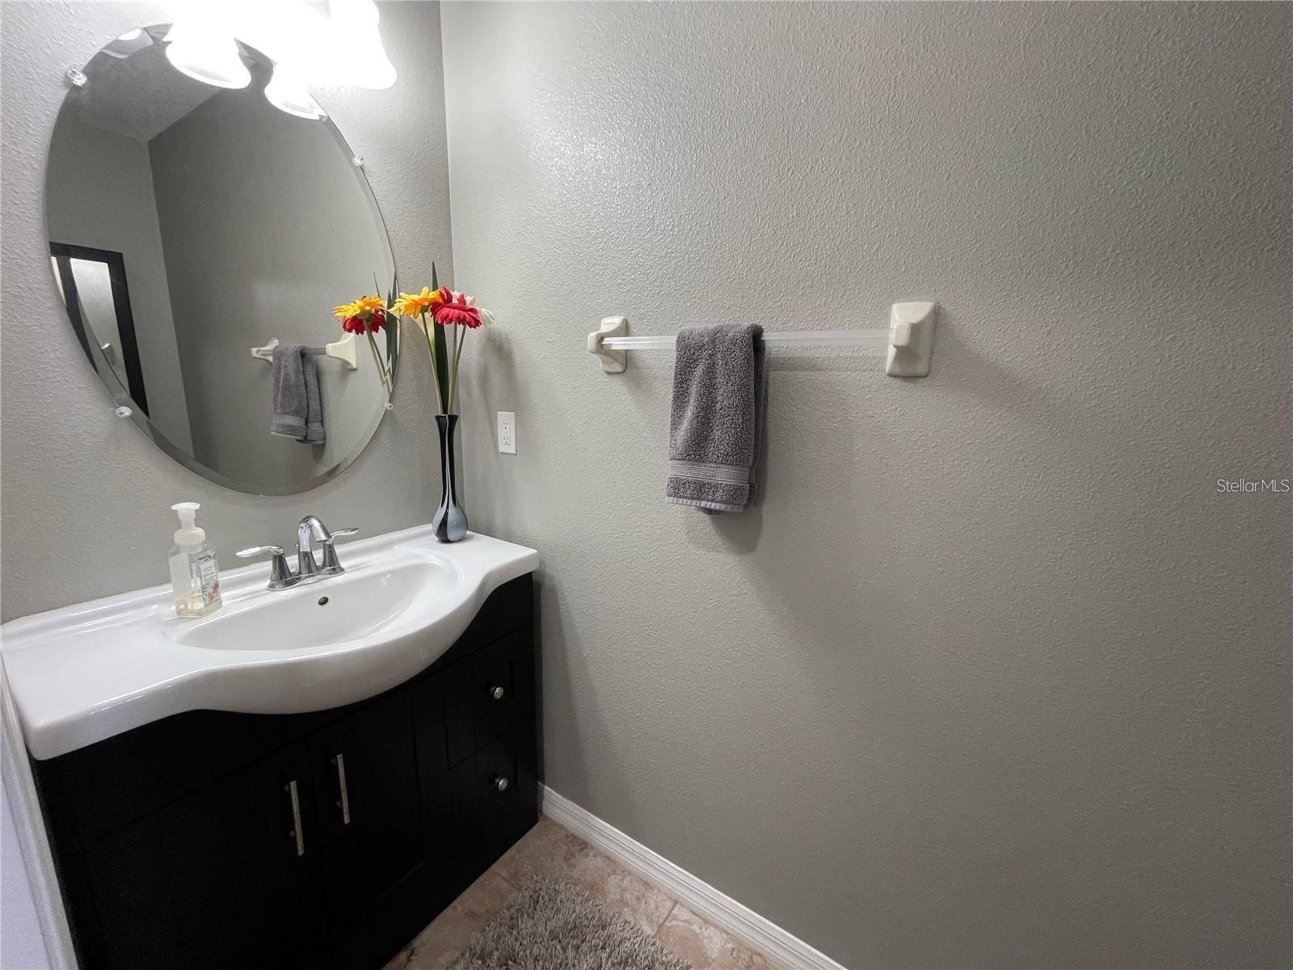
The Perfect Family Home in Gated Trinity Preserve! Welcome to your new home — a spacious 3-bedroom, 2.5-bath beauty nestled inside the family-friendly, gated community of Trinity Preserve! Situated on an oversized, fenced corner lot with an extra-wide side gate, this home offers plenty of room for kids to play, pets to explore, and family gatherings to enjoy. Step inside and experience the bright, open floor plan with high ceilings and natural light throughout. The chef-ready kitchen features real granite countertops, 42” all-wood espresso cabinets, and a cozy breakfast bar — perfect for casual mornings or entertaining guests. Upstairs, the private master suite is a true retreat with a garden tub, separate shower, double sinks with granite vanity, and a spacious walk-in closet. Two additional bedrooms and a full bath are just down the hall — ideal for children, guests, or a home office. Enjoy thoughtful updates and extras like newer carpeting that looks brand new, a convenient downstairs half bath, and a screened-in patio perfect for BBQs or relaxing after a long day. You’ll love the prime location — just minutes from Publix, top-rated schools, parks, and popular family restaurants, with easy access to major roads for smooth commuting. This home also offers peace of mind with: No CDD fees Low HOA dues Hurricane shutters included Non-evacuation zone (no flood insurance required) Brand new Carrier A/C (installed 09/2025) This home checks all the boxes for comfortable family living — don’t wait! Schedule your private showing today before it’s gone!
/t.realgeeks.media/resize/300x/https://u.realgeeks.media/todayshomevalue%252FFullLogo_Transparent_NoBuffer.png)
Additional Information
- HOA Fee
- $119
- Year Built
- 2014
- Construction
- Block, Stucco
- Living Area
- 1,796
- Acres
- 0.14
- Hoa Fee
- $119
- Interior Features
- Ceiling Fans(s), High Ceilings, Kitchen/Family Room Combo, Living Room/Dining Room Combo, PrimaryBedroom Upstairs, Thermostat, Walk-In Closet(s), Window Treatments
- Cooling
- Central Air
- Heating
- Central, Electric
- Garage Spaces
- 2
- Garage Description
- 2 Car Garage
- Exterior Features
- Dog Run, Hurricane Shutters, Sidewalk, Sliding Doors
- Sewer
- Public Sewer
- Stories
- 2
- Pets
- Yes
Listing courtesy of FUTURE HOME REALTY INC.
Mortgage Calculator
All listing information is deemed reliable but not guaranteed and should be independently verified through personal inspection by appropriate professionals. Listings displayed on this website may be subject to prior sale or removal from sale. Availability of any listing should always be independently verified. Listing information is provided for consumer personal, non-commercial use, solely to identify potential properties for potential purchase. All other use is strictly prohibited and may violate relevant federal and state law. Data last updated on