5736 Colonial Drive, New Port Richey, FL 34653
- $349,000
- 2
- BD
- 2
- BA
- 1,542
- SqFt








- List Price
- $349,000
- Status
- ACTIVE
- MLS#
- W7874655
- Price Change
- ▼ $400 1776123581
- Bedrooms
- 2
- Bathrooms
- 2
- Living Area
- 1,542
- Subdivision
- Riverside Sub
Property Description
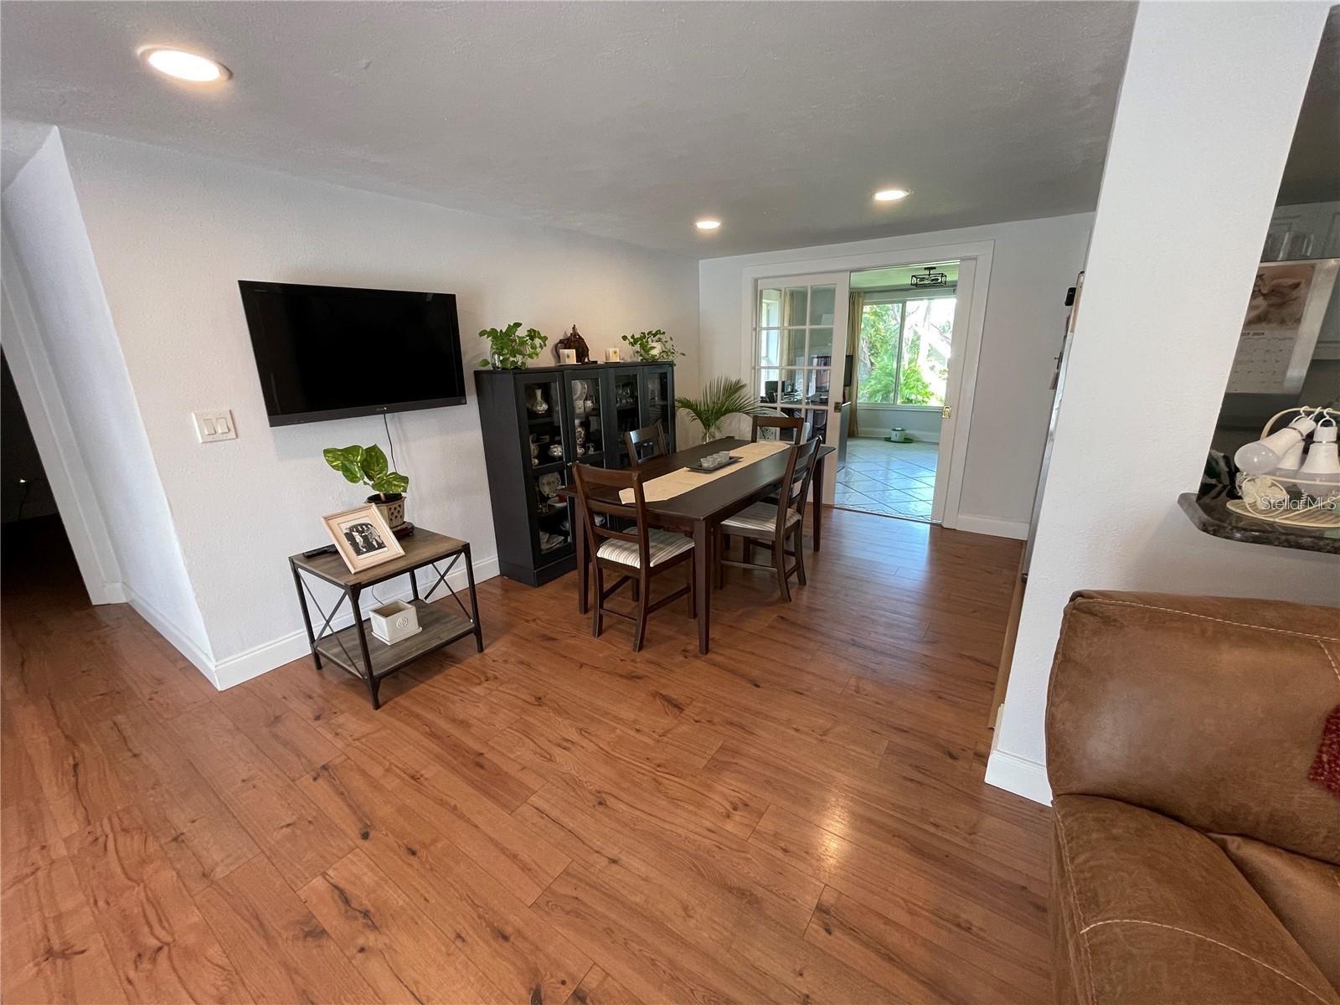
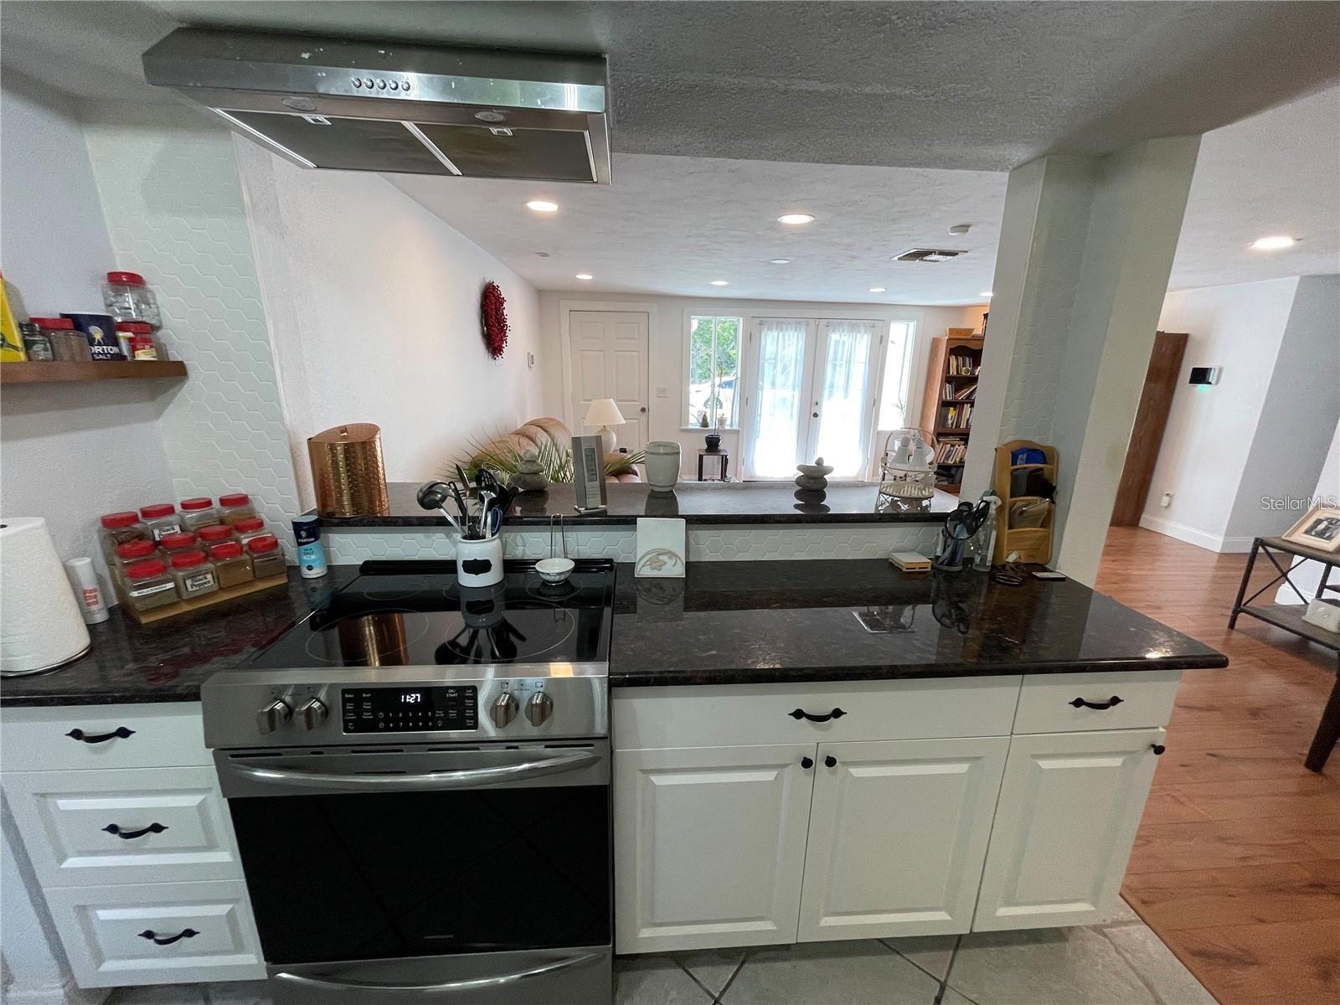
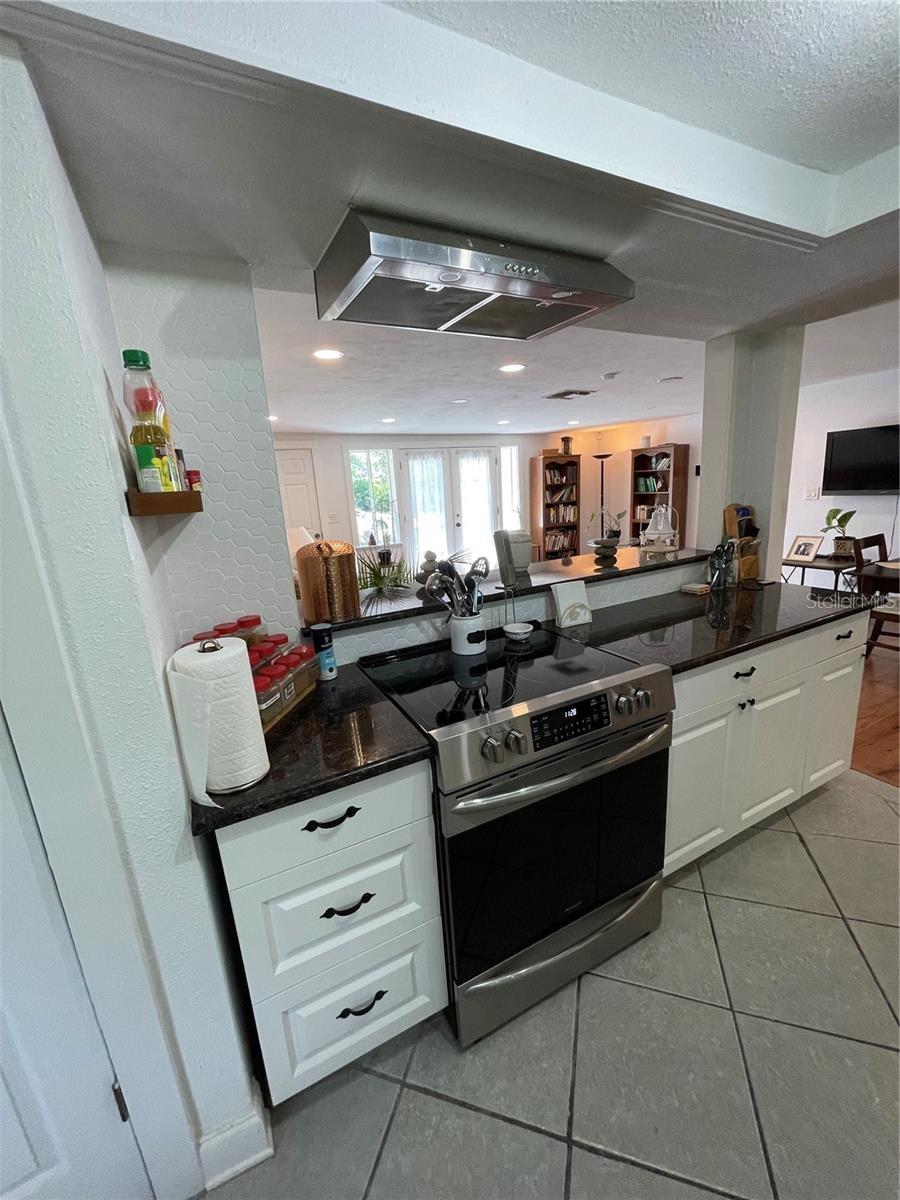
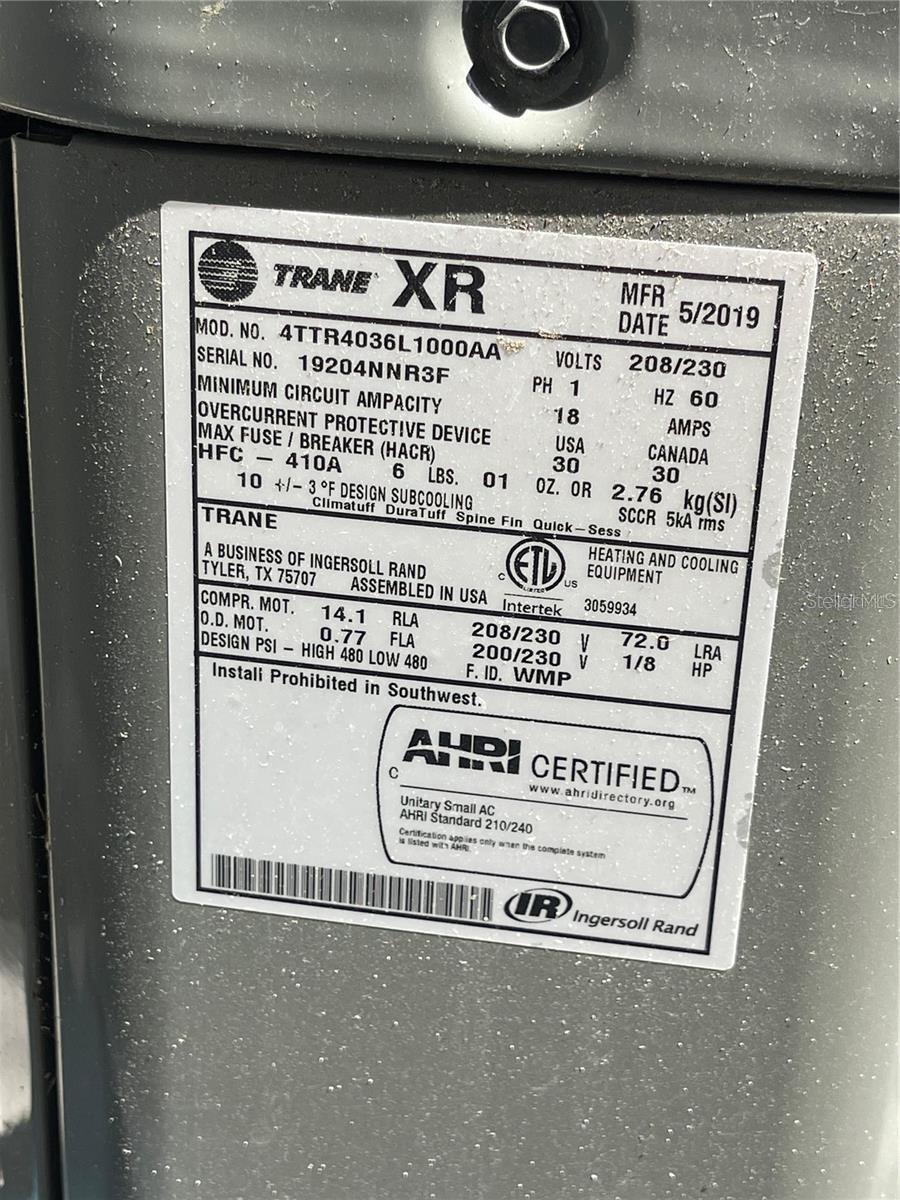
High & Dry Waterfront Beauty – Fully Remodeled and Solar-Powered! This beautifully updated waterfront home stood strong through Hurricanes Helene and Milton — high and dry with absolutely no damage! Nestled in an established, quiet lakefront community, this move-in-ready home has been completely remodeled with quality finishes and modern style. Step inside to find luxury waterproof wood and tile flooring throughout, a stunning new kitchen with modern cabinetry, premium granite countertops, and stainless steel appliances. There are two brand-new full bathrooms — one featuring a relaxing soaking tub and the other a sleek new walk-in shower. The oversized covered back porch is perfect for entertaining, with plenty of room for your grill, dining set, and lounge furniture. The huge backyard offers endless possibilities and includes a freestanding building ideal for a workshop, studio, or extra storage. Mature shade trees frame a serene lake view that can be beautifully opened up with light landscaping. This home also includes an advanced, fully paid premium water softening system, new furniture (negotiable), and a state-of-the-art $32,000 solar power system — paid in full! Major updates include a new roof (2021) and new A/C (2019/2020). Best of all — No HOA, No CDD, No Deed Restrictions, and NOT in a flood zone. With potential for 3 bedrooms and 2 full baths, this property offers incredible flexibility — whether you’re looking for a primary home, vacation retreat, or income-producing rental (short or long term). Truly the best of Florida living — modern comfort, freedom, and peace of mind — all in one beautiful lakefront package.
/t.realgeeks.media/resize/300x/https://u.realgeeks.media/todayshomevalue%252FFullLogo_Transparent_NoBuffer.png)
Additional Information
- Year Built
- 1973
- Construction
- Block, Stucco
- Living Area
- 1,542
- Acres
- 0.18
- Interior Features
- Living Room/Dining Room Combo, Primary Bedroom Main Floor, Solid Surface Counters, Solid Wood Cabinets, Stone Counters
- Cooling
- Central Air
- Heating
- Central, Electric
- Garage Spaces
- 1
- Garage Description
- 1 Car Garage
- Exterior Features
- Balcony, Storage
- Sewer
- Public Sewer
- Stories
- 1
Listing courtesy of FUTURE HOME REALTY.
Mortgage Calculator
All listing information is deemed reliable but not guaranteed and should be independently verified through personal inspection by appropriate professionals. Listings displayed on this website may be subject to prior sale or removal from sale. Availability of any listing should always be independently verified. Listing information is provided for consumer personal, non-commercial use, solely to identify potential properties for potential purchase. All other use is strictly prohibited and may violate relevant federal and state law. Data last updated on