11917 Bayonet Lane Unit 11917, New Port Richey, FL 34654
- $110,000
- 2
- BD
- 2
- BA
- 984
- SqFt






- List Price
- $110,000
- Status
- ACTIVE
- MLS#
- W7873549
- Price Change
- ▲ $4,000 1780099812
- Bedrooms
- 2
- Bathrooms
- 2
- Living Area
- 984
- Subdivision
- Paradise Pointe West
Property Description
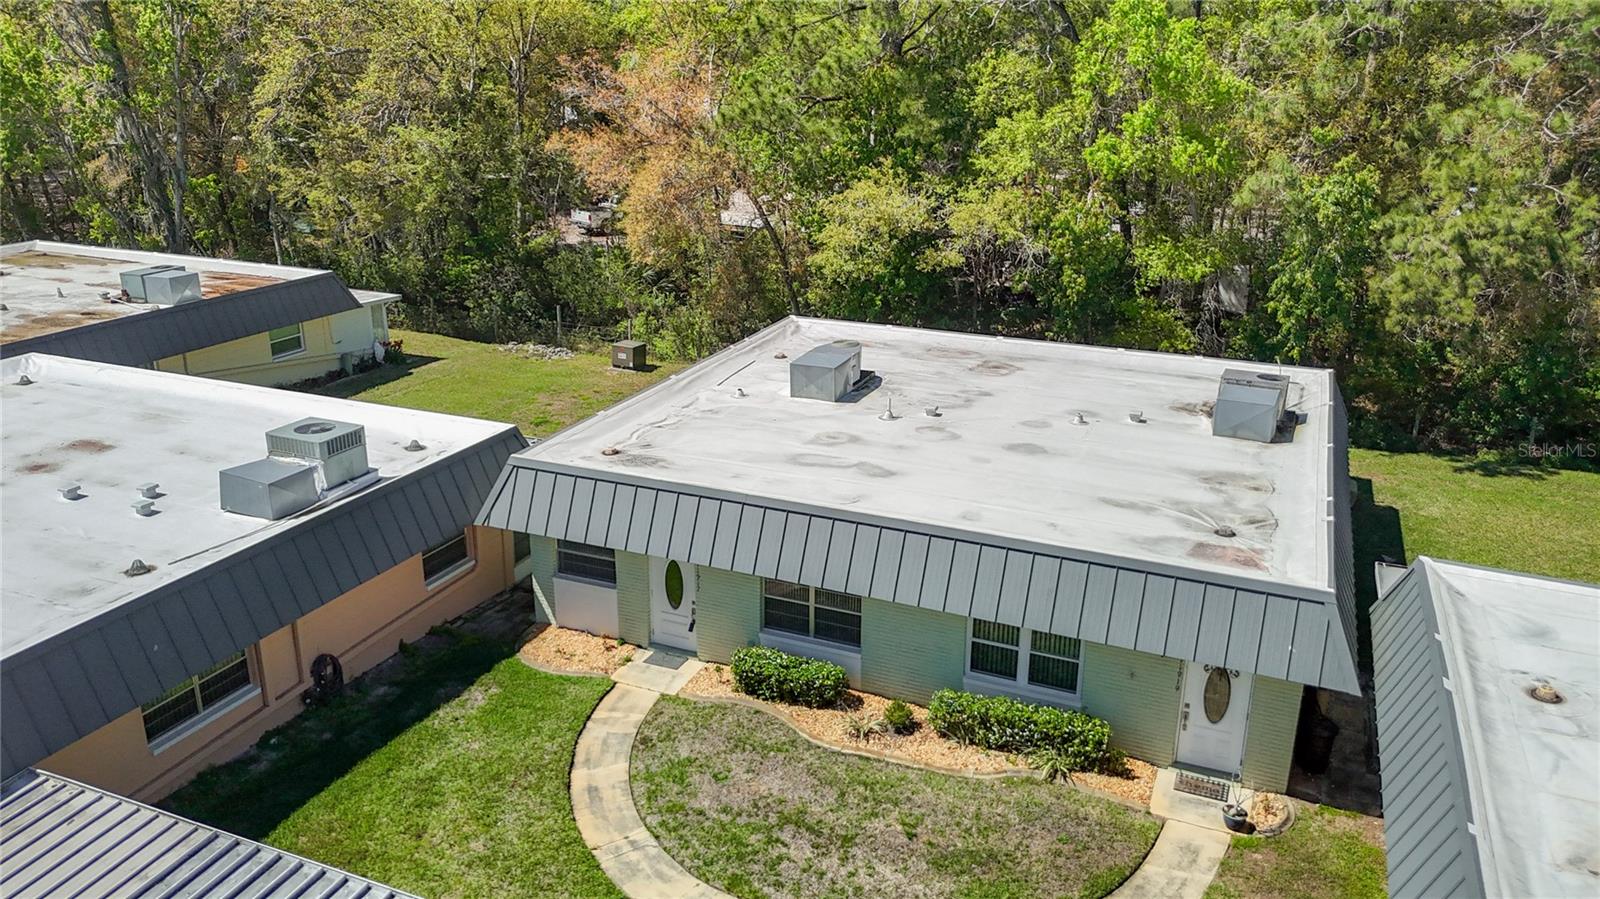
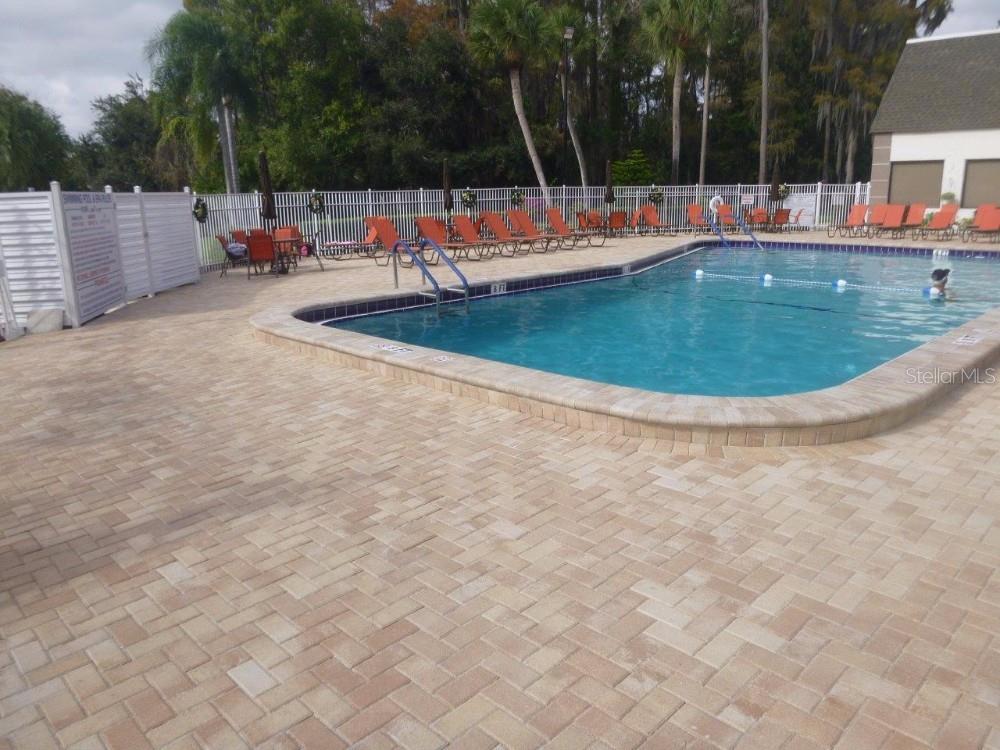
An active, pet friendly, and a popular 55+ gated Community with a lot of monthly recreational activities and a 9-hole golf course. This 2-bedroom, 2-bathroom condo has its own assigned covered carport directly in front of the entrance into the condo. The condo has a large living room area, and great bedroom and bathroom layouts. Both Bathrooms have quartz countertops, & newer toilets. A BRAND-NEW ELECTRIC PANEL done in May 2025. The kitchen is light and bright with newer appliances (dishwasher, range, & refrigerator). The Florida room/ Lanai overlooks nature, has an inside laundry closet with a washer and dryer included. The HOA maintains the roof and in 2013 roof was replaced by the HOA, water heater is around 3 years old. The seller will install a new A/C & heat system once there is a buyer due to a 10-year warranty that needs to be registered 30 days from the install date (the seller wants the new buyer to register the warranty). There is a Heated Pool, Spa, Exercise Room, Laundry Room, Tennis, Billiards, Shuffleboard, Library, Game room, and even a 9-Hole Golf Course, which is open to the Public. Convenient location to shopping, restaurants, airports, Entertainment, medical, parks, and beaches.
/t.realgeeks.media/resize/300x/https://u.realgeeks.media/todayshomevalue%252FFullLogo_Transparent_NoBuffer.png)
Additional Information
- HOA Fee
- $497
- Amenity/Rec Fee
- Golfing is available at an additional fee. Course is open to the Public. New resident/ buyer there is an application fee of $100.
- Year Built
- 1975
- Construction
- Block, Concrete, Stucco
- Living Area
- 984
- Acres
- 0.02
- Interior Features
- Chair Rail, Thermostat, Walk-In Closet(s)
- Amenities
- Cable TV, Clubhouse, Fitness Center, Gated, Golf Course, Laundry, Maintenance, Pool, Recreation Facilities, Spa/Hot Tub, Tennis Court(s), Wheelchair Access
- Cooling
- Central Air
- Heating
- Central
- Parking
- Covered, Deeded, Ground Level
- Garage Description
- 1 Car Carport
- Exterior Features
- Sliding Doors
- View
- Trees/Woods
- Sewer
- Public Sewer
- Stories
- 1
- Pets
- Yes
Listing courtesy of RE/MAX SUNSET REALTY.
Mortgage Calculator
All listing information is deemed reliable but not guaranteed and should be independently verified through personal inspection by appropriate professionals. Listings displayed on this website may be subject to prior sale or removal from sale. Availability of any listing should always be independently verified. Listing information is provided for consumer personal, non-commercial use, solely to identify potential properties for potential purchase. All other use is strictly prohibited and may violate relevant federal and state law. Data last updated on