Share this with your friends


239-220-1157
Real Estate Company
3274 Bailey Ann Drive, Ormond Beach, FL 32174
- $350,000
- 3
- BD
- 2
- BA
- 1,721
- SqFt






- List Price
- $350,000
- Status
- ACTIVE
- MLS#
- V4951046
- Bedrooms
- 3
- Bathrooms
- 2
- Living Area
- 1,721
- Subdivision
- Halifax Plantation Sec P2 Un 2
Property Description
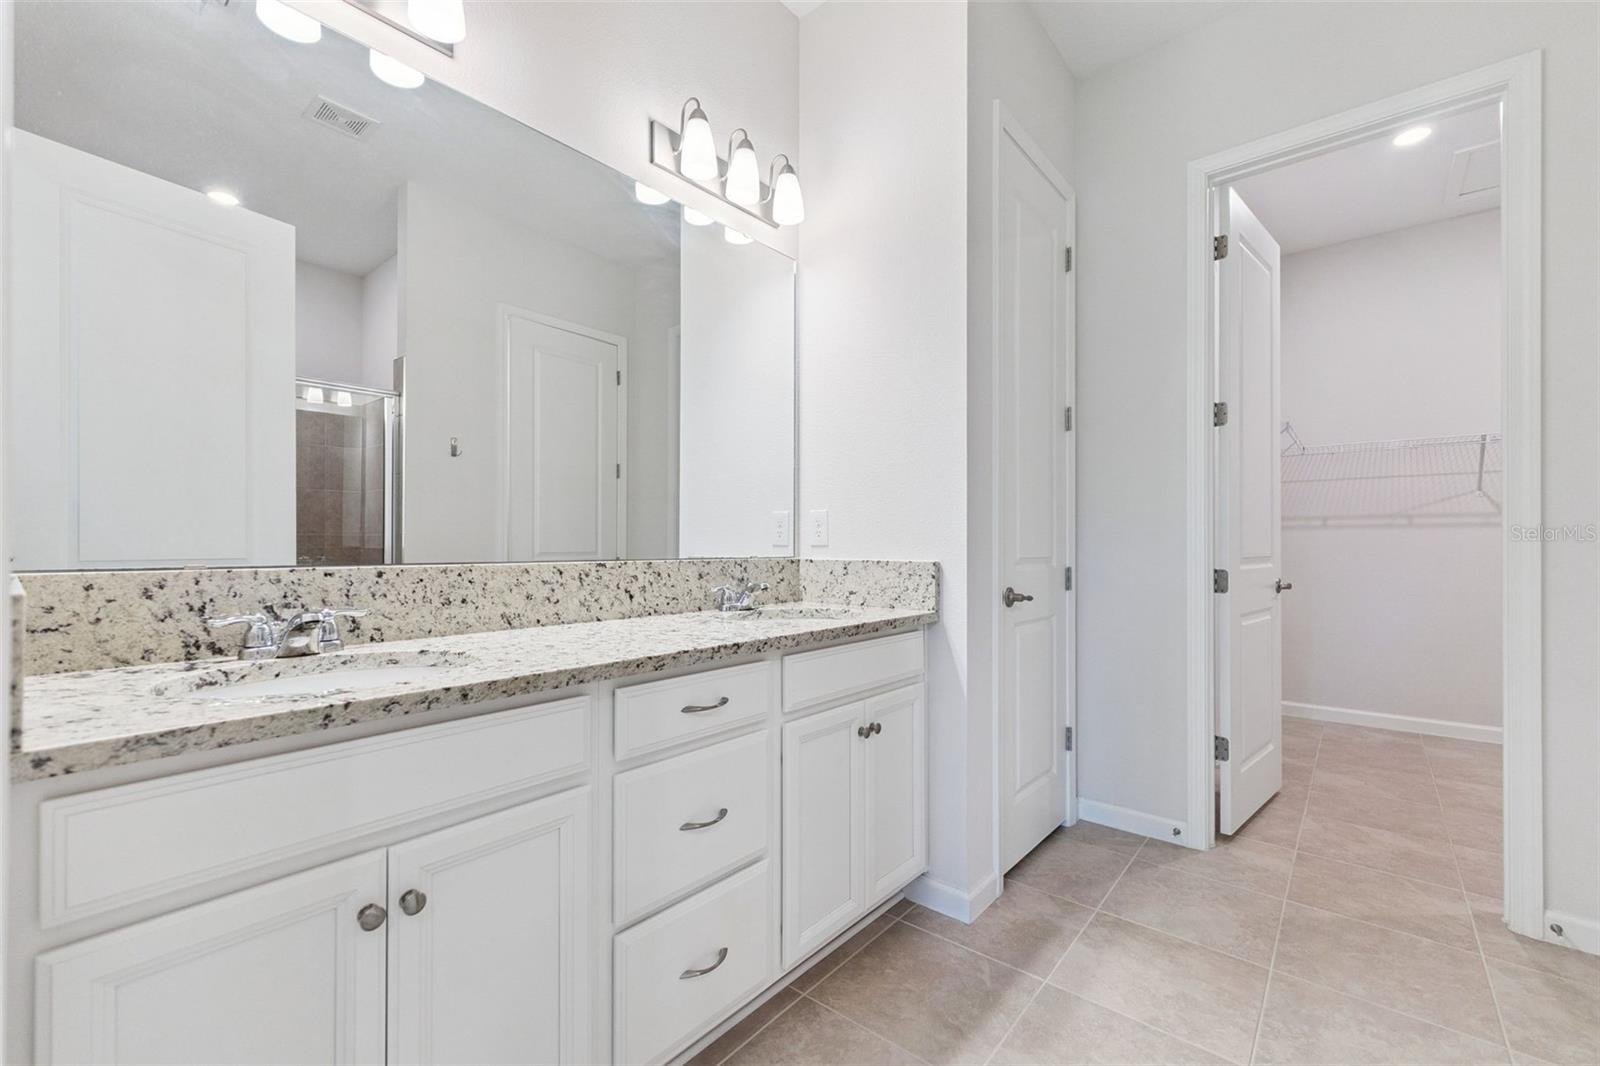
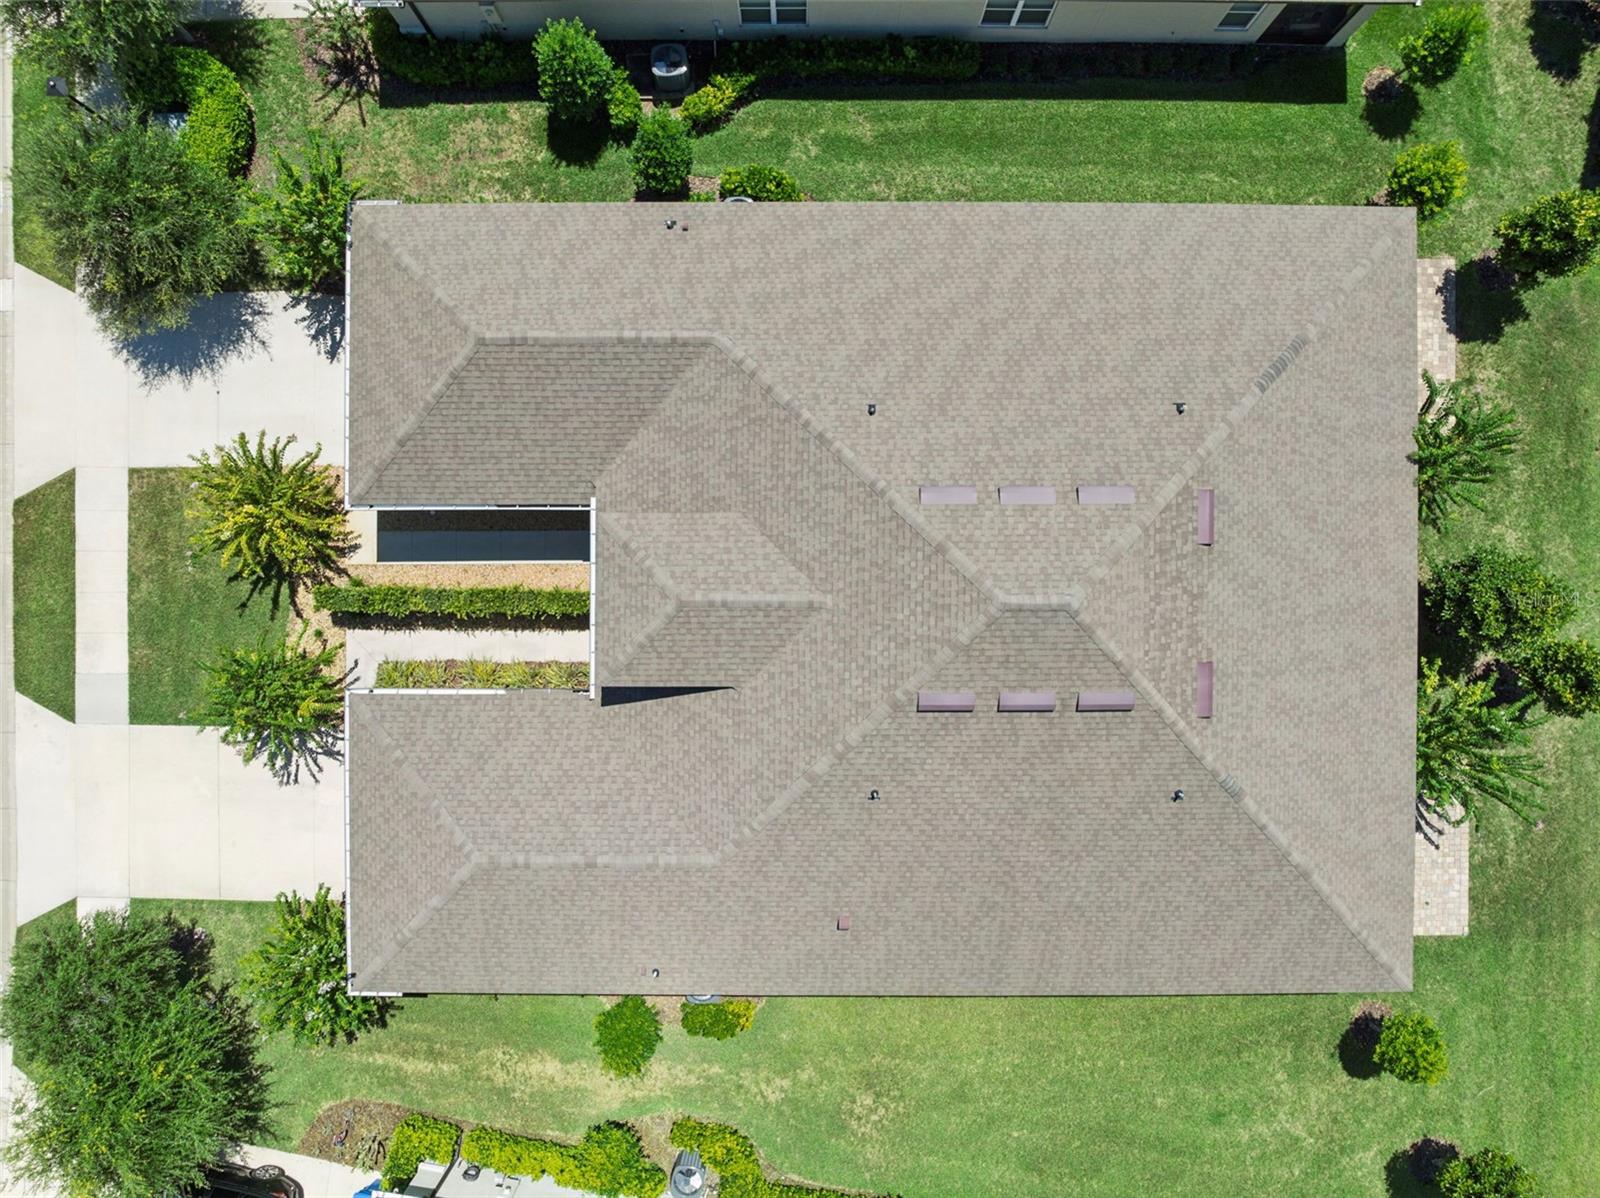
Live the quintessential Florida golf lifestyle in this exceptional single-story residence at Scottsmoor Luxury Golf Villas in Halifax Plantation. Designed for comfort and effortless modern living, this home features 3 spacious bedrooms, 2 full bathrooms, and an attached 2-car garage complete with sleek epoxy flooring and a dedicated EV charging plug. Set against the scenic backdrop of mature oak canopies and championship fairways in Ormond Beach, this residence balances functional convenience with refined style. Inside, soaring 10-foot ceilings establish an airy, light-filled atmosphere centered around an upgraded chef’s kitchen tailored for gourmet cooking and effortless entertaining. Numerous upgrades are seen throughout, including plantation shutters for windows and sliding glass door. The main living space then expands outdoors to an added screened lanai, opening directly onto an extended paved patio crafted for grilling, open-air dining, and relaxing in the coastal breeze. True maintenance-free living defines the Scottsmoor community, with the HOA taking care of routine lawn care and exterior painting so you can fully embrace a lock-and-leave lifestyle. Residents enjoy neighborhood pickleball courts and a putting green steps from their door, along with proximity to the main Halifax Plantation clubhouse, featuring an 18-hole championship golf course, driving range, on-site dining, tennis courts, and fitness facilities.
/t.realgeeks.media/resize/300x/https://u.realgeeks.media/todayshomevalue%252FFullLogo_Transparent_NoBuffer.png)
Additional Information
- HOA Fee
- $190
- Year Built
- 2021
- Construction
- Block, Concrete, Stucco
- Living Area
- 1,721
- Acres
- 0.11
- Hoa Fee
- $190
- Interior Features
- Ceiling Fans(s), High Ceilings, Kitchen/Family Room Combo, Living Room/Dining Room Combo, Open Floorplan, Solid Surface Counters, Stone Counters, Tray Ceiling(s), Window Treatments
- Amenities
- Pickleball Court(s)
- Cooling
- Central Air
- Heating
- Central, Electric
- Parking
- Electric Vehicle Charging Station(s)
- Garage Spaces
- 2
- Garage Description
- 2 Car Garage
- Exterior Features
- Sidewalk
- View
- Trees/Woods
- Sewer
- Public Sewer
- Pets
- Yes
Listing courtesy of LPT REALTY LLC.
Mortgage Calculator
All listing information is deemed reliable but not guaranteed and should be independently verified through personal inspection by appropriate professionals. Listings displayed on this website may be subject to prior sale or removal from sale. Availability of any listing should always be independently verified. Listing information is provided for consumer personal, non-commercial use, solely to identify potential properties for potential purchase. All other use is strictly prohibited and may violate relevant federal and state law. Data last updated on