1283 Royal Pointe Lane, Ormond Beach, FL 32174
- $499,999
- 4
- BD
- 2
- BA
- 2,029
- SqFt








- List Price
- $499,999
- Status
- ACTIVE
- MLS#
- V4950884
- Bedrooms
- 4
- Bathrooms
- 2
- Living Area
- 2,029
- Subdivision
- Plantation Bay Sec 1e-5 Unit 03
Property Description
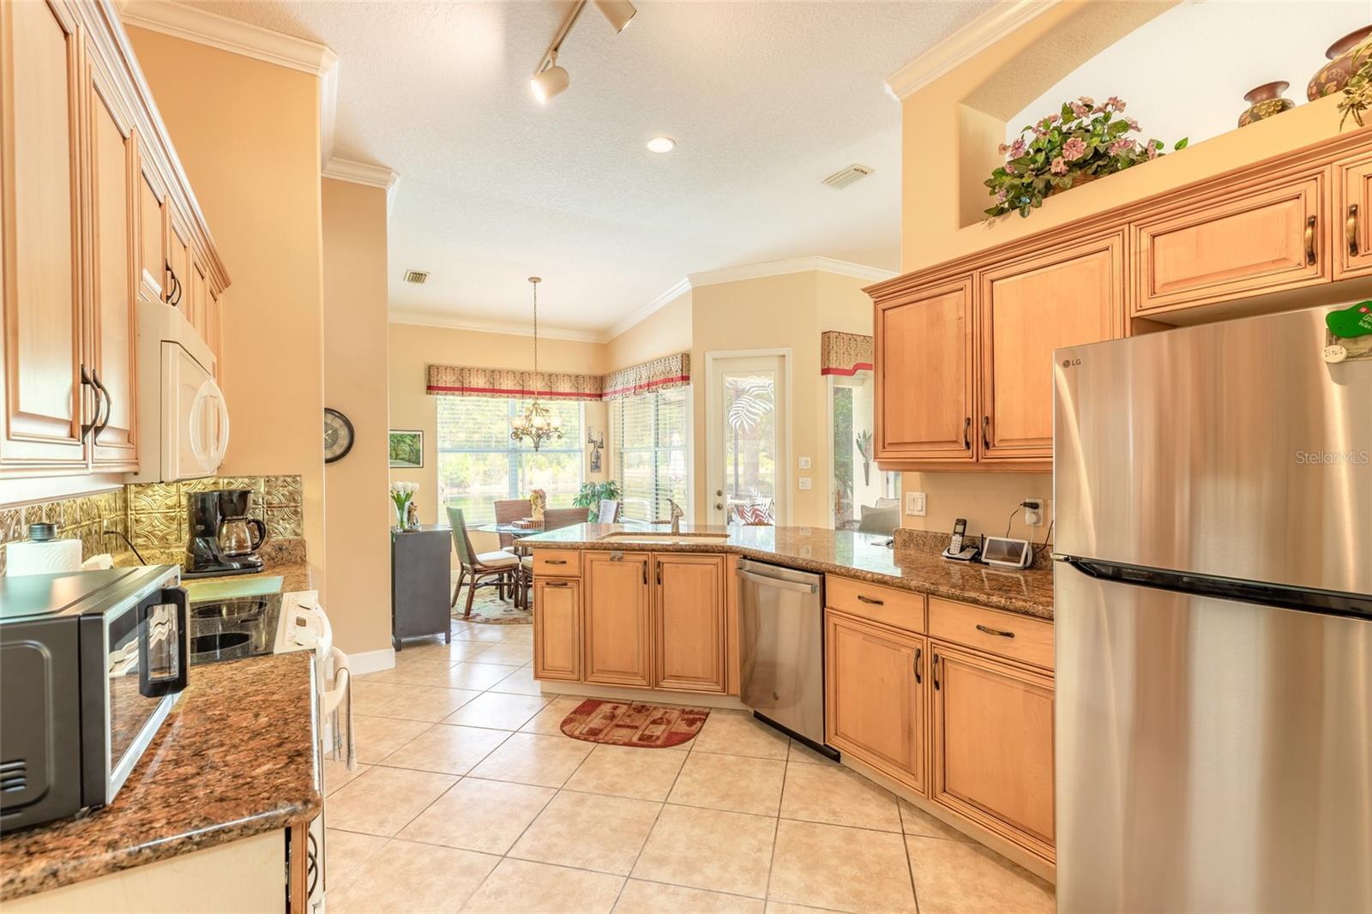
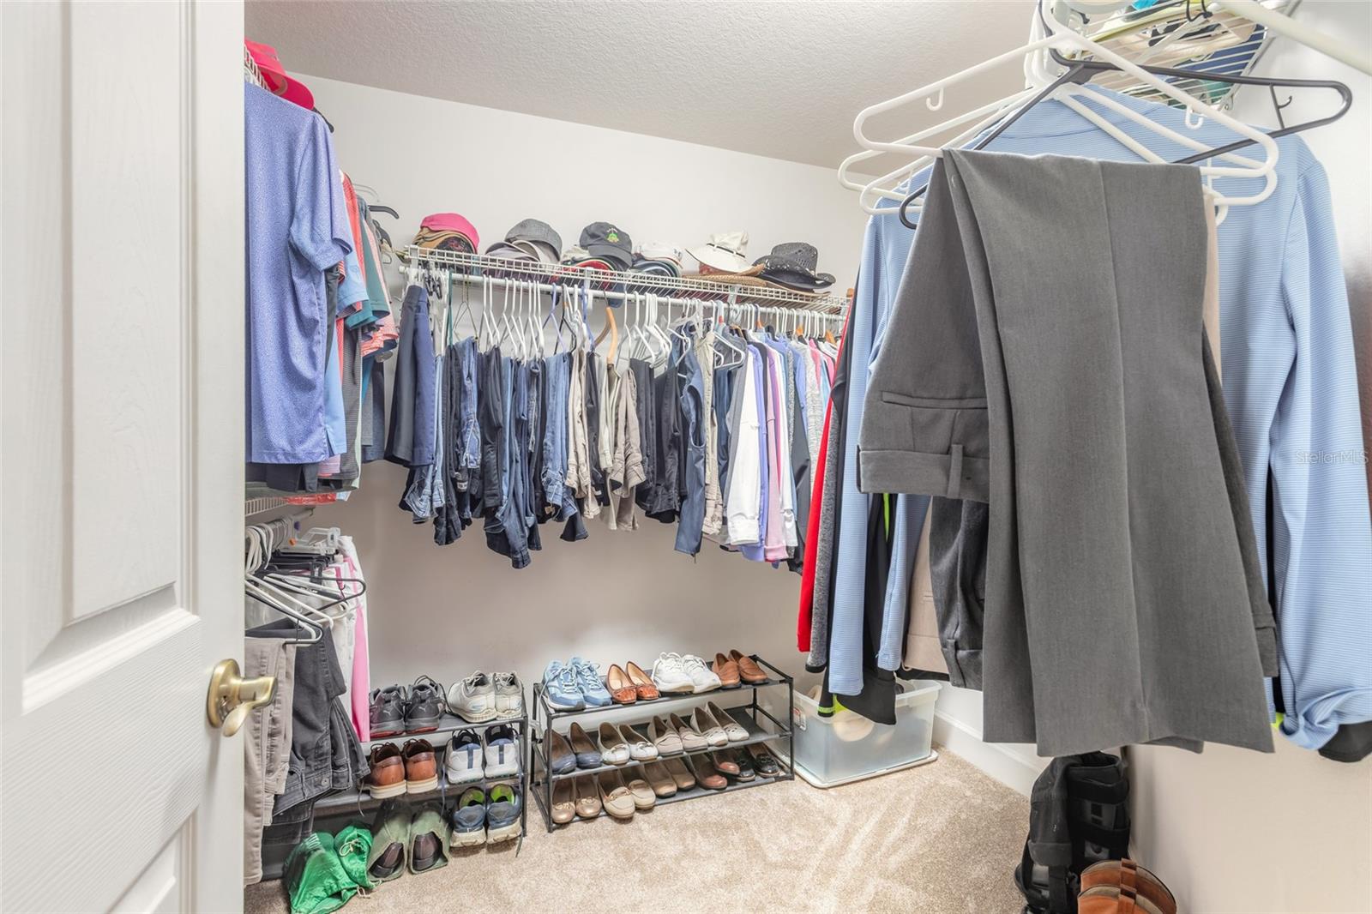
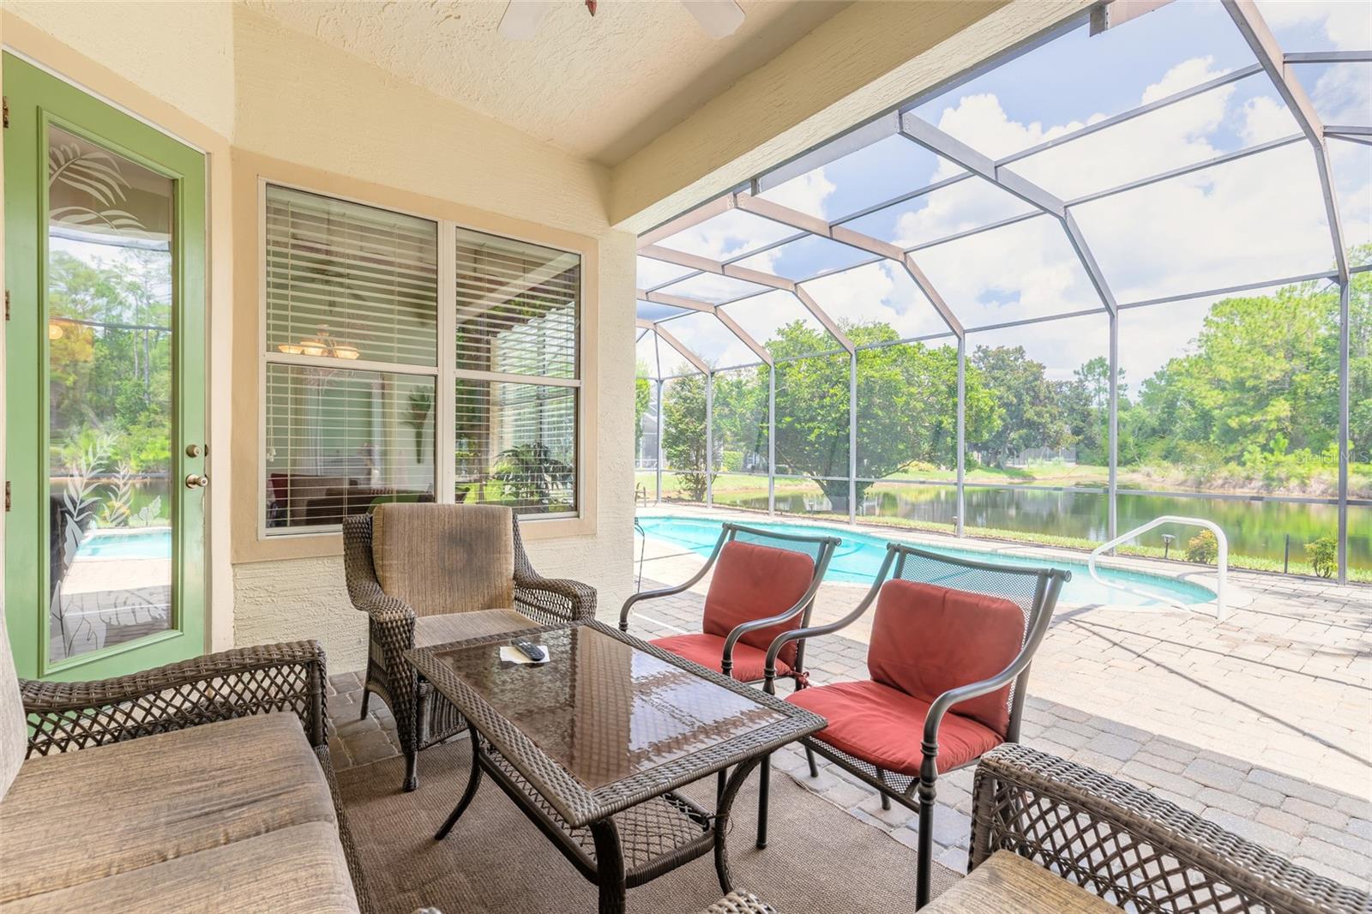
Welcome to this beautiful 4-bedroom, 2-bath pool home in the highly sought-after gated community of Plantation Bay! With an open and spacious layout, this home offers the perfect combination of comfort, functionality, and Florida living. The main living areas feature tall ceilings, elegant moulding, large baseboards, plantation shutters, and a cozy gas fireplace. Granite countertops, a pantry, and an open layout make the kitchen ideal for everyday living and entertaining. Sliders and doors provide seamless access to the screened pool area, where you'll find a paved pool deck and a heated chlorine pool. The desirable split floor plan offers privacy for the primary suite, which features a spacious bedroom with a tray ceiling and private access to the pool. The oversized primary bathroom includes a soaking tub, separate shower, and large walk-in closet. The fourth bedroom is currently more suited as a flex room or home office, but includes a window and closet, offering versatility for your needs. The guest bathroom also provides convenient access to the pool area. Tile flooring runs throughout the main living spaces, with carpet in the bedrooms. The washer and dryer will convey. Major updates include a new roof in 2023, pool refinished in 2023, A/C in 2019, and water heater original. Surrounded by beautiful landscaping and located in the desirable Plantation Bay community, this home offers an exceptional opportunity in a fantastic location. Schedule your private showing today! All information deemed to be accurate, but not guaranteed.
/t.realgeeks.media/resize/300x/https://u.realgeeks.media/todayshomevalue%252FFullLogo_Transparent_NoBuffer.png)
Additional Information
- HOA Fee
- $363
- Year Built
- 2004
- Construction
- Block, Stucco
- Living Area
- 2,029
- Acres
- 0.20
- Hoa Fee
- $363
- Interior Features
- Ceiling Fans(s), Coffered Ceiling(s), Eat-in Kitchen, High Ceilings, Kitchen/Family Room Combo, Open Floorplan, Primary Bedroom Main Floor, Solid Surface Counters, Split Bedroom, Walk-In Closet(s)
- Amenities
- Clubhouse, Fitness Center, Gated, Golf Course, Park, Security, Tennis Court(s), Trail(s)
- Cooling
- Central Air
- Heating
- Central
- Garage Spaces
- 2
- Garage Description
- 2 Car Garage
- Exterior Features
- Private Yard
- Water
- Lake Front
- Sewer
- Public Sewer
- Pool Description
- Heated, In Ground, Screen Enclosure
- Pets
- Yes
Listing courtesy of REALTY PROS ASSURED.
Mortgage Calculator
All listing information is deemed reliable but not guaranteed and should be independently verified through personal inspection by appropriate professionals. Listings displayed on this website may be subject to prior sale or removal from sale. Availability of any listing should always be independently verified. Listing information is provided for consumer personal, non-commercial use, solely to identify potential properties for potential purchase. All other use is strictly prohibited and may violate relevant federal and state law. Data last updated on