424 Luna Bella Lane Unit 332, New Smyrna Beach, FL 32168
- $285,000
- 3
- BD
- 2
- BA
- 1,659
- SqFt










- List Price
- $285,000
- Status
- ACTIVE
- MLS#
- V4950867
- Bedrooms
- 3
- Bathrooms
- 2
- Living Area
- 1,659
- Subdivision
- Tuscany Square 01 Condo
Property Description
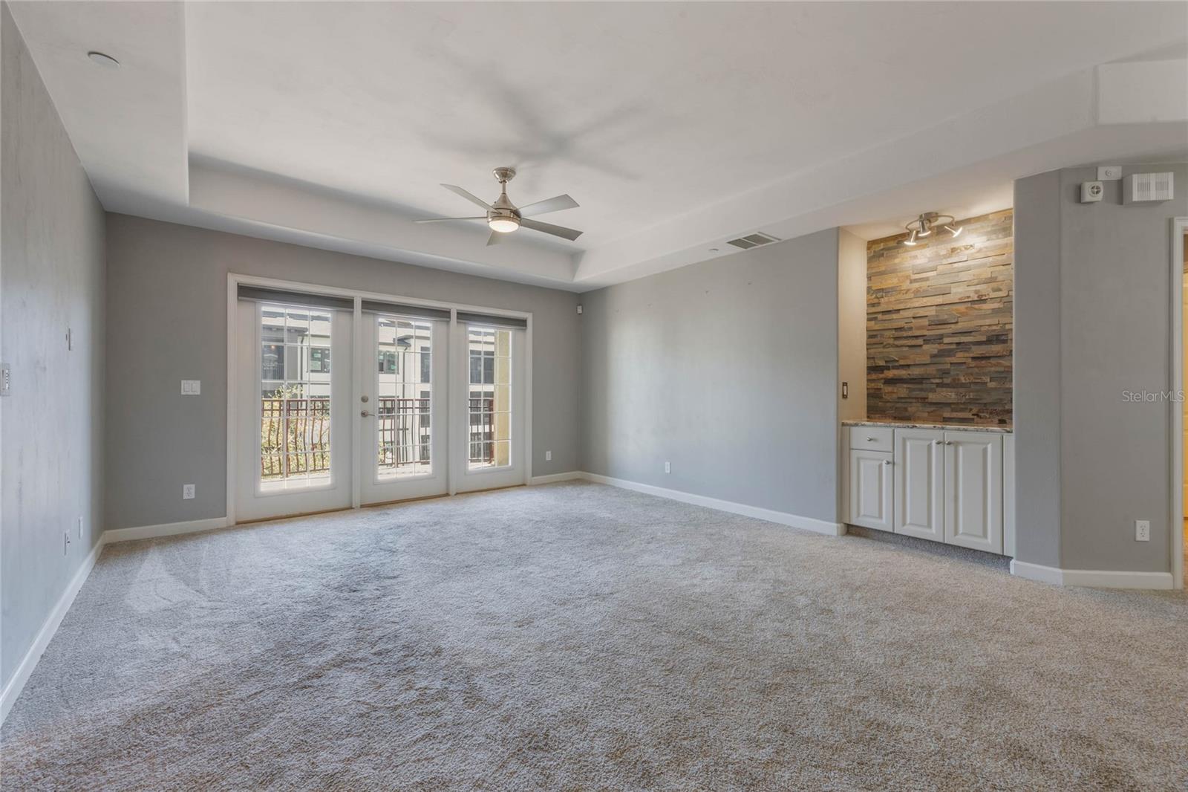
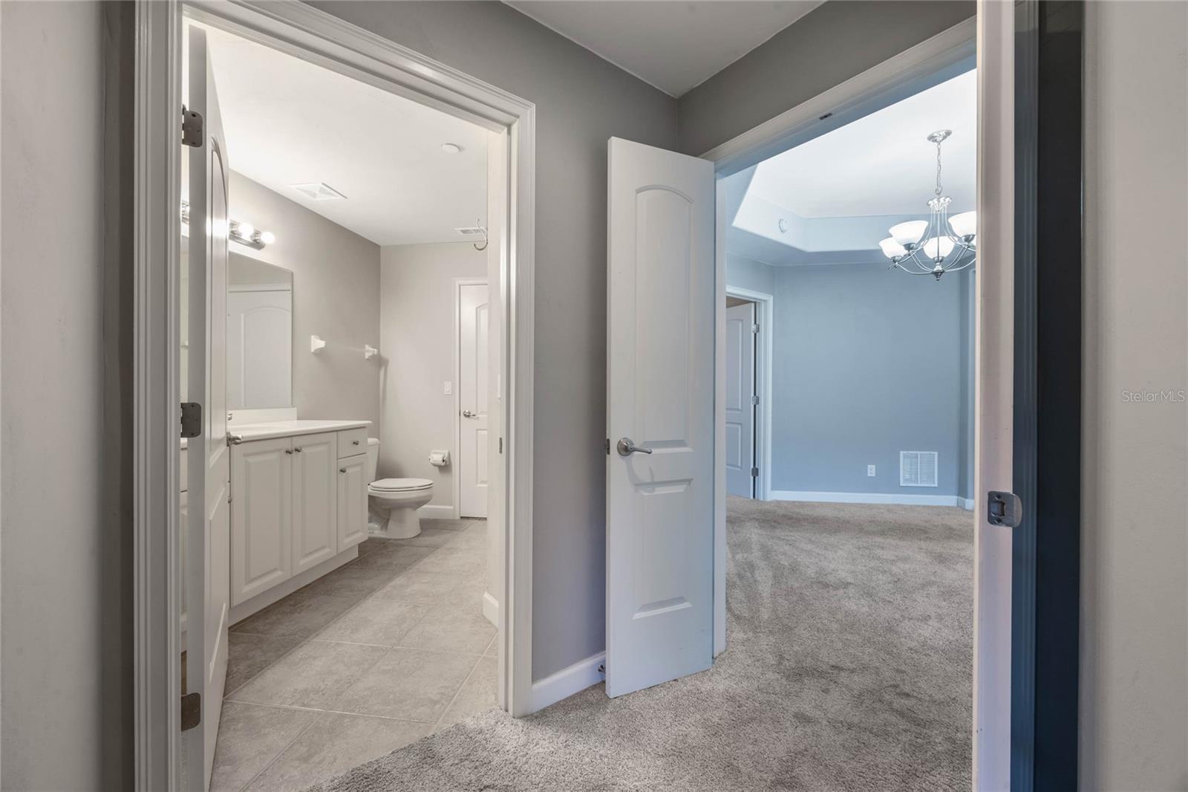
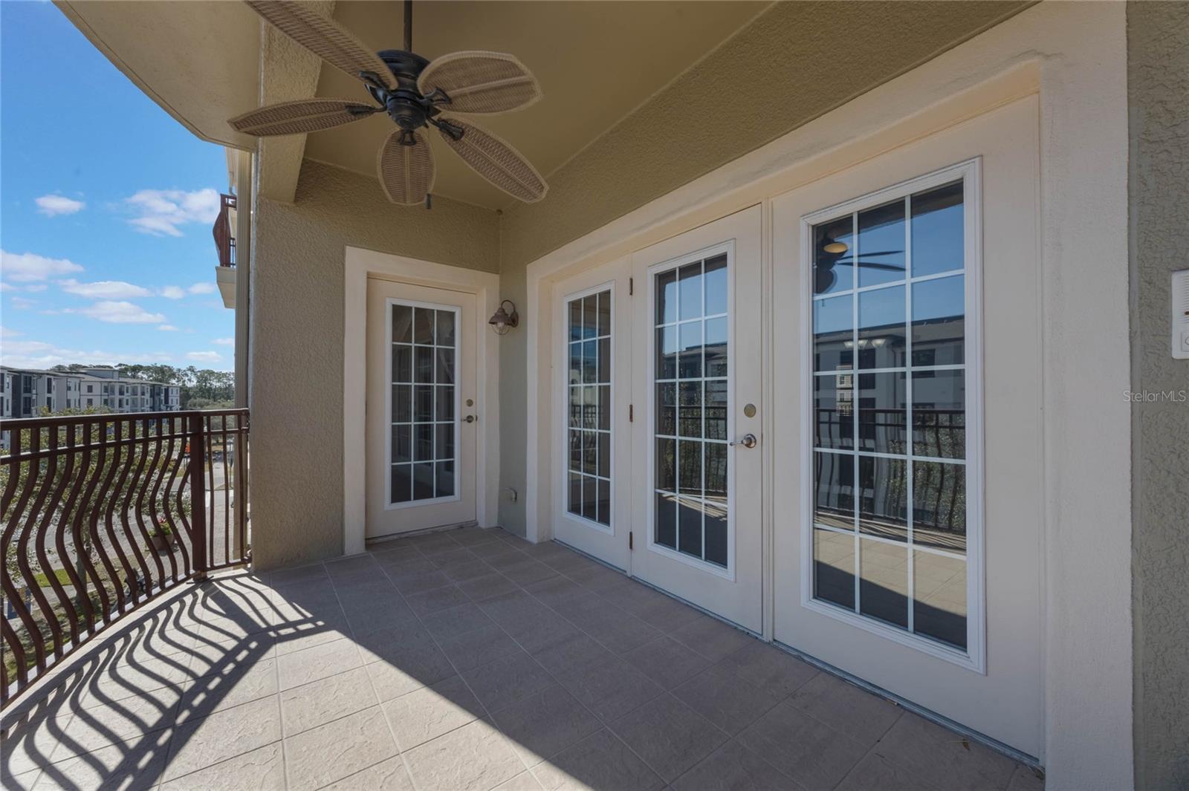
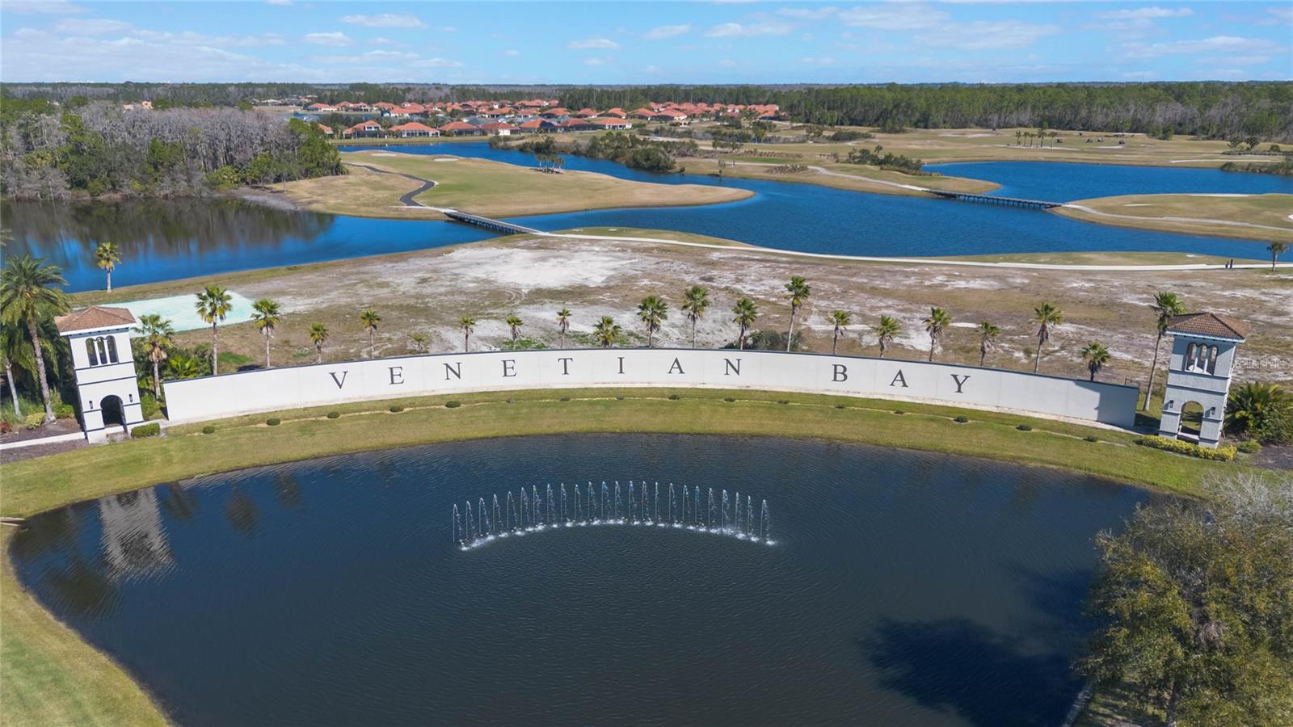
Exceptional value in Tuscany Square! This spacious 3-bedroom, 2-bath condo offers 1,659 sq. ft. of comfortable living with a desirable split-bedroom floor plan and plenty of room to make it your own. The open living and dining areas flow into an eat-in kitchen with stainless steel appliances, while French doors lead to a spacious private balcony that can also be accessed from two of the bedrooms—creating a wonderful extension of the living space. Thoughtful extras include in-unit laundry, a private storage unit conveniently located near the front door, and an assigned garage space with taller-than-standard ceilings, ideal for additional storage or a larger vehicle. Tuscany Square is a gated community within Venetian Bay, offering elevator access in each building, a landscaped courtyard with BBQ area, and convenient access to nearby shopping, dining, golf and recreation. New Smyrna Beach's beautiful beaches and vibrant downtown are just a short drive away. Currently leased through February 1, providing immediate rental income for the new owner. Whether you're looking for an investment, a future Florida retreat, or a spacious full-time residence, this condo offers flexibility, space and value in a desirable New Smyrna Beach location. Offered at $285,000—schedule your private showing today!
/t.realgeeks.media/resize/300x/https://u.realgeeks.media/todayshomevalue%252FFullLogo_Transparent_NoBuffer.png)
Additional Information
- HOA Fee
- $738
- Amenity/Rec Fee
- Venertian Bay Tiki Cove pool, membership fees additional
- Year Built
- 2007
- Construction
- Block
- Living Area
- 1,659
- Acres
- 2.64
- Interior Features
- Ceiling Fans(s), Dry Bar, Eat-in Kitchen, Living Room/Dining Room Combo, Open Floorplan, Split Bedroom, Thermostat, Walk-In Closet(s), Window Treatments
- Cooling
- Central Air
- Heating
- Central
- Parking
- Assigned, Garage Door Opener, Garage Faces Rear, Ground Level, Guest, On Street, Reserved
- Garage Spaces
- 1
- Garage Description
- 1 Car Garage
- Exterior Features
- Balcony, Courtyard, Lighting, Outdoor Grill, Storage
- Sewer
- Public Sewer
- Stories
- 4
- Pets
- Yes
Listing courtesy of ADAMS, CAMERON & CO., REALTORS.
Mortgage Calculator
All listing information is deemed reliable but not guaranteed and should be independently verified through personal inspection by appropriate professionals. Listings displayed on this website may be subject to prior sale or removal from sale. Availability of any listing should always be independently verified. Listing information is provided for consumer personal, non-commercial use, solely to identify potential properties for potential purchase. All other use is strictly prohibited and may violate relevant federal and state law. Data last updated on