100 Lavenna Avenue, St Cloud (Magnolia Square), FL 34771
- $485,000
- 4
- BD
- 3
- BA
- 2,768
- SqFt







- List Price
- $485,000
- Status
- ACTIVE
- MLS#
- V4950766
- Bedrooms
- 4
- Bathrooms
- 3
- Half-baths
- 1
- Living Area
- 2,768
- Subdivision
- Siena Reserve Ph 2a & 2b
Property Description
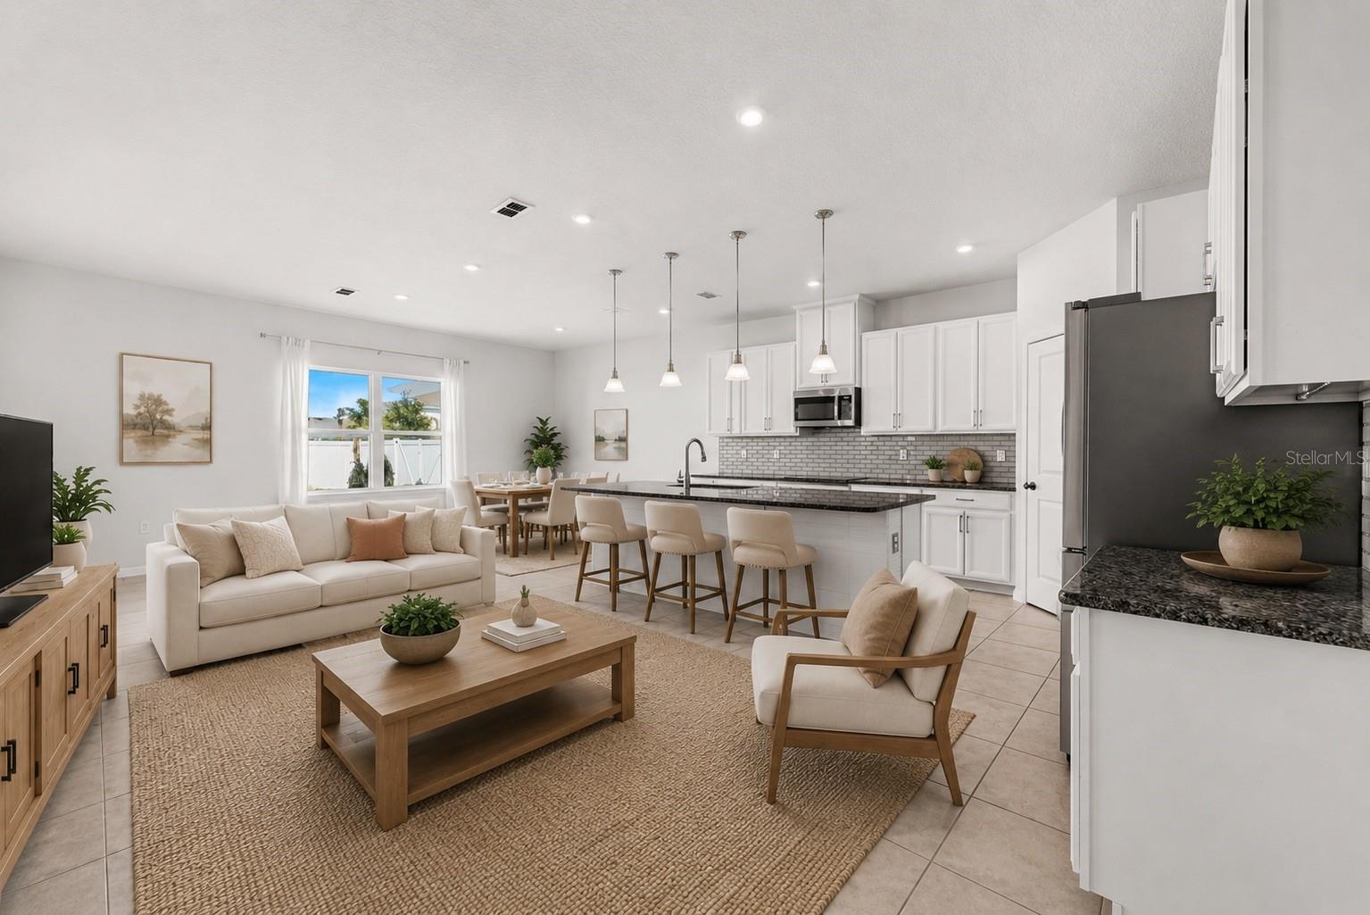
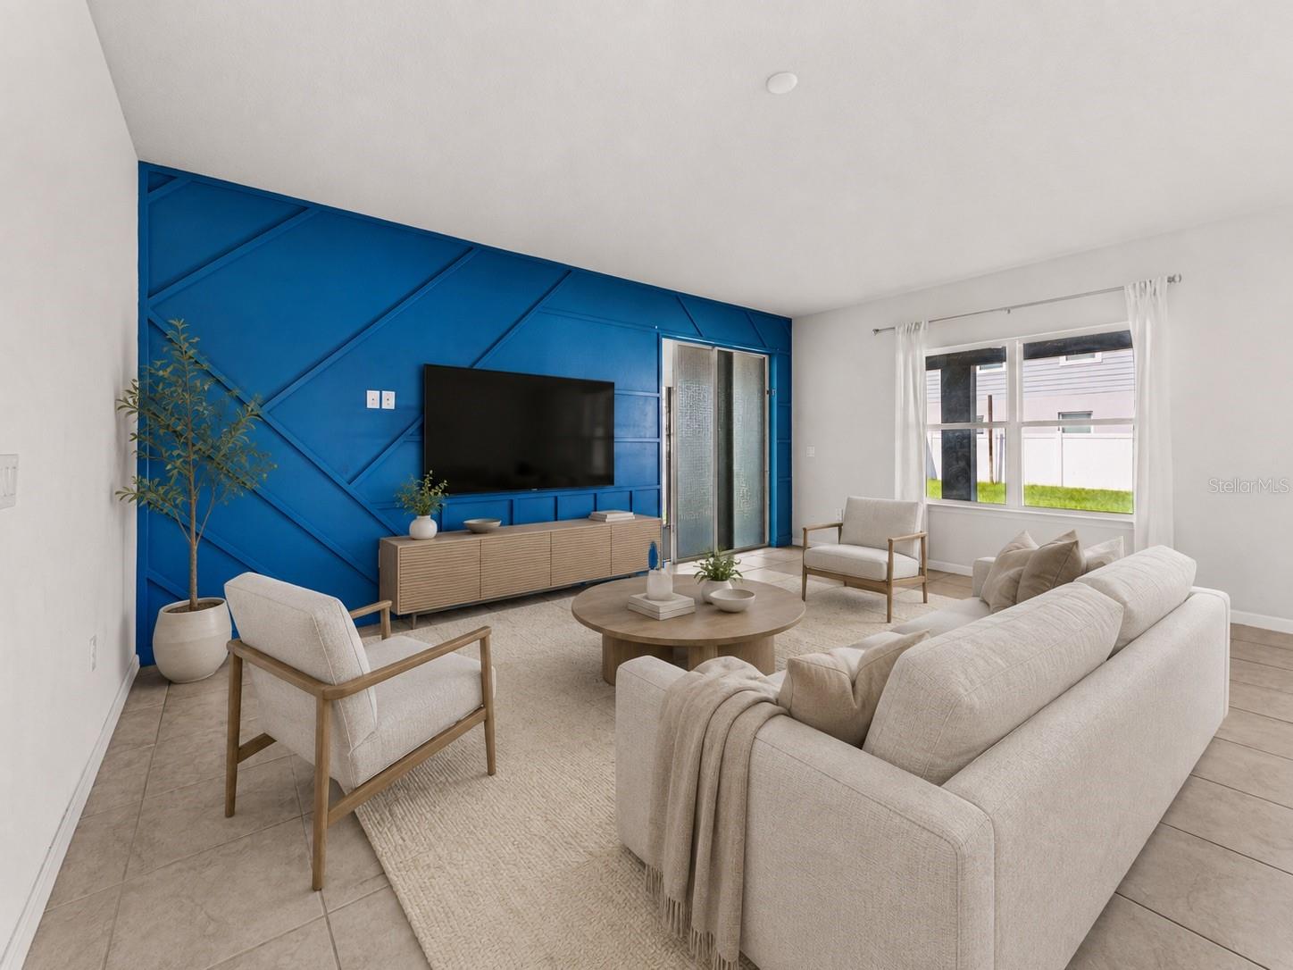
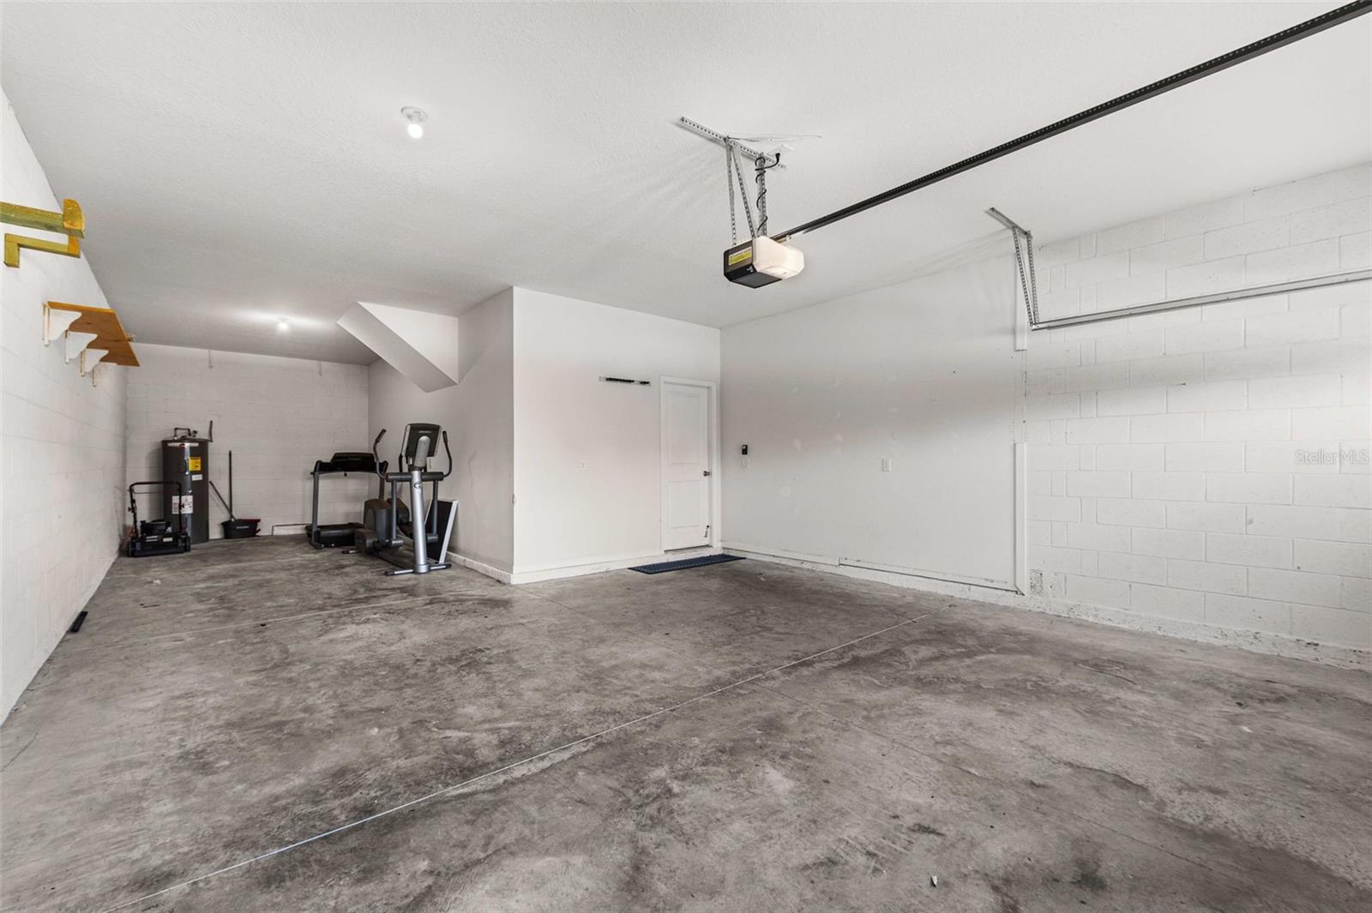
Short Sale. *Short Sale* Virtually staged. Welcome to 100 Lavenna Ave, a beautifully maintained 4-bedroom, 2.5-bath home built in 2022, perfectly positioned on a fully fenced corner lot in the desirable Siena Reserve community of St. Cloud. Imagine coming home to a space that feels open, comfortable, and ready for everyday life. Built in 2022 and set on a fully fenced corner lot in Siena Reserve, this 4-bedroom, 2.5-bath home offers plenty of room to spread out, entertain, and make it your own. The kitchen is designed to be the heart of the home, with a large island, 42-inch cabinetry, walk-in pantry, stainless steel appliances, and double built-in ovens—all opening into the main living area so you can stay connected while cooking, hosting, or spending time together. Upstairs, the oversized bonus room gives you flexibility for movie nights, a playroom, home office, or second living space. The primary suite feels like a true retreat with two walk-in closets and dual vanities. Outside, picture relaxing evenings or weekend cookouts on the covered tiled patio with a summer kitchen and built-in gas grill, while the fenced backyard adds privacy and room to enjoy the Florida lifestyle. A 3-car tandem garage offers extra space for vehicles, storage, hobbies, or recreational gear. With a community pool and playground nearby, this home combines space, comfort, and convenience in a setting that’s easy to picture yourself calling home. Schedule your showing today !
/t.realgeeks.media/resize/300x/https://u.realgeeks.media/todayshomevalue%252FFullLogo_Transparent_NoBuffer.png)
Additional Information
- HOA Fee
- $785
- Year Built
- 2022
- Construction
- Stucco
- Living Area
- 2,768
- Acres
- 0.16
- Hoa Fee
- $785
- Interior Features
- Ceiling Fans(s), High Ceilings, PrimaryBedroom Upstairs
- Amenities
- Pool
- Cooling
- Central Air
- Heating
- Central
- Garage Spaces
- 3
- Garage Description
- 3 Car Garage
- Exterior Features
- Outdoor Grill
- Sewer
- Public Sewer
- Stories
- 2
- Pets
- Yes
Listing courtesy of NEW HEIGHTS REALTY GROUP.
Mortgage Calculator
All listing information is deemed reliable but not guaranteed and should be independently verified through personal inspection by appropriate professionals. Listings displayed on this website may be subject to prior sale or removal from sale. Availability of any listing should always be independently verified. Listing information is provided for consumer personal, non-commercial use, solely to identify potential properties for potential purchase. All other use is strictly prohibited and may violate relevant federal and state law. Data last updated on