4624 Harbour Village Boulevard Unit 4504, Port Orange, FL 32127
- $465,000
- 2
- BD
- 2
- BA
- 1,339
- SqFt



- List Price
- $465,000
- Status
- ACTIVE
- MLS#
- V4950705
- Bedrooms
- 2
- Bathrooms
- 2
- Living Area
- 1,339
- Subdivision
- Rivers Edge Harbour Village
Property Description
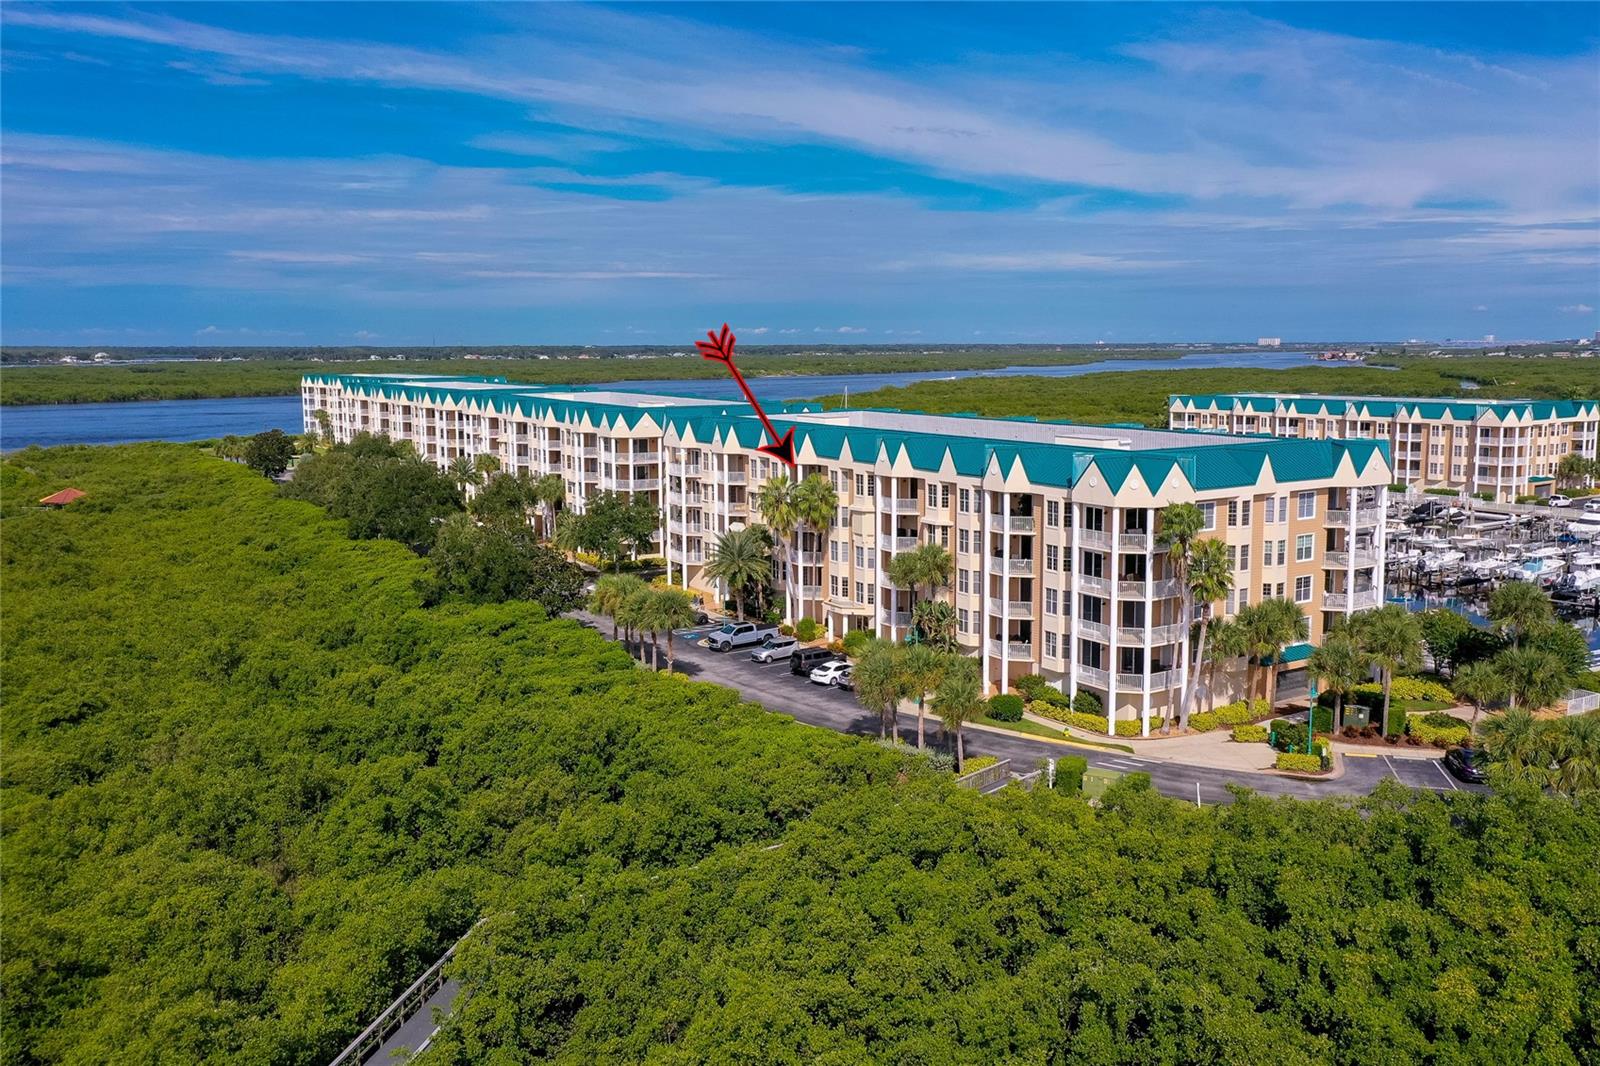
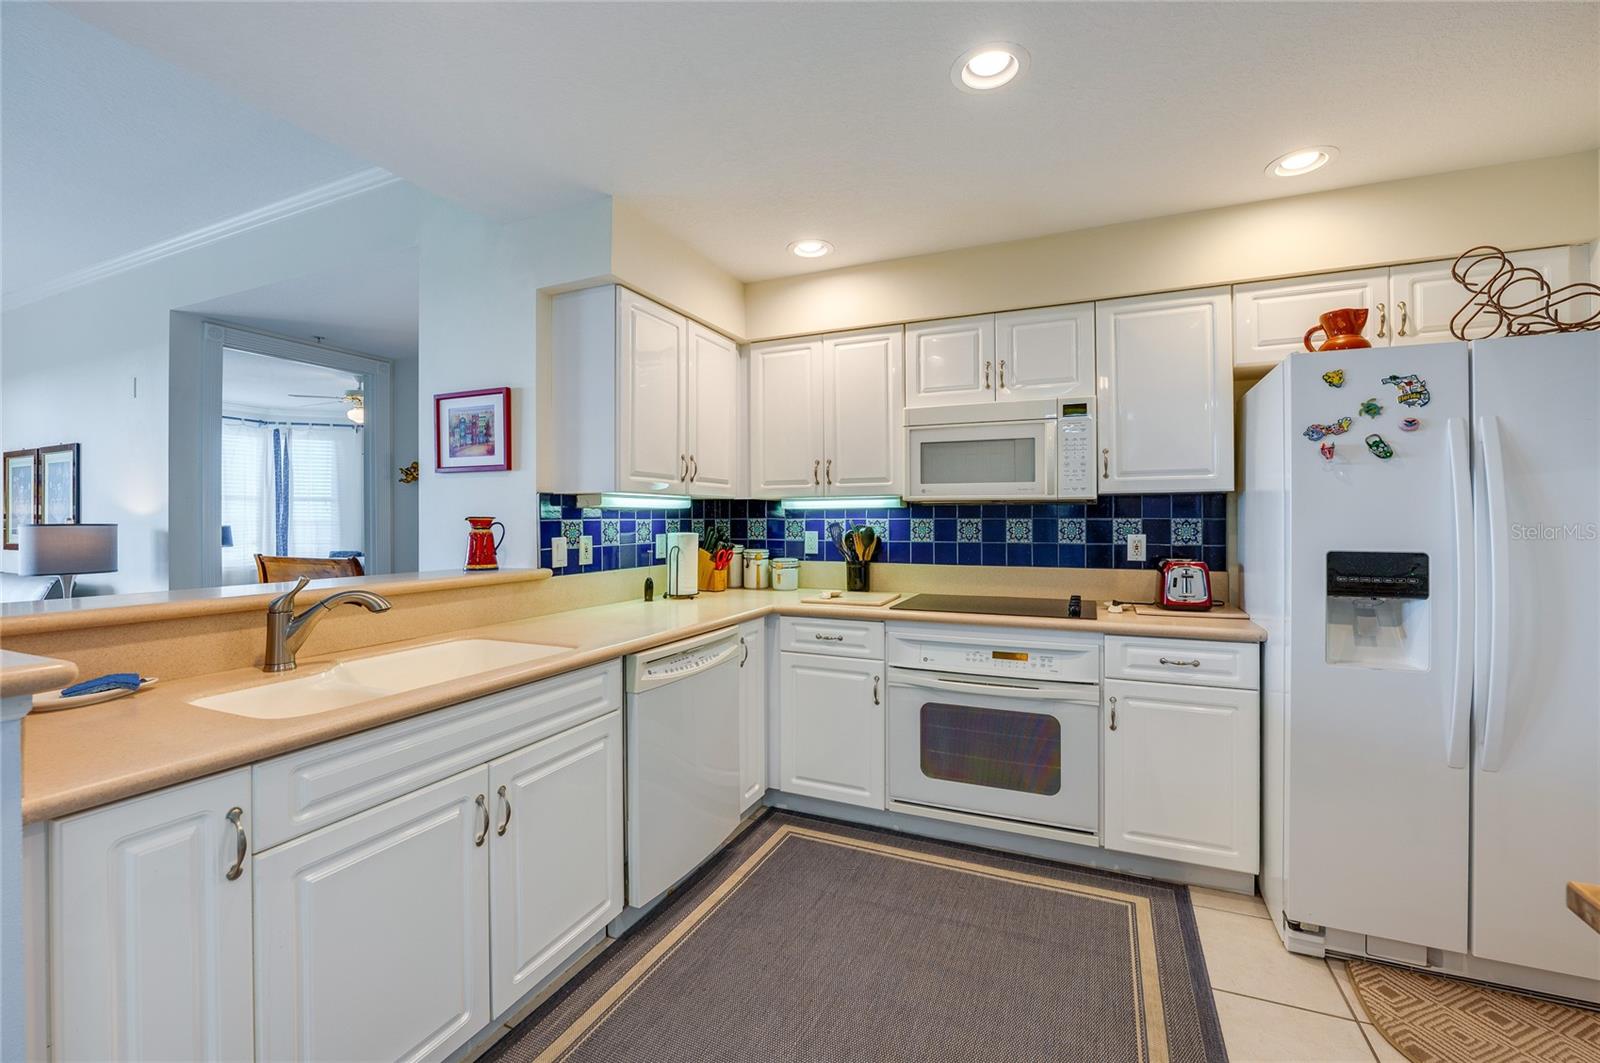
A fresh opportunity to experience the exceptional Harbour Village lifestyle! This beautifully maintained top-floor 2-bedroom, 2-bath residence offers a rare combination of privacy, natural beauty and captivating river views—all within one of Ponce Inlet’s most desirable gated waterfront communities. Lovingly cared for by the original owners, this unit is perfectly positioned on the peaceful preserve side of the community, where lush tropical surroundings create a serene backdrop and sweeping views extend toward the Halifax River and Intracoastal Waterway. Inside, the bright, open-concept floor plan flows effortlessly from the kitchen to the dining and living areas, creating a comfortable setting for relaxed everyday living and entertaining. Ideally situated between the Atlantic Ocean and the Intracoastal Waterway, Harbour Village delivers the best of coastal living, boating and recreation. Residents enjoy private beach access, a full-service marina, multiple resort-style pools, well-equipped fitness centers, tennis and pickleball courts, a private community restaurant, and scenic boardwalks meandering through preserved mangroves to a peaceful riverfront fishing pier. Whether you're looking for a full-time coastal home, seasonal getaway or easy lock-and-leave retreat, this inviting residence offers the opportunity to enjoy the relaxed, active and distinctly coastal lifestyle that makes Harbour Village and Ponce Inlet so special. All room dimensions and measurements are approximate and provided for informational purposes only. Buyers are encouraged to independently verify all measurements.
/t.realgeeks.media/resize/300x/https://u.realgeeks.media/todayshomevalue%252FFullLogo_Transparent_NoBuffer.png)
Additional Information
- Year Built
- 2001
- Construction
- Cement Siding, Concrete
- Living Area
- 1,339
- Acres
- 2.32
- Interior Features
- Ceiling Fans(s), Crown Molding, Elevator, High Ceilings, Open Floorplan, Solid Surface Counters, Split Bedroom, Thermostat, Walk-In Closet(s), Window Treatments
- Cooling
- Central Air
- Heating
- Central, Electric
- Parking
- Assigned, Covered, Curb Parking, Ground Level, Guest, Basement
- Garage Spaces
- 1
- Garage Description
- 1 Car Garage
- Exterior Features
- Balcony, Lighting, Sidewalk, Sliding Doors
- View
- Trees/Woods, Water
- Water
- Boatable Water, Marina, Beach Access, River
- Sewer
- Public Sewer
- Stories
- 5
- Pets
- Yes
Listing courtesy of ADAMS, CAMERON & CO., REALTORS.
Mortgage Calculator
All listing information is deemed reliable but not guaranteed and should be independently verified through personal inspection by appropriate professionals. Listings displayed on this website may be subject to prior sale or removal from sale. Availability of any listing should always be independently verified. Listing information is provided for consumer personal, non-commercial use, solely to identify potential properties for potential purchase. All other use is strictly prohibited and may violate relevant federal and state law. Data last updated on