790 S Boundary Avenue, Deland, FL 32720
- $349,900
- 3
- BD
- 2
- BA
- 1,901
- SqFt








- List Price
- $349,900
- Status
- ACTIVE
- MLS#
- V4950418
- Bedrooms
- 3
- Bathrooms
- 2
- Living Area
- 1,901
- Subdivision
- Stetson Highlands
Property Description
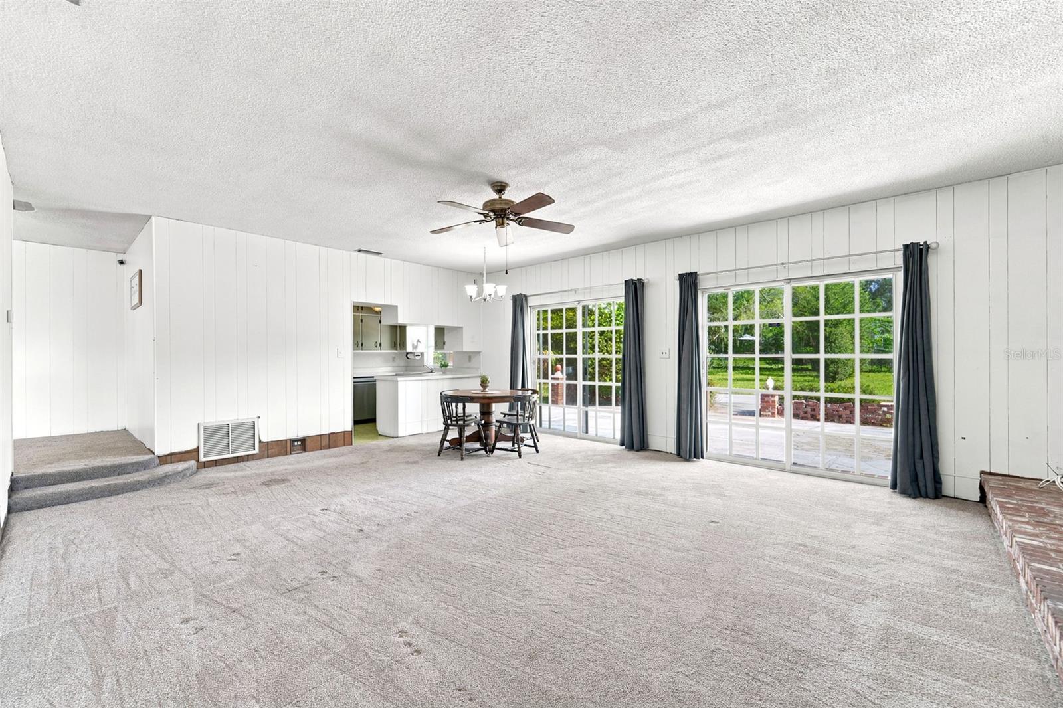
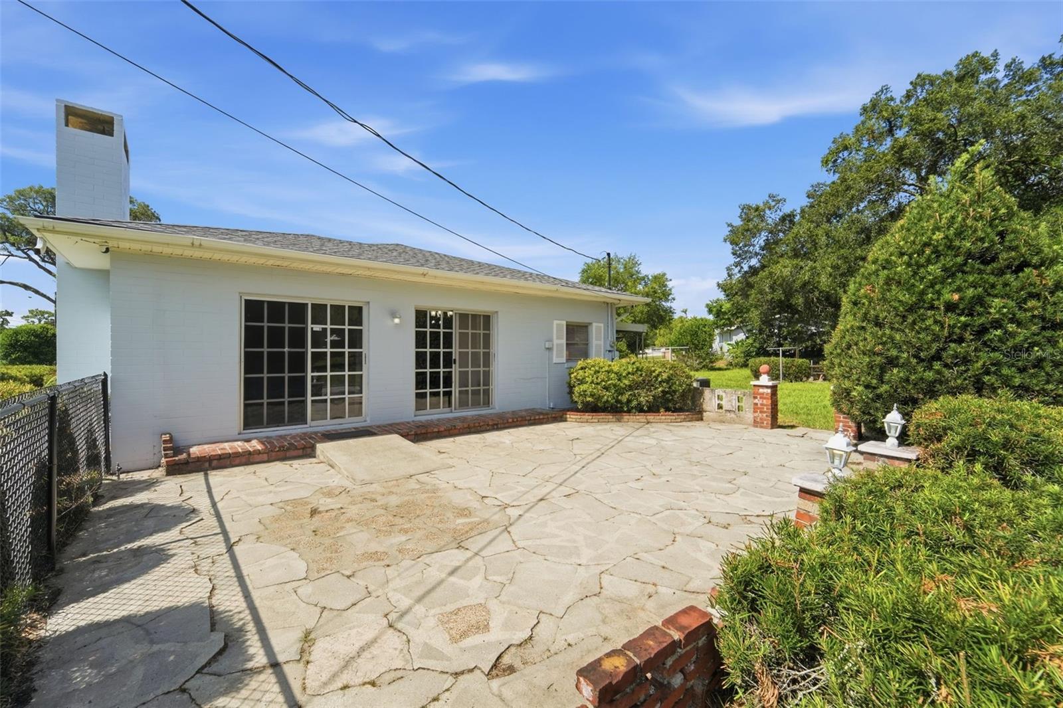
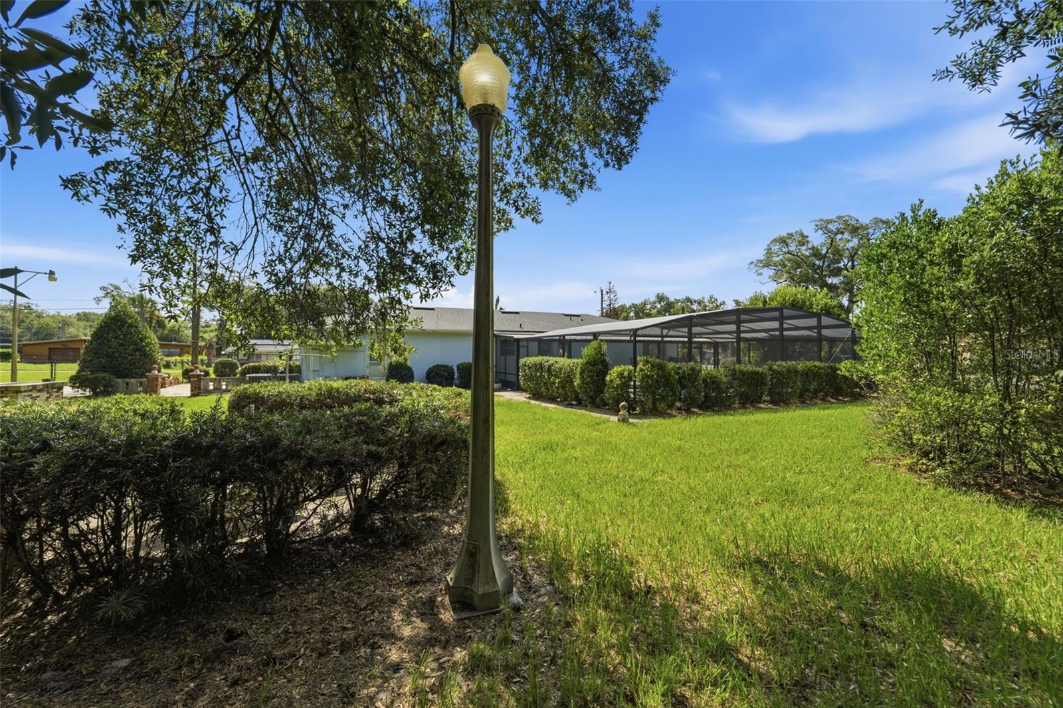
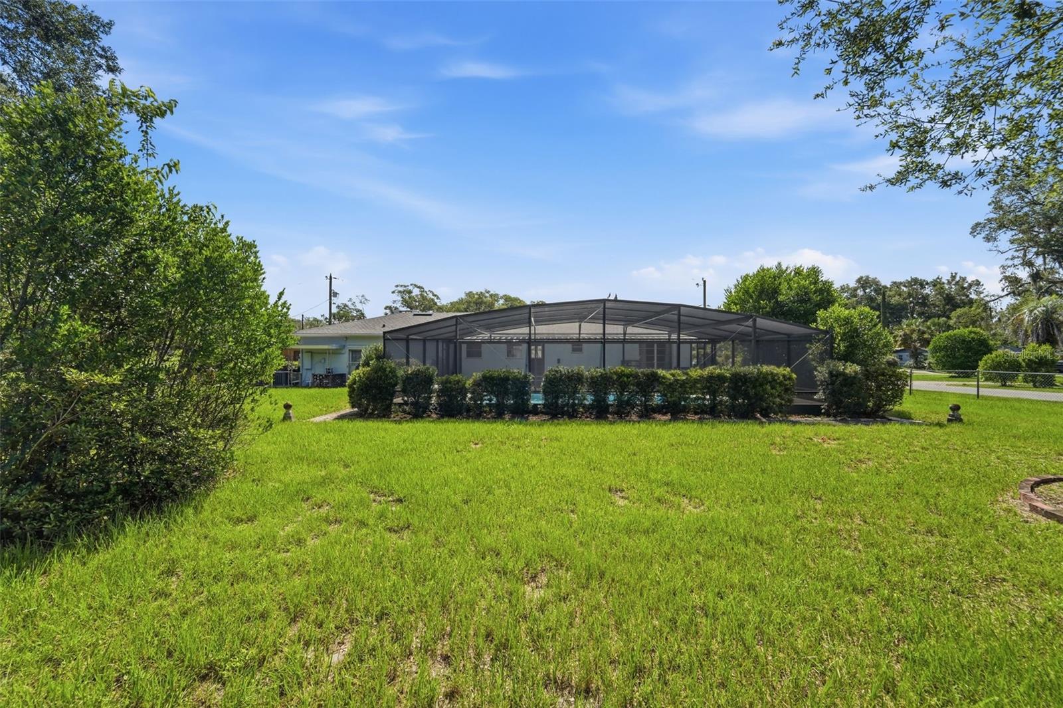
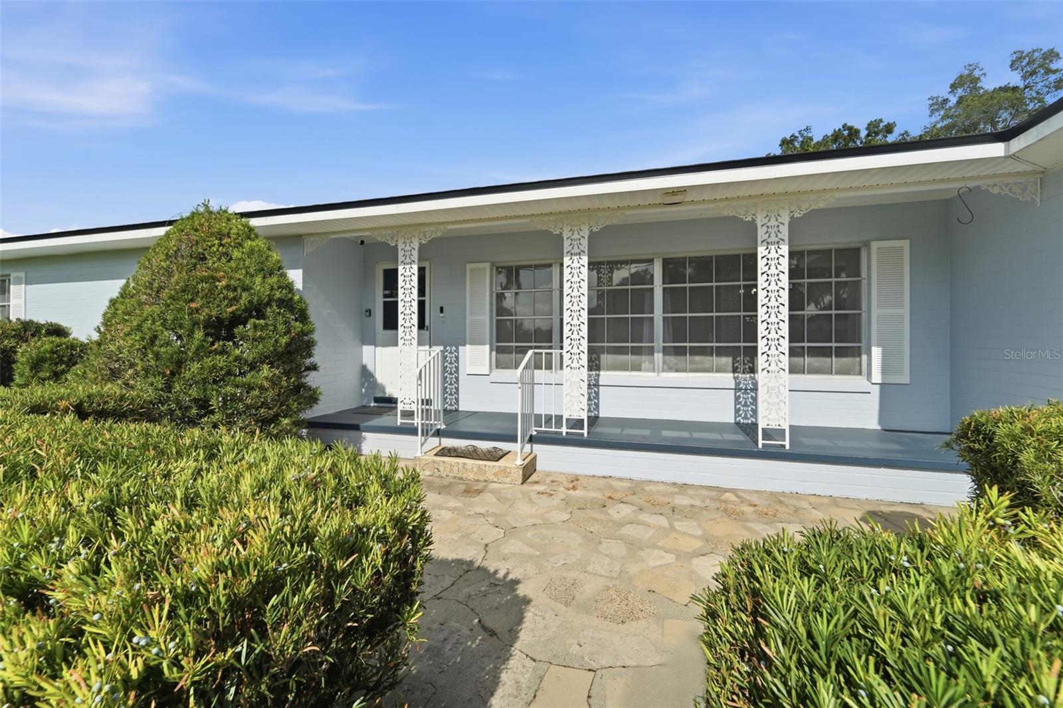
Virtually Staged. Opportunity and charm come together in this 3-bedroom, 2-bath home that's ready for its next owner to make it their own. With several major updates already completed and plenty of room to add your personal style, this home offers a great starting point without having to tackle the big-ticket items first, including a 2024 ROOF, 2021 A/C, 2024 EXTERIOR PAINT, 2025 POOL ENCLOSURE and a NEW pool liner and filter in 2026. Inside, you'll find a comfortable living room that flows into the dining area and kitchen. Just beyond the dining room is a spacious family room complete with a bar area, ready to host any game night or wine tasting. The Decorative brick fireplace add so much character! While the main kitchen is ready for a fresh new look, the layout offers plenty of possibilities-the space features stainless steel appliances and plenty of storage space. Down the hall, all three bedrooms feature wood flooring, adding a touch of character that's hard to beat. Inside utility-washer and dryer stay! Step outside to enjoy the large screened-in pool and porch, giving you a place to relax, entertain, or enjoy Florida's sunshine nearly year-round. There is an additional patio that provides even more outdoor living space and a great spot to enjoy morning coffee while enjoying nature. This home could certainly benefit from a new vision board, but it's easy to see the potential. With a flexible floor plan, inviting outdoor space, and many of the major improvements already behind you, this is a home where you can settle in now and update as inspiration strikes. Don't wait-make your appointment today to see all this home and property have to offer to YOU!
/t.realgeeks.media/resize/300x/https://u.realgeeks.media/todayshomevalue%252FFullLogo_Transparent_NoBuffer.png)
Additional Information
- Year Built
- 1962
- Construction
- Block
- Living Area
- 1,901
- Acres
- 0.67
- Interior Features
- Ceiling Fans(s), Thermostat
- Cooling
- Central Air
- Heating
- Central
- Parking
- Driveway
- Exterior Features
- Garden
- View
- Trees/Woods
- Sewer
- Septic Tank
- Pool Description
- In Ground, Screen Enclosure
- Pets
- Yes
Listing courtesy of BEE REALTY CORP.
Mortgage Calculator
All listing information is deemed reliable but not guaranteed and should be independently verified through personal inspection by appropriate professionals. Listings displayed on this website may be subject to prior sale or removal from sale. Availability of any listing should always be independently verified. Listing information is provided for consumer personal, non-commercial use, solely to identify potential properties for potential purchase. All other use is strictly prohibited and may violate relevant federal and state law. Data last updated on