99 Hollow Pine Drive, Debary, FL 32713
- $394,900
- 3
- BD
- 2
- BA
- 1,972
- SqFt




- List Price
- $394,900
- Status
- ACTIVE
- MLS#
- V4950253
- Price Change
- ▼ $16,090 1785869635
- Bedrooms
- 3
- Bathrooms
- 2
- Living Area
- 1,972
- Subdivision
- Debary Woods Un 02
Property Description
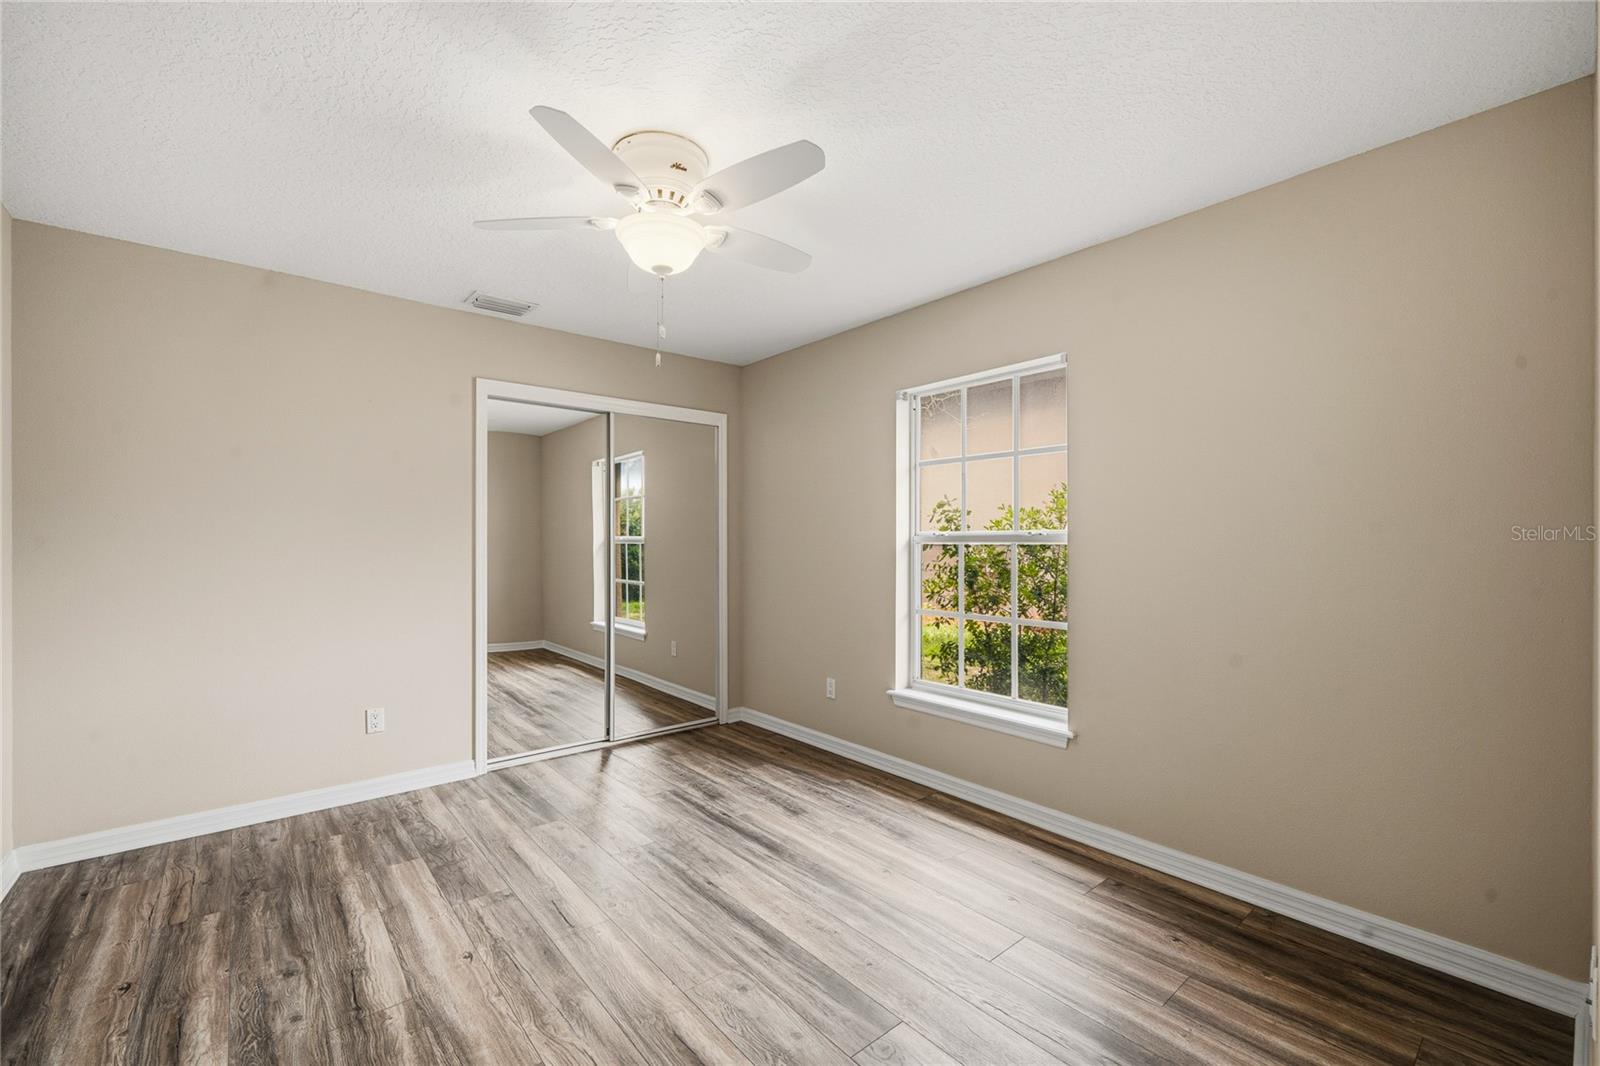
FRESH. Comfortable. Ready for its next chapter. Welcome to 99 Hollow Pine Drive in the established DeBary Woods community! Fresh interior and exterior paint and beautiful new flooring create an inviting first impression, while the vaulted ceilings and two sets of sliding glass doors fill the home with natural light. The kitchen is designed for everyday living with natural gas cooking, recessed lighting, a tile backsplash, and walk-in pantry. Just beyond, the family room offers the warmth and charm of a natural gas fireplace, creating a welcoming space to gather. The spacious primary suite is a true retreat, featuring shutter style treatments, a large walk-in closet with built-in shelving, dual sinks, a relaxing garden tub, separate shower, and a convenient pocket door for added privacy. The secondary bedrooms include mirrored closet doors, and the laundry room offers upper cabinetry, a utility sink, and additional storage. Practical touches like storage above the garage door make everyday organization easy. Step outside to the large screened lanai with no rear neighbors—the perfect place to enjoy your morning coffee, entertain friends, or simply relax and enjoy Florida’s beautiful weather. Located just minutes from shopping, dining, SunRail, Gemini Springs, the St. Johns River, and major highways, this home offers the perfect blend of comfort, convenience, and privacy. Come see why 99 Hollow Pine Drive feels like home.
/t.realgeeks.media/resize/300x/https://u.realgeeks.media/todayshomevalue%252FFullLogo_Transparent_NoBuffer.png)
Additional Information
- HOA Fee
- $86
- Year Built
- 1996
- Construction
- Block, Stucco
- Living Area
- 1,972
- Acres
- 0.23
- Hoa Fee
- $86
- Interior Features
- Ceiling Fans(s)
- Cooling
- Central Air
- Heating
- Central
- Garage Spaces
- 2
- Garage Description
- 2 Car Garage
- Exterior Features
- Sliding Doors
- Sewer
- Public Sewer
- Pets
- Yes
Listing courtesy of RE/MAX CENTRAL REALTY.
Mortgage Calculator
All listing information is deemed reliable but not guaranteed and should be independently verified through personal inspection by appropriate professionals. Listings displayed on this website may be subject to prior sale or removal from sale. Availability of any listing should always be independently verified. Listing information is provided for consumer personal, non-commercial use, solely to identify potential properties for potential purchase. All other use is strictly prohibited and may violate relevant federal and state law. Data last updated on