1021 Love Lane Unit 39, Apopka, FL 32703
- $186,500
- 2
- BD
- 2
- BA
- 961
- SqFt













- List Price
- $186,500
- Status
- ACTIVE
- MLS#
- V4950122
- Bedrooms
- 2
- Bathrooms
- 2
- Living Area
- 961
- Subdivision
- Vineyard Condo Ph 05
Property Description
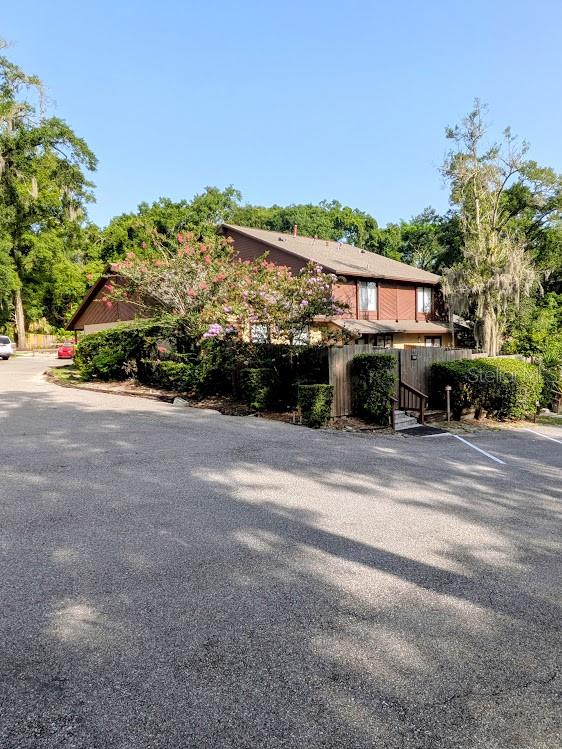
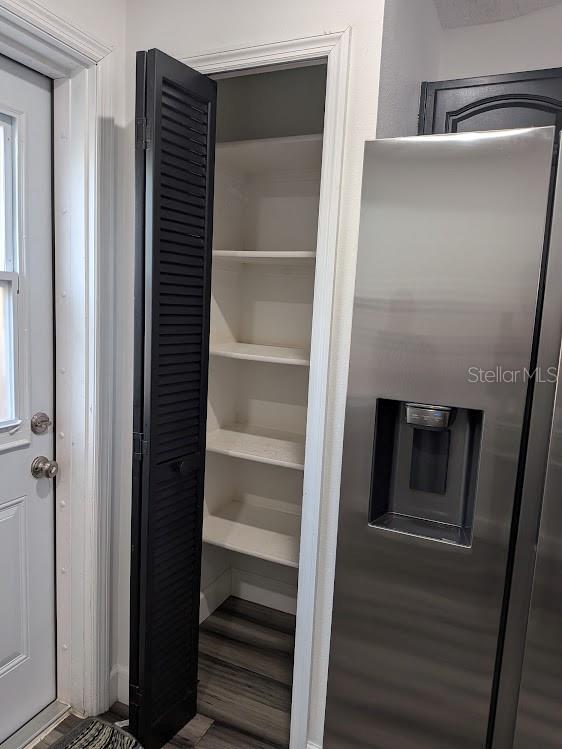
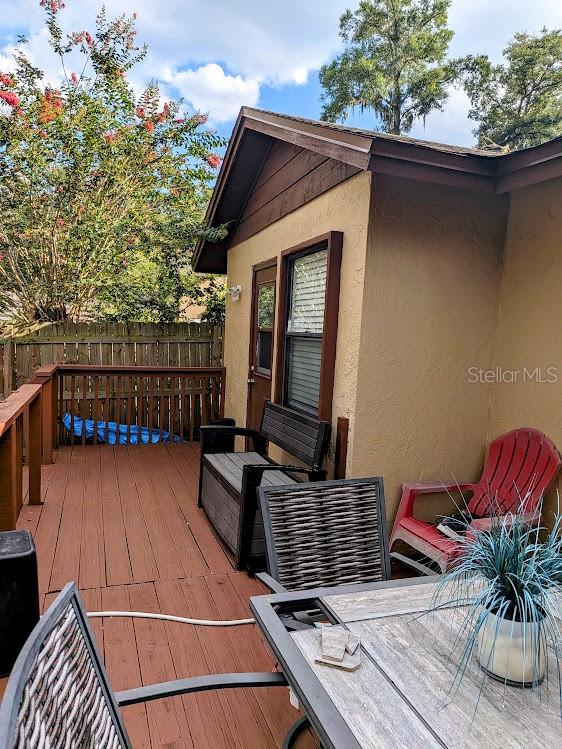
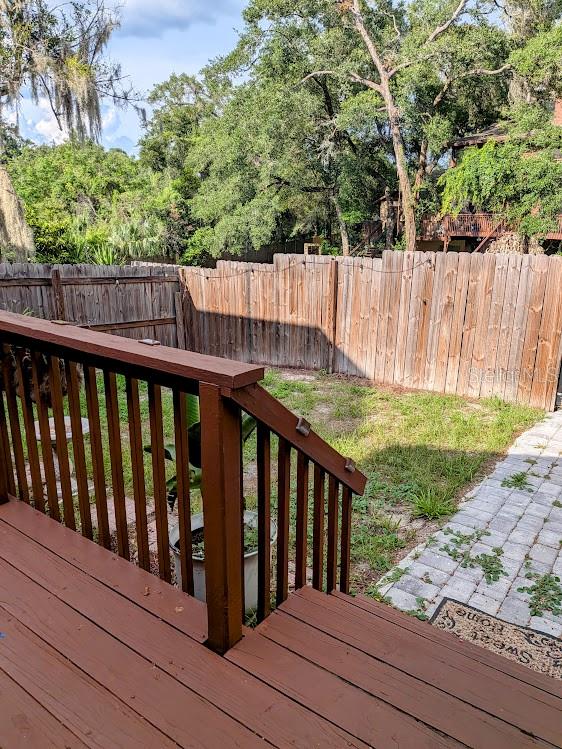
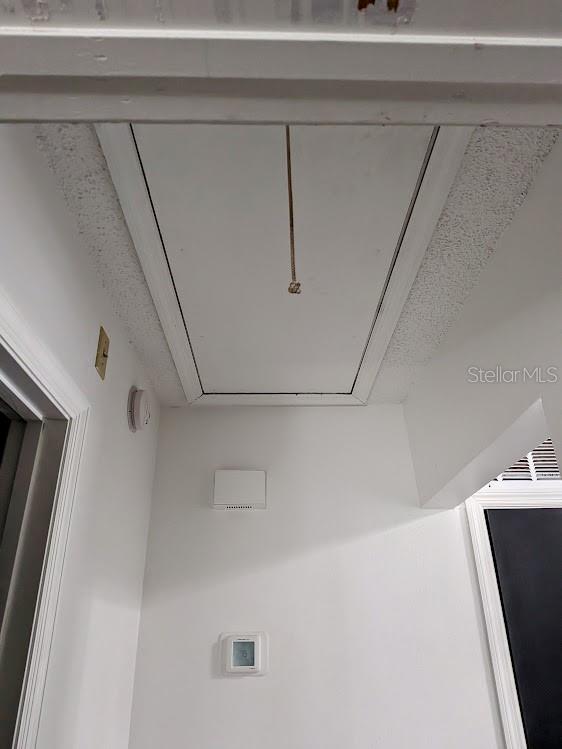
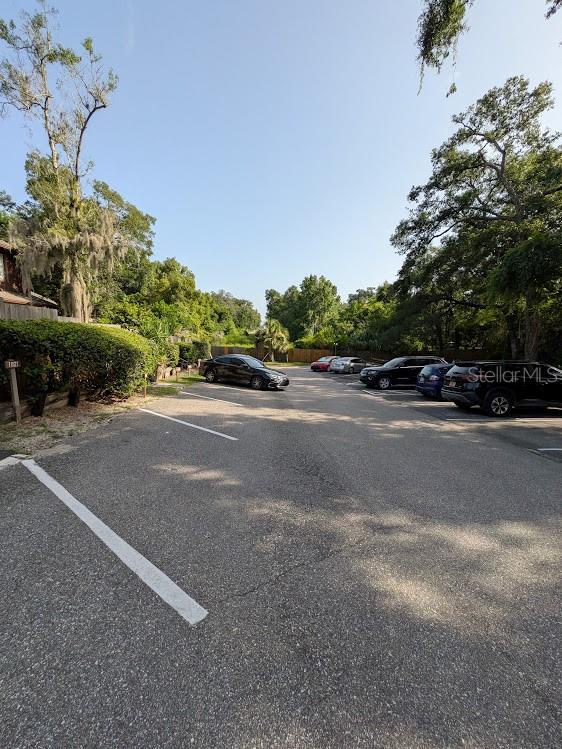
Welcome to your own private retreat! Nestled in a picturesque setting on Love Lane, this beautifully updated condo offers the perfect blend of comfort, style, and convenience. As you drive in, you'll be greeted by a breathtaking canopy of majestic oak trees that creates a peaceful, park-like atmosphere unlike anything else in the area. Inside, you'll find updated flooring, beautifully remodeled bathrooms, modern lighting, and newer kitchen appliances, giving the home a fresh, move-in-ready feel. The functional layout also features a large loft storage area with an easy-access ladder, providing exceptional storage space rarely found in condo living. Step outside to your spacious private deck, perfect for entertaining, grilling, or simply relaxing while enjoying the privacy of your fenced backyard. The home also includes two assigned parking spaces for added convenience. Located in Seminole County, just minutes from Altamonte Springs, you'll enjoy easy access to shopping, dining, entertainment, parks, and major highways while still coming home to a quiet, tucked-away community surrounded by mature trees and natural beauty. Whether you're a first-time homebuyer, looking to downsize, or searching for an excellent investment opportunity, this move-in-ready home offers outstanding value in a highly desirable location. Schedule your private showing today! *Buyers and buyers' agents are responsible for independently verifying all information, including but not limited to taxes, HOA fees, restrictions, room dimensions, square footage, flood zone designation, lot size, and any other facts deemed material to the purchase decision.*
/t.realgeeks.media/resize/300x/https://u.realgeeks.media/todayshomevalue%252FFullLogo_Transparent_NoBuffer.png)
Additional Information
- Year Built
- 1984
- Construction
- Frame
- Living Area
- 961
- Acres
- 0.02
- Interior Features
- Ceiling Fans(s), Kitchen/Family Room Combo, Open Floorplan
- Cooling
- Central Air
- Heating
- Central
- Parking
- Assigned
- Exterior Features
- Garden, Private Entrance, Private Yard
- Sewer
- Public Sewer
- Stories
- 1
- Pets
- Yes
Listing courtesy of COMPLETE REALTY.
Mortgage Calculator
All listing information is deemed reliable but not guaranteed and should be independently verified through personal inspection by appropriate professionals. Listings displayed on this website may be subject to prior sale or removal from sale. Availability of any listing should always be independently verified. Listing information is provided for consumer personal, non-commercial use, solely to identify potential properties for potential purchase. All other use is strictly prohibited and may violate relevant federal and state law. Data last updated on